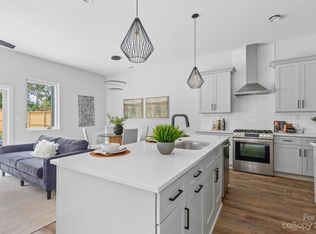
Modern new construction townhome by Hallmark Building Available Now! Located in growing Enderly Park close to nearby Thrift Road commercial developments just outside of Uptown Charlotte. Thrift Road corridor has evolved from an industrial hub into a booming food and drink district. Nearby venues include Noble Smoke BBQ, Restaurant Constance, Lucky Dog Bark and Brew, & Not Just Coffee. These townhomes offer open concept living, a garage, and a private backyard. Enjoy a stylish fireplace, Quartz countertops, custom cabinetry, and modern fixtures. Full appliance package includes a stainless steel refrigerator. Selections sheet available upon request. All 3 bedrooms are located upstairs. Powder bath off the main entryway. Schedule a showing today to experience the ideal blend of style and convenience! This townhome project is inventor friendly, no rental restrictions!
Closed
$510,000
2736 Parkway Ave, Charlotte, NC 28208
3beds
1,825sqft
Townhouse
Built in 2023
-- sqft lot
$502,600 Zestimate®
$279/sqft
$2,450 Estimated rent
Home value
$502,600
$477,000 - $528,000
$2,450/mo
Zestimate® history
Owner options
List your home for rent
$2,450/mo
Rent Zestimate®
Find your next renter with Zillow Rental Manager. Plus, with online applications, you can quickly screen prospective tenants – for free.
$2,450/mo
Rent Zestimate®
Refinance and save
$3,293/mo
Est. payment
Refinancing to a lower rate could help reduce your monthly payments and save thousands over the life of the loan.
$3,293/mo
Est. payment
Explore your selling options
Work with a Zillow partner agent
Leverage their expertise and Zillow's premium Showcase listings to get your home seen by more buyers.
Get startedList with your own agent
Get your home in front of millions of buyers by listing it on Zillow.
Learn how to do itSell it yourself
Take full control of how buyers see your home on Zillow by listing For Sale by Owner (FSBO).
List your homeWhat's special
Modern fixturesStylish fireplaceCustom cabinetryNoble smoke bbqPrivate backyardFull appliance packageQuartz countertops
Zillow last checked:
Listing updated:
Listed by:
Jake Meinberg jakemeinberg@costellorei.com,
Costello Real Estate and Investments LLC,
Olivia Galarde,
EXP Realty LLC Ballantyne
Bought with:
Mwenda Randall
Costello Real Estate and Investments LLC
Source: Canopy MLS as distributed by MLS GRID,MLS#: 4077603
Facts & features
Interior
Bedrooms & bathrooms
- Bedrooms: 3
- Bathrooms: 3
- Full bathrooms: 2
- 1/2 bathrooms: 1
Primary bedroom
- Features: Tray Ceiling(s), Walk-In Closet(s)
- Level: Upper
Bathroom full
- Level: Upper
Laundry
- Level: Upper
Living room
- Level: Main
Loft
- Level: Upper
Heating
- Central
Cooling
- Central Air, Electric
Appliances
- Included: Dishwasher, Disposal, Freezer, Gas Range, Gas Water Heater, Oven, Refrigerator, Self Cleaning Oven, Tankless Water Heater
- Laundry: Laundry Room, Upper Level
Features
- Has basement: No
- Fireplace features: Family Room
Interior area
- Total structure area: 1,825
- Total interior livable area: 1,825 sqft
- Finished area above ground: 1,825
- Finished area below ground: 0
Property
Parking
- Parking features: Driveway, On Street, Garage on Main Level
- Has garage: Yes
- Has uncovered spaces: Yes
Features
- Levels: Two
- Stories: 2
- Entry location: Main
- Fencing: Back Yard,Fenced,Privacy,Wood
Lot
- Features: End Unit
Details
- Parcel number: 06504824
- Zoning: N1-D
- Special conditions: Standard
Construction
Type & style
- Home type: Townhouse
- Property subtype: Townhouse
Materials
- Fiber Cement
- Foundation: Slab
- Roof: Shingle
Condition
- New construction: Yes
- Year built: 2023
Details
- Builder name: Hallmark Building Corp
Utilities & green energy
- Sewer: Public Sewer
- Water: City
Community & HOA
Community
- Subdivision: Enderly Park
HOA
- Has HOA: Yes
- HOA fee: $225 monthly
Location
- Region: Charlotte
Financial & listing details
- Price per square foot: $279/sqft
- Tax assessed value: $105,000
- Annual tax amount: $3,867
- Date on market: 10/13/2023
- Cumulative days on market: 71 days
- Listing terms: Cash,Conventional,FHA
- Exclusions: staging
- Road surface type: Concrete
Price history
| Date | Event | Price |
|---|---|---|
| 2/13/2024 | Sold | $510,000$279/sqft |
Source:  Canopy MLS as distributed by MLS GRID #4077603 Report a problem Canopy MLS as distributed by MLS GRID #4077603 Report a problem | ||
| 11/8/2023 | Price change | $510,000-2.9%$279/sqft |
Source: Canopy MLS as distributed by MLS GRID #4077603 Report a problem | ||
| 10/13/2023 | Listed for sale | $525,000$288/sqft |
Source: Canopy MLS as distributed by MLS GRID #4077603 Report a problem | ||
Public tax history
| Year | Property taxes | Tax assessment |
|---|---|---|
| 2025 | $3,867 +7% | $481,500 +2.3% |
| 2024 | $3,614 | $470,800 |
Find assessor info on the county website
Neighborhood: Enderly Park
Nearby homes
- $525,0003 bd3 ba1.7k sqft2740 Parkway Ave, Charlotte, NC 28208Sold

- $520,0003 bd3 ba1.8k sqft2738 Parkway Ave, Charlotte, NC 28208Sold
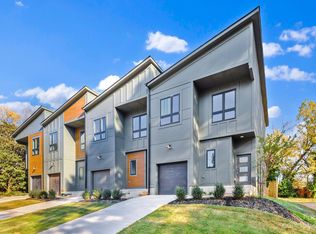
- $515,0003 bd3 ba1.7k sqft2734 Parkway Ave, Charlotte, NC 28208Sold
- $401,1002 bd-- ba-- sqft2726 Parkway Ave #B, Charlotte, NC 28208Off Market
- $275,3002 bd1 ba784 sqft2726 Parkway Ave, Charlotte, NC 28208Off Market
- $341,6002 bd1 ba-- sqft2726 Parkway Ave #A, Charlotte, NC 28208Off Market
- $332,4004 bd-- ba1.6k sqft2720 Parkway Ave, Charlotte, NC 28208Off Market
- $---- bd-- ba-- sqft2720 Parkway Ave #A, Charlotte, NC 28208Off Market
Nearby schools
GreatSchools rating
- 5/10Ashley Park Elementary SchoolGrades: PK-8Distance: 0.8 mi
- 5/10West Charlotte HighGrades: 9-12Distance: 2.1 mi
Get a cash offer in 3 minutes
Find out how much your home could sell for in as little as 3 minutes with a no-obligation cash offer.
Estimated market value
$502,600
Get a cash offer in 3 minutes
Find out how much your home could sell for in as little as 3 minutes with a no-obligation cash offer.
Estimated market value
$502,600
- North Carolina
- Mecklenburg County
- Charlotte
- 28208
- Enderly Park
- 2736 Parkway Ave
Nearby cities
Nearby neighborhoods
Nearby zip codes
Other Charlotte Topics
