Skip main navigation
Sold for $580,000
  • $580,000

    2736 Poplar Grove Place, Castle Rock, CO 80109

    3beds
    1,927sqft
    Single Family Residence
    Built in 2002
    6,186 Square Feet Lot
    $577,300 Zestimate®
    $301/sqft
    $2,922 Estimated rent

    Home value

    $577,300

    $548,000 - $606,000

    $2,922/mo

    Zestimate® history
    Loading
    Loading...

    Owner options

    List your home for rent

    $2,922/mo

    Rent Zestimate®

    Find your next renter with Zillow Rental Manager. Plus, with online applications, you can quickly screen prospective tenants – for free.

    Learn more

    $2,922/mo

    Rent Zestimate®

    Refinance and save

    $3,632/mo

    Est. payment

    Refinancing to a lower rate could help reduce your monthly payments and save thousands over the life of the loan.

    See today's rates

    $3,632/mo

    Est. payment

    Explore your selling options

    Work with a Zillow partner agent

    Leverage their expertise and Zillow's premium Showcase listings to get your home seen by more buyers.

    Get started

    List with your own agent

    Get your home in front of millions of buyers by listing it on Zillow.

    Learn how to do it

    Sell it yourself

    Take full control of how buyers see your home on Zillow by listing For Sale by Owner (FSBO).

    List your home

    What's special

    Double-sided fireplaceStylish subway tile backsplashCorner lotAiry loftPrimary suiteRoomy covered front porchYard with mature trees
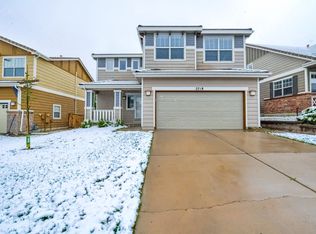
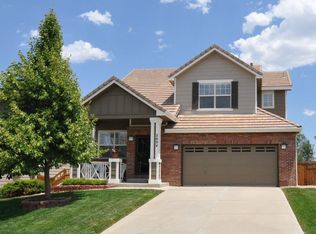
    This 3 bedroom, 3 bathroom home is situated on a perfect corner lot on a peaceful street in The Meadows in Castle Rock, Colorado. The roomy covered front porch welcomes guests as they enter to a two-story formal living area beside the graceful staircase that descends to luxury vinyl plank floors that extend throughout the main level. A double-sided fireplace is shared with the family room alongside the open concept dining area, and sleek modern kitchen featuring Quartz countertops, updated stainless steel appliances, and stylish subway tile backsplash. A convenient laundry room opens up to the attached two-car garage and a half bathroom rounds out the first floor. Upstairs, an airy loft provides space for work, play, and other activities. The primary suite features a private en suite bathroom with double vanity and arched mirrors. Two additional bedrooms are upstairs and share a full bathroom. Outside, the spacious back patio, and yard with mature trees, provide shade and privacy for entertaining and just relaxing at home. Community amenities include access to the Grange pool and clubhouse, fantastic community events, parks, and miles of trails!

    Zillow last checked:

    Listing updated:

    Listed by:

    Ginger Giles 720-593-2378 ggiles@gilesteam.com,

    Coldwell Banker Realty 24,

    McLean Giles 720-593-2378,

    Coldwell Banker Realty 24

    Bought with:

    Brandon Griffin, 100054159

    Your Castle Real Estate Inc

    iMPACT Team

    Your Castle Real Estate Inc

    Source: REcolorado as distributed by MLS GRID,MLS#: 9383529MLS Logo

    Facts & features

    Interior

    Bedrooms & bathrooms
    • Bedrooms: 3
    • Bathrooms: 3
    • Full bathrooms: 2
    • 1/2 bathrooms: 1
    • Main level bathrooms: 1
    Primary bedroom
    • Level: Upper
    • Area: 210 Square Feet
    • Dimensions: 14 x 15
    Bedroom
    • Level: Upper
    • Area: 130 Square Feet
    • Dimensions: 10 x 13
    Bedroom
    • Level: Upper
    • Area: 120 Square Feet
    • Dimensions: 10 x 12
    Primary bathroom
    • Level: Upper
    Bathroom
    • Level: Upper
    Bathroom
    • Level: Main
    Dining room
    • Level: Main
    Family room
    • Level: Main
    Kitchen
    • Level: Main
    Laundry
    • Level: Main
    Living room
    • Level: Main
    Loft
    • Description: Can Be Converted To A 4th Bedroom, Office, Or Kids Play Area
    • Level: Upper
    • Area: 195 Square Feet
    • Dimensions: 13 x 15
    Heating
    • Forced Air, Natural Gas
    Cooling
    • Central Air
    Appliances
    • Included: Dishwasher, Disposal, Microwave, Refrigerator
    Features
    • Ceiling Fan(s), High Ceilings, Primary Suite, Quartz Counters
    • Flooring: Carpet, Vinyl
    • Windows: Double Pane Windows
    • Basement: Crawl Space
    • Number of fireplaces: 1
    • Fireplace features: Family Room, Gas Log, Living Room
    Interior area
    • Total structure area: 1,927
    • Total interior livable area: 1,927 sqft
    • Finished area above ground: 1,927

    Property

    Parking
    • Total spaces: 2
    • Parking features: Concrete
    • Attached garage spaces: 2
    Features
    • Levels: Two
    • Stories: 2
    • Patio & porch: Front Porch, Patio
    • Exterior features: Private Yard, Rain Gutters
    • Fencing: Full
    Lot
    • Size: 6,186 sqft
    • Features: Corner Lot, Sprinklers In Front, Sprinklers In Rear
    Details
    • Parcel number: R0422372
    • Zoning: Residential
    • Special conditions: Standard

    Construction

    Type & style
    • Home type: SingleFamily
    • Architectural style: Traditional
    • Property subtype: Single Family Residence
    Materials
    • Brick, Frame, Other, Wood Siding
    • Foundation: Concrete Perimeter
    • Roof: Concrete
    Condition
    • Updated/Remodeled
    • Year built: 2002

    Utilities & green energy

    • Sewer: Public Sewer
    • Water: Public
    • Utilities for property: Cable Available, Electricity Connected, Internet Access (Wired), Natural Gas Connected, Phone Available

    Community & neighborhood

    Security
    • Security features: Video Doorbell
    Location
    • Region: Castle Rock
    • Subdivision: The Meadows

    HOA & financial

    HOA
    • Has HOA: Yes
    • HOA fee: $259 quarterly
    • Amenities included: Clubhouse, Park, Parking, Pool, Trail(s)
    • Services included: Maintenance Grounds, Recycling, Sewer, Trash
    • Association name: The Meadows Neighborhood Company
    • Association phone: 303-814-2358

    Other

    Other facts
    • Listing terms: Cash,Conventional,FHA,VA Loan
    • Ownership: Individual
    • Road surface type: Paved

    Price history

    DateEventPrice
    6/25/2025Sold$580,000$301/sqft
    Source: REcolorado as distributed by MLS GRID #9383529 Report a problem
    5/24/2025Pending sale$580,000$301/sqft
    Source: REcolorado as distributed by MLS GRID #9383529 Report a problem
    5/14/2025Listed for sale$580,000+47.6%$301/sqft
    Source: REcolorado as distributed by MLS GRID #9383529 Report a problem
    5/31/2018Sold$393,000+0.8%$204/sqft
    Source: Public Record Report a problem
    5/10/2018Pending sale$390,000$202/sqft
    Source: RE/MAX Professionals #2035831 Report a problem
    5/9/2018Listed for sale$390,000$202/sqft
    Source: RE/MAX Professionals #2035831 Report a problem
    5/2/2018Pending sale$390,000$202/sqft
    Source: RE/MAX Professionals #2035831 Report a problem
    4/26/2018Listed for sale$390,000+86.7%$202/sqft
    Source: RE/MAX Professionals #2035831 Report a problem
    10/21/2011Listing removed$1,595$1/sqft
    Source: Linda and Jim Downey Report a problem
    10/13/2011Price change$1,595-5.9%$1/sqft
    Source: Linda and Jim Downey Report a problem
    9/24/2011Listed for rent$1,695$1/sqft
    Source: Linda and Jim Downey Report a problem
    5/30/2002Sold$208,940$108/sqft
    Source: Public Record Report a problem

    Public tax history

    YearProperty taxesTax assessment
    2025$3,805 -0.9%$34,840 -13.3%
    2024$3,840 +32.6%$40,170 -1%
    2023$2,896 -3.8%$40,570 +42.4%
    2022$3,008 $28,490 -2.8%
    2021-- $29,320 +6.8%
    2020$2,832 +12%$27,460
    2019$2,529 0%$27,460 +14.2%
    2018$2,529 +6%$24,040
    2017$2,386 +116%$24,040 +9.9%
    2016$1,105 -1.8%$21,880
    2015$1,126 +15.9%$21,880 +22.7%
    2014$971 $17,830
    2013-- $17,830 -1.1%
    2012-- $18,030
    2011-- $18,030 -7.5%
    2010-- $19,500 -1.1%
    2009$2,125 $19,720
    2008-- $19,720 +9.4%
    2007-- $18,020
    2006$1,938 -2.2%$18,020 -2%
    2004$1,982 +78.5%$18,380 +74.2%
    2003$1,110 $10,550 +76.7%
    2002-- $5,970 +740.8%
    2001$73 $710

    Find assessor info on the county website

    Neighborhood: The Meadows

    Nearby schools

    GreatSchools rating
    Schools provided by the listing agent
    • Elementary: Soaring Hawk
    • Middle: Castle Rock
    • High: Castle View
    • District: Douglas RE-1

    Source: REcolorado as distributed by MLS GRID. This data may not be complete. We recommend contacting the local school district to confirm school assignments for this home.

    Get a cash offer in 3 minutes
    Find out how much your home could sell for in as little as 3 minutes with a no-obligation cash offer.
    Estimated market value
    $577,300
    Get a cash offer in 3 minutes
    Find out how much your home could sell for in as little as 3 minutes with a no-obligation cash offer.
    Estimated market value
    $577,300