Spectacular Views from this Tastefully Updated Ranch Home with Walk-out Lower Level. Rich Hardwood Floors throughout main level. Formal Living Room features floor to ceiling Limestone Fireplace. Dining room with two built in corner china cabinets. Custom Cabinetry in Kitchen walks out to covered porch. Hall Bath features built in granite makeup vanity, shower over tub. Master Suite with dual closets and Private Bath. Tiger wood Linen closet off hall. Open Stairway to Lower level Walk-out Family Room with Brick Fireplace. Bonus Home Office or utilize for possible 4th bedroom. Laundry room and half bath. Oversized 2 car garage (27 x 23) with workshop. Backyard features privacy fenced above ground Swimming Pool, Deck, Gardens and additional storage in garden sheds. Excellent Location.. Country Feel in the City. Truly a Gem!
Sold
Price Unknown
2736 S 78th St, Kansas City, KS 66106
3beds
2,226sqft
Single Family Residence
Built in 1954
0.45 Acres Lot
$340,700 Zestimate®
$--/sqft
$2,322 Estimated rent
Home value
$340,700
$324,000 - $358,000
$2,322/mo
Zestimate® history
Owner options
List your home for rent
$2,322/mo
Rent Zestimate®
Find your next renter with Zillow Rental Manager. Plus, with online applications, you can quickly screen prospective tenants – for free.
$2,322/mo
Rent Zestimate®
Refinance and save
Refinancing to a lower rate could help reduce your monthly payments and save thousands over the life of the loan.
Explore your selling options
Work with a Zillow partner agent
Leverage their expertise and Zillow's premium Showcase listings to get your home seen by more buyers.
Get startedList with your own agent
Get your home in front of millions of buyers by listing it on Zillow.
Learn how to do itSell it yourself
Take full control of how buyers see your home on Zillow by listing For Sale by Owner (FSBO).
List your homeWhat's special
Brick fireplaceSwimming poolLaundry roomMaster suiteSpectacular viewsPrivate bathHall bath
Zillow last checked:
Listing updated:
Listed by:
Lauren Epstein 913-406-8942,
Realty Executives
Bought with:
Lesly Romo, 00248244
Keller Williams Realty Partners Inc.
Source: Heartland MLS as distributed by MLS GRID,MLS#: 2455231
Facts & features
Interior
Bedrooms & bathrooms
- Bedrooms: 3
- Bathrooms: 3
- Full bathrooms: 2
- 1/2 bathrooms: 1
Primary bedroom
- Features: Ceiling Fan(s)
- Level: Main
Bedroom 2
- Level: Main
- Dimensions: 12 x 11
Bedroom 3
- Features: Walk-In Closet(s)
- Level: Main
- Dimensions: 12 x 10
Primary bathroom
- Features: Ceramic Tiles, Shower Only
- Level: Main
Bathroom 2
- Features: Ceramic Tiles, Granite Counters, Shower Over Tub
- Level: Main
Dining room
- Features: Built-in Features
- Level: Main
Family room
- Features: Carpet, Fireplace, Indirect Lighting
- Level: Lower
- Dimensions: 24 x 20
Half bath
- Features: Luxury Vinyl
- Level: Lower
Kitchen
- Features: Built-in Features, Ceiling Fan(s), Ceramic Tiles, Indirect Lighting
- Level: Main
Laundry
- Features: Built-in Features, Luxury Vinyl
- Level: Lower
- Dimensions: 10 x 6
Living room
- Features: Fireplace, Indirect Lighting
- Level: Main
Office
- Features: Carpet
- Level: Lower
- Dimensions: 12 x 10
Heating
- Natural Gas
Cooling
- Electric
Appliances
- Included: Cooktop, Dishwasher, Disposal, Dryer, Exhaust Fan, Humidifier, Microwave, Refrigerator, Built-In Oven, Washer, Water Purifier, Water Softener
- Laundry: Laundry Room, Lower Level
Features
- Ceiling Fan(s), Custom Cabinets, Painted Cabinets
- Flooring: Luxury Vinyl, Tile, Wood
- Doors: Storm Door(s)
- Windows: Window Coverings, Thermal Windows
- Basement: Concrete,Finished,Full,Walk-Out Access
- Number of fireplaces: 2
- Fireplace features: Family Room, Living Room, Masonry, Wood Burning, Fireplace Screen
Interior area
- Total structure area: 2,226
- Total interior livable area: 2,226 sqft
- Finished area above ground: 1,386
- Finished area below ground: 840
Property
Parking
- Total spaces: 2
- Parking features: Attached, Carport, Garage Door Opener, Garage Faces Rear
- Garage spaces: 2
- Has carport: Yes
Accessibility
- Accessibility features: Accessible Entrance
Features
- Patio & porch: Deck, Patio, Porch
- Has private pool: Yes
- Pool features: Above Ground
- Fencing: Partial,Privacy
Lot
- Size: 0.45 Acres
- Features: Corner Lot
Details
- Additional structures: Shed(s)
- Parcel number: 145919
Construction
Type & style
- Home type: SingleFamily
- Architectural style: Traditional
- Property subtype: Single Family Residence
Materials
- Brick/Mortar
- Roof: Composition
Condition
- Year built: 1954
Utilities & green energy
- Sewer: Septic Tank
- Water: Public
Green energy
- Energy efficient items: Appliances, Doors, Windows
Community & HOA
Community
- Security: Smoke Detector(s)
- Subdivision: Kaw Seen Village
HOA
- Has HOA: No
Location
- Region: Kansas City
Financial & listing details
- Tax assessed value: $261,600
- Annual tax amount: $4,166
- Date on market: 9/18/2023
- Listing terms: Cash,Conventional,FHA,VA Loan
- Ownership: Private
- Road surface type: Paved
Price history
| Date | Event | Price |
|---|---|---|
| 10/23/2023 | Sold | -- |
Source:  Heartland MLS as distributed by MLS GRID #2455231 Report a problem Heartland MLS as distributed by MLS GRID #2455231 Report a problem | ||
| 10/1/2023 | Contingent | $329,000$148/sqft |
Source: Heartland MLS as distributed by MLS GRID #2455231 Report a problem | ||
| 9/19/2023 | Listed for sale | $329,000$148/sqft |
Source: Heartland MLS as distributed by MLS GRID #2455231 Report a problem | ||
Public tax history
| Year | Property taxes | Tax assessment |
|---|---|---|
| 2025 | $4,758 +8.2% | $30,084 +3.5% |
| 2024 | $4,396 +2% | $29,072 +12.5% |
| 2023 | $4,310 +5.3% | $25,840 +6.3% |
| 2022 | $4,093 +24.6% | $24,311 +27.1% |
| 2021 | $3,284 +2.5% | $19,120 +2.3% |
| 2020 | $3,203 +6.3% | $18,696 +8% |
| 2019 | $3,012 +10.4% | $17,311 +7.8% |
| 2018 | $2,729 -5% | $16,054 -0.2% |
| 2017 | $2,872 +11% | $16,087 +9.1% |
| 2016 | $2,588 -1.3% | $14,745 +3% |
| 2015 | $2,623 -2.8% | $14,317 +4% |
| 2014 | $2,699 | $13,766 |
| 2013 | -- | $13,766 |
| 2012 | -- | $13,766 |
| 2011 | -- | -- |
| 2008 | -- | $17,078 +2.1% |
| 2007 | -- | $16,733 +7.9% |
| 2006 | -- | $15,503 +10.5% |
| 2005 | -- | $14,031 -4.5% |
| 2004 | -- | $14,686 +9.6% |
| 2003 | -- | $13,398 +26.6% |
| 2002 | -- | $10,581 +5% |
| 2000 | -- | $10,074 |
Find assessor info on the county website
Neighborhood: Morris
Nearby homes
- $191,2003 bd1 ba1k sqft2828 S 78th St, Kansas City, KS 66106Off Market
- $257,1003 bd1 ba1.1k sqft2724 S 78th St, Kansas City, KS 66106Off Market
- $267,6003 bd1 ba1.1k sqft7823 Alma St, Kansas City, KS 66106Off Market
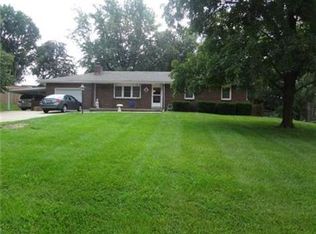
- $255,5003 bd2 ba1k sqft2716 S 78th St, Kansas City, KS 66106Off Market
- $--4 bd2 ba1.7k sqft7833 Alma Ave, Kansas City, KS 66106Sold
- $302,3003 bd2 ba1.3k sqft7824 Alma St, Kansas City, KS 66106Off Market
- $301,3004 bd2 ba1.8k sqft7833 Alma St, Kansas City, KS 66106Off Market
- $285,1003 bd1 ba1.4k sqft2717 S 79th St, Kansas City, KS 66106Off Market
Nearby schools
GreatSchools rating
- 4/10Oak Grove Elementary SchoolGrades: PK-5Distance: 3.2 mi
- 4/10Turner Middle SchoolGrades: 6-8Distance: 3.4 mi
- 1/10Turner High SchoolGrades: 9-12Distance: 3.2 mi
Get a cash offer in 3 minutes
Find out how much your home could sell for in as little as 3 minutes with a no-obligation cash offer.
Estimated market value
$340,700
Get a cash offer in 3 minutes
Find out how much your home could sell for in as little as 3 minutes with a no-obligation cash offer.
Estimated market value
$340,700
- Kansas
- Wyandotte County
- Kansas City
- 66106
- Morris
- 2736 S 78th St
Nearby cities
Nearby neighborhoods
Nearby zip codes
Other Kansas City Topics
