Skip main navigation
Active under contract-no show
  • $1,185,000

    2736 Silverton Way, Sparks, NV 89436

    6beds
    3,213sqft
    : 
    Loading
    Get pre-qualified
    Single Family Residence
    Built in 1997
    0.69 Acres Lot
    $1,185,300 Zestimate®
    $369/sqft
    $75/mo HOA

    What's special

    Lakefront opportunityCharming waterfallExceptional outdoor spacesEstablished landscaping
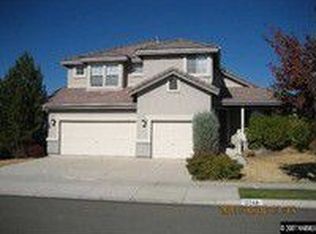
    Welcome to 2736 Silverton Way, a rare lakefront opportunity in the highly sought-after Silverton Shores community. Situated on three parcels totaling 0.68 acres, this exceptional 6-bedroom, 3.5-bath home offers 3,213 square feet of living space, a 3-car garage, and an uncommon amount of land and privacy, creating a setting that is rarely available within the neighborhood. The beautifully maintained grounds feature mature trees, including two Weeping Willows, established landscaping, and expansive outdoor spaces that evoke the feeling of a private resort or park. A picturesque creek winds between two small ponds and is accented by a charming waterfall, while multiple outdoor living areas invite relaxation and enjoyment of the lakefront setting. An in-ground swim spa further enhances the experience, providing a space for exercise, relaxation, and year-round enjoyment. With no rear neighbors and a lakefront location, the property offers a truly distinctive outdoor environment for experiencing Northern Nevada's seasons. Inside, the home reflects years of attentive care and pride of ownership. Spacious living areas and a versatile floor plan provide flexibility for a variety of living arrangements, work-from-home needs, hobbies, or guest accommodations. Quality construction adds lasting value, while the three-car garage features extensive cabinet storage to help keep the space organized and functional. The home has been meticulously maintained and offers a welcoming atmosphere throughout. Conveniently located near the golf, dining, and recreational amenities associated with Red Hawk Golf Club, including nearby David's Grill, this property offers a unique combination of space, setting, and accessibility to local services and amenities. Opportunities to own a lakefront property with three parcels, expansive grounds, mature landscaping, an in-ground swim spa, and a desirable setting are uncommon. Experience the beauty of lakefront living, the privacy afforded by the oversized parcel configuration, and the exceptional outdoor spaces that make 2736 Silverton Way a truly distinctive property.
    27 days
    |
    691
    |
    15
    |

    Likely to sell faster than

    Zillow last checked:

    Listing updated:

    Listed by:

    Christina Jacobsen S.180579 775-502-6000,

    RE/MAX Professionals-Sparks,

    Jaclyn Adams S.205291 775-815-5626,

    RE/MAX Professionals-Sparks

    Source: NNRMLS,MLS#: 260007465MLS Logo

      Facts & features

      Interior

      Bedrooms & bathrooms
      • Bedrooms: 6
      • Bathrooms: 4
      • Full bathrooms: 3
      • 1/2 bathrooms: 1
      Heating
      • Forced Air, Natural Gas
      Cooling
      • Central Air
      Appliances
      • Included: Dishwasher, Disposal, Gas Cooktop, Gas Range
      • Laundry: Cabinets, In Hall, Laundry Room, Shelves, Sink, Washer Hookup
      Features
      • Breakfast Bar, Ceiling Fan(s), High Ceilings, Kitchen Island, Loft, Pantry, Master Downstairs, Smart Thermostat, Walk-In Closet(s)
      • Flooring: Carpet, Marble, Slate
      • Windows: Blinds, Double Pane Windows, Drapes, Vinyl Frames
      • Number of fireplaces: 1
      • Fireplace features: Gas
      • Common walls with other units/homes: No Common Walls
      Interior area
      • Total structure area: 3,213
      • Total interior livable area: 3,213 sqft
      Video & virtual tour

      Property

      Parking
      • Total spaces: 3
      • Parking features: Attached, Garage, Garage Door Opener
      • Attached garage spaces: 3
      Features
      • Levels: Two
      • Stories: 2
      • Patio & porch: Porch, Awning(s), Covered, Patio
      • Exterior features: Awning(s), Multiple Entry Flat or Ramped, Rain Gutters
      • Has private pool: Yes
      • Pool features: In Ground, Pool/Spa Combo
      • Spa features: None
      • Fencing: Back Yard
      • Has view: Yes
      • View description: Golf Course, Mountain(s)
      Lot
      • Size: 0.69 Acres
      • Features: Adjoins Lake, Landscaped, Level, Sprinklers In Front, Sprinklers In Rear
      Details
      • Additional structures: Gazebo
      • Parcel number: 52242134
      • Zoning: PD

      Construction

      Type & style
      • Home type: SingleFamily
      • Property subtype: Single Family Residence
      Materials
      • Stucco
      • Foundation: Crawl Space
      • Roof: Pitched,Tile
      Condition
      • New construction: No
      • Year built: 1997

      Utilities & green energy

      • Sewer: Public Sewer
      • Water: Public
      • Utilities for property: Cable Available, Electricity Available, Internet Available, Natural Gas Available, Phone Available, Sewer Available, Water Available, Water Meter Installed

      Community & HOA

      Community
      • Security: Security System, Security System Owned, Smoke Detector(s)
      • Subdivision: Wingfield Springs 17A
      HOA
      • Has HOA: Yes
      • Amenities included: Security
      • Services included: Security
      • HOA fee: $75 monthly
      • HOA name: Wingfield Springs Master Community
      Location
      • Region: Sparks

      Financial & listing details

      • Price per square foot: $369/sqft
      • Tax assessed value: $553,639
      • Annual tax amount: $6,880
      • Date on market: 6/11/2026
      • Cumulative days on market: 28 days
      • Listing terms: 1031 Exchange,Cash,Conventional,FHA,VA Loan

        Estimated market value

        $1,185,300

        $1.13M - $1.24M

        $4,554/mo

        Price history

        DateEventPrice
        6/15/2026Contingent$1,185,000$369/sqft
        Source: NNRMLS #260007465 Report a problem
        6/11/2026Listed for sale$1,185,000+193.3%$369/sqft
        Source: NNRMLS #260007465 Report a problem
        9/15/1999Sold$404,000+46.1%$126/sqft
        Source: Public Record Report a problem
        6/15/1998Sold$276,500$86/sqft
        Source: Public Record Report a problem

        Public tax history

        YearProperty taxesTax assessment
        2026$4,157 +3%$193,773 -1.4%
        2025$4,036 +3%$196,500 +2.9%
        2024$3,920 +3%$190,941 +3.3%
        2023$3,808 +3%$184,878 +20.3%
        2022$3,697 +3%$153,625 +3.9%
        2021$3,588 +3%$147,831 +2.9%
        2020$3,484 -2.9%$143,723
        2019$3,588 +3%$143,723 +7.3%
        2018$3,484 +8.8%$133,931 +1.3%
        2017$3,201 $132,221 0%
        2016$3,201 $132,256 +16.8%
        2015$3,201 +0.2%$113,252 +14.7%
        2014$3,196 +3%$98,715 +21.5%
        2013$3,101 $81,232
        2012-- $81,232 -2.6%
        2011-- $83,399 -6.2%
        2010-- $88,879 -1.5%
        2009-- $90,208 -19.8%
        2008-- $112,505 -24.4%
        2007-- $148,842 +22%
        2006-- $122,019 +11.3%
        2005-- $109,649 +3.8%
        2004-- $105,652 +8.9%
        2003-- $96,988 +2%
        2002-- $95,119
        2001-- $95,119

        Find assessor info on the county website

        Monthly payment

        Est. payment

        Payment breakdown

        Explore the cost of this home by adjusting the details. Changes won't be saved.
        All calculations are estimates and provided by Zillow, Inc. for informational purposes only. Actual amounts may vary.
        HOA fees may include property taxes on listings classified as Co-Ops. Contact the listing agent and/or owner for fee details.
        Mortgage interest rates are dependent on a number of factors, including credit score, down payment, and repayment length. Interest rate data provided by Zillow Group Marketplace, Inc. as of 1/1/1970 from various mortgage lenders with which we have lead or other similar arrangements; the Estimated Payment is an average of those rates.
        See how much you could borrow to make a competitive offer.

        Climate risks

        Neighborhood: 89436

        Getting around

        20 / 100
        Car-Dependent

        Nearby schools

        GreatSchools rating
        Schools provided by the listing agent
        • Elementary: Van Gorder
        • Middle: Sky Ranch
        • High: Spanish Springs

        Source: NNRMLS. This data may not be complete. We recommend contacting the local school district to confirm school assignments for this home.

        A local agent can set up tours, give advice and negotiate with sellers.

        Browse local experts

        Similar homes

        Skip to the end of the carouselSkip to the beginning of the carousel