Under Construction. The single-story Copper plan is highlighted by an open layout offering an expansive great room, a spacious dining area, and an impressive kitchen with a roomy pantry and a center island. Quartz countertops in the Kitchen and Baths. Stainless Steel appliances, and beautiful White 42" upper cabinets. Three bedrooms are featured, including a lavish owner's suite with a generous walk-in closet and a private bathroom. A central laundry room, covered patio, and a 2-car tandem garage?in addition to an attached RV garage?further add to the plan's appeal. Home Gallery Design is Bermuda Linen Collection 1A (HGDCBL1A) ASK ABOUT OUR BELOW MARKET RATES!
Sold for $384,000
$384,000
2736 Stephen Dr, Eagle Lake, FL 33839
3beds
1,960sqft
SingleFamily
Built in 2023
6,621 Square Feet Lot
$342,500 Zestimate®
$196/sqft
$2,033 Estimated rent
Home value
$342,500
$325,000 - $360,000
$2,033/mo
Zestimate® history
Owner options
List your home for rent
$2,033/mo
Rent Zestimate®
Find your next renter with Zillow Rental Manager. Plus, with online applications, you can quickly screen prospective tenants – for free.
$2,033/mo
Rent Zestimate®
Refinance and save
$2,605/mo
Est. payment
Refinancing to a lower rate could help reduce your monthly payments and save thousands over the life of the loan.
$2,605/mo
Est. payment
Explore your selling options
Work with a Zillow partner agent
Leverage their expertise and Zillow's premium Showcase listings to get your home seen by more buyers.
Get startedList with your own agent
Get your home in front of millions of buyers by listing it on Zillow.
Learn how to do itSell it yourself
Take full control of how buyers see your home on Zillow by listing For Sale by Owner (FSBO).
List your homeWhat's special
Facts & features
Interior
Bedrooms & bathrooms
- Bedrooms: 3
- Bathrooms: 2
- Full bathrooms: 2
Features
- Flooring: Carpet, Linoleum / Vinyl
- Has fireplace: No
Interior area
- Total interior livable area: 1,960 sqft
Property
Parking
- Parking features: Garage - Attached
Features
- Exterior features: Stucco
Lot
- Size: 6,621 Square Feet
Details
- Parcel number: 262908686704001100
Construction
Type & style
- Home type: SingleFamily
Materials
- masonry
- Foundation: Retaining Wall
- Roof: Shake / Shingle
Condition
- Year built: 2023
Community & HOA
Location
- Region: Eagle Lake
Financial & listing details
- Price per square foot: $196/sqft
- Tax assessed value: $309,837
- Annual tax amount: $6,122
Price history
| Date | Event | Price |
|---|---|---|
| 4/10/2024 | Sold | $384,000$196/sqft |
Source: Public Record Report a problem | ||
Public tax history
| Year | Property taxes | Tax assessment |
|---|---|---|
| 2025 | $6,122 +452.9% | $309,837 +453.3% |
| 2024 | $1,107 +2.8% | $56,000 +3.7% |
| 2023 | $1,077 +548.4% | $54,000 +552.9% |
| 2022 | $166 | $8,271 |
Find assessor info on the county website
Neighborhood: Wahneta
Nearby homes
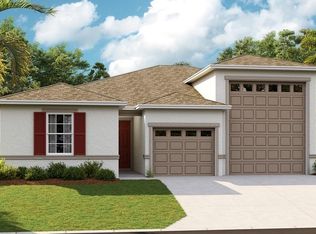
- $384,0003 bd2 ba1.9k sqft2736 Stephen Dr, Winter Haven, FL 33880Sold
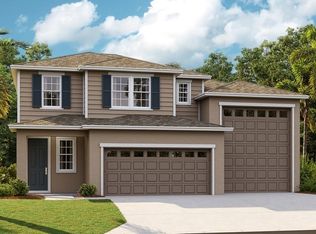
- $399,9504 bd3 ba2.1k sqft2732 Stephen Dr, Winter Haven, FL 33880Sold
- $389,9504 bd3 ba2.1k sqft2907 Carroll Ln, Winter Haven, FL 33880Sold

- $341,9504 bd3 ba2k sqft2920 Carroll Ln, Winter Haven, FL 33880Sold

- $321,7413 bd2 ba1.7k sqft2703 Stephen Dr, Winter Haven, FL 33880Sold
- $399,9504 bd3 ba2.1k sqft2740 Stephen Dr, Winter Haven, FL 33880Sold
- $400,0004 bd3 ba2.1k sqft2732 Stephen Dr, Eagle Lake, FL 33839Sold
- $400,0004 bd3 ba2.1k sqft2740 Stephen Dr, Eagle Lake, FL 33839Sold
Nearby schools
GreatSchools rating
- 3/10Pinewood Elementary SchoolGrades: PK-5Distance: 0.9 mi
- 4/10Westwood Middle SchoolGrades: 6-8Distance: 4.6 mi
- 2/10Lake Region High SchoolGrades: 9-12Distance: 0.8 mi
Get a cash offer in 3 minutes
Find out how much your home could sell for in as little as 3 minutes with a no-obligation cash offer.
Estimated market value
$342,500
Get a cash offer in 3 minutes
Find out how much your home could sell for in as little as 3 minutes with a no-obligation cash offer.
Estimated market value
$342,500
- Florida
- Polk County
- Winter Haven
- 33839
- Wahneta
- 2736 Stephen Dr
Nearby cities
Nearby neighborhoods
Nearby zip codes
Other Winter Haven Topics
