Welcome to this spacious and beautifully designed home in the highly desirable community of Suncoast Lakes. Offering over 3,000 square feet of living space, this two-story residence blends comfort, style, and functionality into one incredible package. You’ll immediately notice the rich, diagonally laid laminate wood flooring that runs throughout the home. On the first floor, a formal dining area at the front sets the stage for family gatherings and holiday meals. Glass panel doors open to a dedicated home office, ideal for remote work or quiet study. The open-concept living area flows seamlessly into a generously sized kitchen featuring granite countertops, stainless steel appliances, a closet pantry, and abundant cabinetry. A sliding glass door leads to the back patio, while a screened lanai off the living room offers the perfect spot to enjoy your morning coffee while overlooking the lush Florida greenbelt. Additional highlights downstairs include a half bathroom, indoor laundry room, large under-stair storage, and a spacious three-car garage. Upstairs, you’re greeted by a large flex space—perfect as a second living room, playroom, or media area. The primary suite impresses with high ceilings, a soaking tub, dual-sink granite vanity, and two walk-in closets. Three generously sized guest bedrooms and another full bathroom complete the upstairs layout, which also features laminate flooring throughout—no carpet anywhere in the home. The low-maintenance lot is supported by an irrigation system, with water included in the low HOA fee. Suncoast Lakes is a sidewalk-lined, no CDD community featuring a heated community pool and a warm, welcoming atmosphere. Ideally located just minutes from I-75, Charlotte Harbor, Fishermen’s Village, top-rated schools, shopping, and dining—this home offers both peaceful living and everyday convenience. Most recent updates include fresh exterior paint and lighting in 2023, 2022 Roof, 2023 Upstairs A/C, and newer appliances including washer/dryer, dishwasher, stove, and microwave.
Sold for $395,000
$395,000
2736 Suncoast Lakes Blvd, Punta Gorda, FL 33980
4beds
2,982sqft
Single Family Residence
Built in 2012
7,309 Square Feet Lot
$382,600 Zestimate®
$132/sqft
$2,996 Estimated rent
Home value
$382,600
$344,000 - $429,000
$2,996/mo
Zestimate® history
Owner options
List your home for rent
$2,996/mo
Rent Zestimate®
Find your next renter with Zillow Rental Manager. Plus, with online applications, you can quickly screen prospective tenants – for free.
$2,996/mo
Rent Zestimate®
Refinance and save
$2,825/mo
Est. payment
Refinancing to a lower rate could help reduce your monthly payments and save thousands over the life of the loan.
$2,825/mo
Est. payment
Explore your selling options
Work with a Zillow partner agent
Leverage their expertise and Zillow's premium Showcase listings to get your home seen by more buyers.
Get startedList with your own agent
Get your home in front of millions of buyers by listing it on Zillow.
Learn how to do itSell it yourself
Take full control of how buyers see your home on Zillow by listing For Sale by Owner (FSBO).
List your homeWhat's special
Screened lanaiDedicated home officeGranite countertopsLarge flex spaceNewer appliancesHigh ceilingsDual-sink granite vanity
Zillow last checked:
Listing updated:
Listed by:
Melissa McThenia 941-306-9240,
KW PEACE RIVER PARTNERS 941-875-9060,
Brandon Applegate 941-786-6723,
KW PEACE RIVER PARTNERS
Bought with:
Meeghan Armstrong, 3450611
SELLSTATE VISION REALTY
Source: Stellar MLS,MLS#: C7511243 Originating MLS: Port Charlotte
Originating MLS: Port Charlotte
Facts & features
Interior
Bedrooms & bathrooms
- Bedrooms: 4
- Bathrooms: 3
- Full bathrooms: 2
- 1/2 bathrooms: 1
Rooms
- Room types: Den/Library/Office, Dining Room, Utility Room, Loft
Primary bedroom
- Features: Ceiling Fan(s), Walk-In Closet(s)
- Level: Second
- Area: 403.76 Square Feet
- Dimensions: 20.6x19.6
Bedroom 2
- Features: Ceiling Fan(s), Built-in Closet
- Level: Second
- Area: 258.62 Square Feet
- Dimensions: 19.3x13.4
Bedroom 3
- Features: Ceiling Fan(s), Built-in Closet
- Level: Second
- Area: 193.41 Square Feet
- Dimensions: 15.11x12.8
Bedroom 4
- Features: Ceiling Fan(s), Dual Closets
- Level: Second
- Area: 201.93 Square Feet
- Dimensions: 15.9x12.7
Primary bathroom
- Features: Dual Sinks, En Suite Bathroom, Granite Counters, Tub with Separate Shower Stall, Water Closet/Priv Toilet
- Level: Second
- Area: 114.84 Square Feet
- Dimensions: 13.2x8.7
Bathroom 2
- Features: Dual Sinks, Tub With Shower
- Level: First
- Area: 43.87 Square Feet
- Dimensions: 10.7x4.1
Bathroom 3
- Features: Sink - Pedestal
- Level: First
- Area: 26.52 Square Feet
- Dimensions: 3.4x7.8
Balcony porch lanai
- Level: First
- Area: 278.46 Square Feet
- Dimensions: 30.6x9.1
Dining room
- Level: First
- Area: 136.25 Square Feet
- Dimensions: 12.5x10.9
Kitchen
- Features: Pantry, Granite Counters, Kitchen Island
- Level: First
- Area: 271.04 Square Feet
- Dimensions: 15.4x17.6
Laundry
- Level: First
- Area: 41.18 Square Feet
- Dimensions: 5.8x7.1
Living room
- Features: Ceiling Fan(s)
- Level: First
- Area: 304.56 Square Feet
- Dimensions: 14.1x21.6
Office
- Features: Ceiling Fan(s), No Closet
- Level: First
- Area: 159.6 Square Feet
- Dimensions: 13.3x12
Heating
- Electric
Cooling
- Central Air, Zoned
Appliances
- Included: Dishwasher, Disposal, Dryer, Electric Water Heater, Ice Maker, Kitchen Reverse Osmosis System, Microwave, Range, Refrigerator, Washer, Water Purifier, Water Softener
- Laundry: Electric Dryer Hookup, Inside, Laundry Room, Washer Hookup
Features
- Ceiling Fan(s), High Ceilings, Kitchen/Family Room Combo, PrimaryBedroom Upstairs, Stone Counters, Thermostat, Walk-In Closet(s)
- Flooring: Laminate
- Doors: French Doors
- Windows: Window Treatments, Hurricane Shutters
- Has fireplace: No
Interior area
- Total structure area: 3,930
- Total interior livable area: 2,982 sqft
Property
Parking
- Total spaces: 3
- Parking features: Driveway, Garage Door Opener, Oversized
- Attached garage spaces: 3
- Has uncovered spaces: Yes
- Details: Garage Dimensions: 21x30
Features
- Levels: Two
- Stories: 2
- Exterior features: Irrigation System, Lighting, Private Mailbox, Sidewalk
- Has view: Yes
- View description: Park/Greenbelt
Lot
- Size: 7,309 Square Feet
- Features: Cleared, Landscaped, Sidewalk
- Residential vegetation: Mature Landscaping
Details
- Parcel number: 402318382015
- Zoning: PD
- Special conditions: None
Construction
Type & style
- Home type: SingleFamily
- Property subtype: Single Family Residence
Materials
- Block, Concrete, Stucco
- Foundation: Slab
- Roof: Shingle
Condition
- Completed
- New construction: No
- Year built: 2012
Utilities & green energy
- Sewer: Public Sewer
- Water: Public
- Utilities for property: BB/HS Internet Available, Cable Connected, Electricity Connected, Phone Available, Public, Sewer Connected, Water Connected
Community & HOA
Community
- Features: Gated Community - No Guard, Irrigation-Reclaimed Water, Park, Playground, Pool, Sidewalks
- Security: Security System Owned
- Pet fee: $0 monthly
- Subdivision: SUNCOAST LAKES
HOA
- Has HOA: Yes
- Amenities included: Cable TV, Gated, Playground, Pool
- Services included: Cable TV, Community Pool, Internet, Manager, Trash, Water
- HOA fee: $142 monthly
- HOA name: Star Hospitality Management
- HOA phone: 941-575-6764
Location
- Region: Punta Gorda
Financial & listing details
- Price per square foot: $132/sqft
- Tax assessed value: $412,725
- Annual tax amount: $2,727
- Date on market: 6/19/2025
- Cumulative days on market: 318 days
- Listing terms: Cash,Conventional,FHA,VA Loan
- Ownership: Fee Simple
- Total actual rent: 0
- Electric utility on property: Yes
- Road surface type: Paved, Asphalt
Price history
| Date | Event | Price |
|---|---|---|
| 8/1/2025 | Sold | $395,000$132/sqft |
Source:  Stellar MLS #C7511243 Report a problem Stellar MLS #C7511243 Report a problem | ||
| 6/29/2025 | Pending sale | $395,000$132/sqft |
Source: Stellar MLS #C7511243 Report a problem | ||
| 6/19/2025 | Listed for sale | $395,000-14.1%$132/sqft |
Source: Stellar MLS #C7511243 Report a problem | ||
| 6/1/2025 | Listing removed | $460,000$154/sqft |
Source: Stellar MLS #C7495644 Report a problem | ||
| 3/24/2025 | Price change | $460,000-3.6%$154/sqft |
Source: Stellar MLS #C7495644 Report a problem | ||
| 1/9/2025 | Price change | $477,000-1.6%$160/sqft |
Source: Stellar MLS #C7495644 Report a problem | ||
| 11/26/2024 | Price change | $485,000-2.8%$163/sqft |
Source: Stellar MLS #C7495644 Report a problem | ||
| 7/25/2024 | Listed for sale | $499,000+198.8%$167/sqft |
Source: Stellar MLS #C7495644 Report a problem | ||
| 10/3/2016 | Sold | $167,000-7.7%$56/sqft |
Source: Public Record Report a problem | ||
| 3/28/2012 | Sold | $180,900+28.4%$61/sqft |
Source: Public Record Report a problem | ||
| 5/21/2011 | Listing removed | $140,900$47/sqft |
Source: Maronda Homes Report a problem | ||
| 5/14/2011 | Price change | $140,900-0.3%$47/sqft |
Source: Maronda Homes Report a problem | ||
| 5/12/2011 | Listed for sale | $141,300$47/sqft |
Source: Maronda Homes Report a problem | ||
Public tax history
| Year | Property taxes | Tax assessment |
|---|---|---|
| 2025 | $2,845 +2.9% | $181,535 +2.9% |
| 2024 | $2,766 +1.4% | $176,419 +3% |
| 2023 | $2,727 +4.1% | $171,281 +3% |
| 2022 | $2,621 +0.3% | $166,292 +3% |
| 2021 | $2,613 +2.1% | $161,449 +1.4% |
| 2020 | $2,560 +3.9% | $159,220 +2.3% |
| 2019 | $2,463 +8.8% | $155,640 +1.9% |
| 2018 | $2,264 | $152,738 +2.1% |
| 2017 | $2,264 +1.1% | $149,596 +2.1% |
| 2016 | $2,240 +0.7% | $146,519 +0.7% |
| 2015 | $2,225 +0.2% | $145,500 +0.8% |
| 2014 | $2,220 +24.2% | $144,345 +3673.7% |
| 2013 | $1,787 +2650.1% | $3,825 |
| 2012 | $65 +0.9% | $3,825 |
| 2011 | $64 -1.6% | $3,825 |
| 2010 | $65 -50.7% | $3,825 -54.1% |
| 2009 | $133 | $8,330 |
Find assessor info on the county website
Neighborhood: 33980
Nearby homes
- $310,2003 bd2 ba2.1k sqft2732 Suncoast Lakes Blvd, Punta Gorda, FL 33980Off Market
- $346,5003 bd2 ba1.8k sqft2740 Suncoast Lakes Blvd, Punta Gorda, FL 33980Off Market
- $303,2003 bd2 ba1.8k sqft2735 Suncoast Lakes Blvd, Punta Gorda, FL 33980Off Market
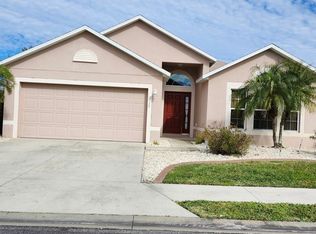
- $405,3004 bd2 ba2.8k sqft2728 Suncoast Lakes Blvd, Punta Gorda, FL 33980Off Market
- $308,4003 bd2 ba2.1k sqft2739 Suncoast Lakes Blvd, Punta Gorda, FL 33980Off Market
- $266,5003 bd2 ba1.4k sqft2744 Suncoast Lakes Blvd, Punta Gorda, FL 33980Off Market
- $303,8003 bd2 ba1.8k sqft2743 Suncoast Lakes Blvd, Punta Gorda, FL 33980Off Market
- $366,5004 bd2 ba2.8k sqft2723 Suncoast Lakes Blvd, Punta Gorda, FL 33980Off Market
Nearby schools
GreatSchools rating
- 4/10Kingsway Elementary SchoolGrades: PK-5Distance: 1.8 mi
- 7/10Port Charlotte Middle SchoolGrades: 6-8Distance: 1.8 mi
- 5/10Charlotte High SchoolGrades: 9-12Distance: 4.3 mi
Schools provided by the listing agent
- Elementary: Kingsway
- Middle: Port Charlotte Middle
- High: Charlotte High
Source: Stellar MLS. This data may not be complete. We recommend contacting the local school district to confirm school assignments for this home.
Get a cash offer in 3 minutes
Find out how much your home could sell for in as little as 3 minutes with a no-obligation cash offer.
Estimated market value
$382,600
Get a cash offer in 3 minutes
Find out how much your home could sell for in as little as 3 minutes with a no-obligation cash offer.
Estimated market value
$382,600
- Florida
- Charlotte County
- Port Charlotte
- 33980
- 2736 Suncoast Lakes Blvd
Nearby cities
Nearby zip codes
Other Port Charlotte Topics
