Charmed & Loved. This home holds a special significance as it has been owned by a veteran and his family, offering a sense of pride and care through the years. Step inside, you'll be greeted by an open main living area boasts a cozy ambiance with a focal point on the stack stone FP. Large windows and a skylight fill the room with natural light. The kitchen has been well-maintained and offers a functional layout with plenty of cabinets, hutch, knook, as well as beautiful granite countertops. It presents an opportunity for personalization, allowing you to create your own culinary space. The owners suite includes an updated ensuite bathroom. The three bedrooms are versatile and can serve as guest rooms, home offices, or playrooms, depending on your needs. Upstairs offers a flexible living space, a bedroom with an ensuite bath and closet. Outside, showcases a very spacious yard, ideal for gardening, creating a serene oasis, or listening to nature.HVAC-2022, Elec.Panel-2022. See Update List
Sold
Price Unknown
2736 Teakwood Ln, Plano, TX 75075
5beds
2,580sqft
Single Family Residence
Built in 1973
0.34 Acres Lot
$498,700 Zestimate®
$--/sqft
$3,354 Estimated rent
Home value
$498,700
$469,000 - $534,000
$3,354/mo
Zestimate® history
Owner options
List your home for rent
$3,354/mo
Rent Zestimate®
Find your next renter with Zillow Rental Manager. Plus, with online applications, you can quickly screen prospective tenants – for free.
$3,354/mo
Rent Zestimate®
Refinance and save
Refinancing to a lower rate could help reduce your monthly payments and save thousands over the life of the loan.
Explore your selling options
Work with a Zillow partner agent
Leverage their expertise and Zillow's premium Showcase listings to get your home seen by more buyers.
Get startedList with your own agent
Get your home in front of millions of buyers by listing it on Zillow.
Learn how to do itSell it yourself
Take full control of how buyers see your home on Zillow by listing For Sale by Owner (FSBO).
List your homeWhat's special
Zillow last checked:
Listing updated:
Listed by:
Rene Burchell 0495511 972-776-6200,
Coldwell Banker Apex, REALTORS 972-776-6200,
Heather Gift 0750127 630-917-0301,
Coldwell Banker Apex, REALTORS
Bought with:
Alona Moore
Coldwell Banker Apex, REALTORS
Source: NTREIS,MLS#: 20348754
Facts & features
Interior
Bedrooms & bathrooms
- Bedrooms: 5
- Bathrooms: 3
- Full bathrooms: 3
Primary bedroom
- Features: Cedar Closet(s), En Suite Bathroom, Solid Surface Counters, Separate Shower, Walk-In Closet(s)
- Level: First
- Dimensions: 14 x 14
Bedroom
- Features: Cedar Closet(s)
- Level: First
- Dimensions: 13 x 11
Bedroom
- Level: First
- Dimensions: 12 x 12
Bedroom
- Features: Walk-In Closet(s)
- Level: First
- Dimensions: 11 x 14
Bedroom
- Features: Walk-In Closet(s)
- Level: Second
- Dimensions: 13 x 11
Dining room
- Level: First
- Dimensions: 17 x 12
Game room
- Features: Walk-In Closet(s)
- Level: Second
- Dimensions: 14 x 16
Kitchen
- Features: Built-in Features, Eat-in Kitchen, Granite Counters, Pantry
- Level: First
- Dimensions: 26 x 9
Laundry
- Features: Built-in Features, Utility Room
- Level: First
- Dimensions: 5 x 9
Living room
- Features: Fireplace
- Level: First
- Dimensions: 17 x 21
Storage room
- Level: Second
- Dimensions: 11 x 8
Heating
- Central, Natural Gas
Cooling
- Central Air, Ceiling Fan(s), Electric, Zoned
Appliances
- Included: Double Oven, Dryer, Dishwasher, Electric Cooktop, Disposal, Gas Water Heater, Ice Maker, Microwave, Refrigerator, Washer
- Laundry: Washer Hookup, Electric Dryer Hookup, Laundry in Utility Room
Features
- Wet Bar, Built-in Features, Cedar Closet(s), Cathedral Ceiling(s), Granite Counters, Pantry, Paneling/Wainscoting, Cable TV, Walk-In Closet(s)
- Flooring: Carpet, Ceramic Tile
- Windows: Bay Window(s), Skylight(s), Window Coverings
- Has basement: No
- Number of fireplaces: 1
- Fireplace features: Family Room, Glass Doors, Gas Starter, Masonry, Other, Raised Hearth, Stone, Wood Burning
Interior area
- Total interior livable area: 2,580 sqft
Property
Parking
- Total spaces: 3
- Parking features: Additional Parking, Concrete, Detached Carport, Door-Single, Driveway, Garage, Garage Door Opener, Inside Entrance, Kitchen Level, Private, Garage Faces Side, Boat, RV Access/Parking
- Attached garage spaces: 2
- Carport spaces: 1
- Covered spaces: 3
- Has uncovered spaces: Yes
Features
- Levels: One and One Half
- Stories: 1.5
- Patio & porch: Covered
- Exterior features: Private Yard, Rain Gutters
- Pool features: None
- Fencing: Back Yard,Chain Link,High Fence,Wood
- On waterfront: Yes
- Waterfront features: Creek
Lot
- Size: 0.34 Acres
- Features: Back Yard, Interior Lot, Lawn, Subdivision, Sprinkler System
Details
- Parcel number: R034700602501
Construction
Type & style
- Home type: SingleFamily
- Architectural style: Ranch,Traditional,Detached
- Property subtype: Single Family Residence
Materials
- Brick, Other
- Foundation: Slab
- Roof: Composition
Condition
- Year built: 1973
Utilities & green energy
- Sewer: Public Sewer
- Water: Public
- Utilities for property: Natural Gas Available, Sewer Available, Separate Meters, Water Available, Cable Available
Green energy
- Water conservation: Water Recycling, Rain Water Collection
Community & HOA
Community
- Features: Curbs, Sidewalks
- Security: Carbon Monoxide Detector(s), Smoke Detector(s)
- Subdivision: Park Blvd Estates West 2-B
HOA
- Has HOA: No
Location
- Region: Plano
Financial & listing details
- Tax assessed value: $431,436
- Annual tax amount: $6,410
- Date on market: 6/10/2023
- Cumulative days on market: 10 days
- Listing terms: VA Loan
Price history
| Date | Event | Price |
|---|---|---|
| 8/7/2023 | Sold | -- |
Source: NTREIS #20348754 Report a problem | ||
| 8/7/2023 | Listed for sale | $469,000$182/sqft |
Source:  Coldwell Banker Apex, Realtors #20348754 Report a problem Coldwell Banker Apex, Realtors #20348754 Report a problem | ||
| 6/20/2023 | Pending sale | $469,000$182/sqft |
Source: Coldwell Banker Apex, Realtors #20348754 Report a problem | ||
| 6/20/2023 | Contingent | $469,000$182/sqft |
Source: NTREIS #20348754 Report a problem | ||
| 6/19/2023 | Listed for sale | $469,000$182/sqft |
Source: Coldwell Banker Apex, Realtors #20348754 Report a problem | ||
| 6/19/2023 | Pending sale | $469,000$182/sqft |
Source: Coldwell Banker Apex, Realtors #20348754 Report a problem | ||
| 6/17/2023 | Listed for sale | $469,000$182/sqft |
Source: NTREIS #20348754 Report a problem | ||
| 6/13/2023 | Pending sale | $469,000$182/sqft |
Source: Coldwell Banker Apex, Realtors #20348754 Report a problem | ||
| 6/13/2023 | Contingent | $469,000$182/sqft |
Source: NTREIS #20348754 Report a problem | ||
| 6/10/2023 | Listed for sale | $469,000+34%$182/sqft |
Source: NTREIS #20348754 Report a problem | ||
| 12/17/2019 | Sold | -- |
Source: Ebby Halliday solds #14184394_75075 Report a problem | ||
| 12/11/2019 | Pending sale | $349,900$136/sqft |
Source: Keller Williams Realty DPR #14184394 Report a problem | ||
| 12/7/2019 | Listed for sale | $349,900$136/sqft |
Source: Keller Williams Realty DPR #14184394 Report a problem | ||
| 10/29/2019 | Pending sale | $349,900$136/sqft |
Source: Keller Williams Realty DPR #14184394 Report a problem | ||
| 10/3/2019 | Price change | $349,900-2.8%$136/sqft |
Source: Keller Williams Realty DPR #14184394 Report a problem | ||
| 9/29/2019 | Listed for sale | $359,900$139/sqft |
Source: Keller Williams Realty DPR #14184394 Report a problem | ||
Public tax history
| Year | Property taxes | Tax assessment |
|---|---|---|
| 2025 | $5,432 -18.4% | $431,436 -11.2% |
| 2024 | $6,654 +88% | $486,073 +31.7% |
| 2023 | $3,539 -31% | $368,952 +10% |
| 2022 | $5,131 | $335,411 +10% |
| 2021 | $5,131 -15.8% | $304,919 +1.4% |
| 2020 | $6,094 +49.4% | $300,814 +20.2% |
| 2019 | $4,078 -0.2% | $250,193 -2.7% |
| 2018 | $4,084 -0.8% | $257,179 +10% |
| 2017 | $4,115 | $233,902 +9.8% |
| 2016 | $4,115 +10.8% | $212,966 +8.9% |
| 2015 | $3,715 | $195,497 +6.6% |
| 2014 | $3,715 | $183,389 +9.2% |
| 2013 | -- | $167,935 +7.7% |
| 2012 | -- | $155,962 -1.5% |
| 2011 | -- | $158,401 -2.1% |
| 2010 | -- | $161,829 -2.1% |
| 2009 | -- | $165,257 -1% |
| 2008 | -- | $166,971 +6.6% |
| 2007 | -- | $156,620 -2.2% |
| 2006 | -- | $160,106 +4.1% |
| 2005 | -- | $153,824 +2.3% |
| 2004 | -- | $150,300 +2.1% |
| 2003 | -- | $147,165 -5.5% |
| 2002 | -- | $155,662 +8.8% |
| 2001 | -- | $143,076 -0.8% |
| 2000 | -- | $144,222 |
Find assessor info on the county website
Neighborhood: Caddo Park
Nearby homes
- $374,1004 bd3 ba2k sqft2740 Teakwood Ln, Plano, TX 75075Off Market
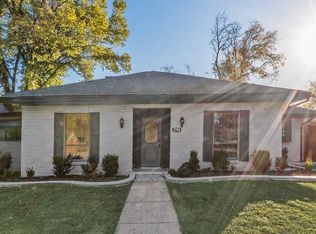
- $391,100-- bd3 ba2.2k sqft2732 Teakwood Ln, Plano, TX 75075Off Market
- $501,5004 bd3 ba2.3k sqft2744 Teakwood Ln, Plano, TX 75075Off Market

- $--4 bd2 ba2k sqft2728 Teakwood Ln, Plano, TX 75075Sold

- $384,500-- bd2 ba2.1k sqft2705 Pinehurst Dr, Plano, TX 75075Off Market
- $487,600-- bd3 ba2.5k sqft2709 Pinehurst Dr, Plano, TX 75075Off Market
- $513,2005 bd3 ba3k sqft2701 Pinehurst Dr, Plano, TX 75075Off Market
- $441,0004 bd2 ba2k sqft2733 Teakwood Ln, Plano, TX 75075Off Market
Nearby schools
GreatSchools rating
- 9/10Saigling Elementary SchoolGrades: K-5Distance: 0.9 mi
- 9/10Haggard Middle SchoolGrades: 6-8Distance: 0.3 mi
- 7/10Plano Senior High SchoolGrades: 11-12Distance: 0.6 mi
Schools provided by the listing agent
- Elementary: Davis
- Middle: Haggard
- High: Vines
- District: Plano ISD
Source: NTREIS. This data may not be complete. We recommend contacting the local school district to confirm school assignments for this home.
Get a cash offer in 3 minutes
Find out how much your home could sell for in as little as 3 minutes with a no-obligation cash offer.
Estimated market value
$498,700
Get a cash offer in 3 minutes
Find out how much your home could sell for in as little as 3 minutes with a no-obligation cash offer.
Estimated market value
$498,700
- Texas
- Collin County
- Plano
- 75075
- Caddo Park
- 2736 Teakwood Ln
Nearby cities
Nearby neighborhoods
Nearby zip codes
Other Plano Topics
