Nearly New Luxury Townhome in Sought-After Foster's Glen Built in 2022, this beautifully appointed four-level townhome offers 4 bedrooms, 4.5 bathrooms, a composite deck, and an oversized attached garage in the highly desirable Foster's Glen community. With a versatile floor plan and premium upgrades throughout, this home provides exceptional space and flexibility for today's lifestyle. The main level features an open-concept design centered around a stunning gourmet kitchen with a large quartz island, white cabinetry, stainless steel appliances, a gas range, pantry, breakfast bar seating, and a spacious morning room for casual dining. The kitchen flows seamlessly into the family room, highlighted by abundant natural light from the box bay windows. Step outside to the low-maintenance composite Trex® deck a perfect spot for grilling, entertaining, or simply enjoying your morning coffee while overlooking the trees. A conveniently located powder room completes the main level. Upstairs, the luxurious primary suite offers a tray ceiling, two generous closets, and an upgraded en-suite bath featuring dual vanities and a large walk-in shower. The second bedroom also enjoys the privacy of its own full bath with upgraded tile and finishes. A conveniently located laundry room with front-loading washer and dryer, along with a linen closet, completes this level. The fourth level offers an expansive bedroom with a walk-in closet and an attached full bath, making it an ideal second primary suite, guest retreat, home office, fitness room, or bonus living space. On the entry level, you'll find the fourth bedroom with its own full bathroom, the foyer, and access to the oversized garage, which provides ample room for both parking and additional storage. Additional upgrades and special features include: Tankless water heater Gas heating, water heater, and range Upgraded Quartz countertops in kitchen and all 4.5 bathrooms Upgraded tile, flooring, staircases, and railings throughout Abundant recessed lighting Ceiling Fans Composite deck Four full bathrooms plus a main-level powder room Entire fourth-level suite Addition Tray ceiling in the primary bedroom Oversized Garage and Driveway Parking Fee Simple Ownership with low monthly HOA fee of $147. Not Condo Ownership Premium Lot overlooking a common area in the front and mature trees in the rear Ideally located near Route 28 and Frying Pan Road, this home offers convenient access to the Dulles technology corridor. Reston Town Center, Dulles Town Center Mall, multiple Silver Line Metro stations, the Dulles Toll Road, Dulles International Airport, nearby shopping, dining, and a highly sought-after school pyramid.
Pending
$654,900
2736 Velocity Rd, Herndon, VA 20171
4beds
1,901sqft
:
Get pre-qualified$4,335/mo
Townhouse
Built in 2022
1,152 Square Feet Lot
$654,700 Zestimate®
$345/sqft
$147/mo HOA
What's special
Oversized attached garageOpen-concept designVersatile floor planComposite deckPremium upgrades throughoutCeiling fansAbundant recessed lighting
- 16 days |
- 587 |
- 36 |
Likely to sell faster than
Zillow last checked:
Listing updated:
Listed by:
Kathryn Graves 703-717-1675,
Weichert, REALTORS 7037068880
Source: Bright MLS,MLS#: VAFX2329720
Facts & features
Interior
Bedrooms & bathrooms
- Bedrooms: 4
- Bathrooms: 5
- Full bathrooms: 4
- 1/2 bathrooms: 1
- Main level bathrooms: 1
Rooms
- Room types: Dining Room, Primary Bedroom, Bedroom 2, Bedroom 3, Bedroom 4, Kitchen, Family Room, Foyer, Laundry, Bathroom 2, Bathroom 3, Primary Bathroom, Full Bath, Half Bath
Primary bedroom
- Level: Upper
Bedroom 2
- Level: Lower
Bedroom 3
- Level: Upper
Bedroom 4
- Level: Upper
Primary bathroom
- Level: Upper
Bathroom 2
- Level: Lower
Bathroom 3
- Level: Upper
Dining room
- Level: Main
Family room
- Level: Main
Foyer
- Level: Lower
Other
- Level: Upper
Half bath
- Level: Main
Kitchen
- Level: Main
Laundry
- Level: Upper
Heating
- Forced Air, Natural Gas
Cooling
- ENERGY STAR Qualified Equipment, Programmable Thermostat, Central Air, Electric
Appliances
- Included: Microwave, Cooktop, Dishwasher, Disposal, Dryer, Ice Maker, Oven, Refrigerator, Stainless Steel Appliance(s), Washer, Gas Water Heater
- Laundry: Dryer In Unit, Washer In Unit, Upper Level, Laundry Room
Features
- Entry Level Bedroom, Kitchen - Gourmet, Bathroom - Walk-In Shower, Bathroom - Tub Shower, Breakfast Area, Ceiling Fan(s), Combination Kitchen/Living, Combination Kitchen/Dining, Family Room Off Kitchen, Open Floorplan, Eat-in Kitchen, Kitchen Island, Pantry, Recessed Lighting, Upgraded Countertops
- Flooring: Wood
- Windows: Window Treatments
- Basement: Full
- Has fireplace: No
Interior area
- Total structure area: 1,901
- Total interior livable area: 1,901 sqft
- Finished area above ground: 1,901
- Finished area below ground: 0
Property
Parking
- Total spaces: 2
- Parking features: Basement, Storage, Garage Faces Rear, Garage Door Opener, Oversized, Free, Paved, Surface, Attached, Driveway
- Attached garage spaces: 1
- Uncovered spaces: 1
- Details: Garage Sqft: 297
Accessibility
- Accessibility features: None
Features
- Levels: Four
- Stories: 4
- Patio & porch: Deck
- Pool features: None
- Has view: Yes
- View description: Trees/Woods, Courtyard
Lot
- Size: 1,152 Square Feet
- Features: Backs - Open Common Area, Front Yard
Details
- Additional structures: Above Grade, Below Grade
- Parcel number: 0242 11 0196
- Zoning: 305
- Special conditions: Standard
Construction
Type & style
- Home type: Townhouse
- Architectural style: Other
- Property subtype: Townhouse
Materials
- Aluminum Siding, Brick, Combination
- Foundation: Slab
Condition
- New construction: No
- Year built: 2022
Utilities & green energy
- Sewer: Public Sewer
- Water: Public
Community & HOA
Community
- Subdivision: Foster's Glen
HOA
- Has HOA: Yes
- Amenities included: Common Grounds, Jogging Path, Tot Lots/Playground
- Services included: Trash, Common Area Maintenance, Management, Reserve Funds, Snow Removal
- HOA fee: $147 monthly
- HOA name: FOSTER'S GLEN
Location
- Region: Herndon
Financial & listing details
- Price per square foot: $345/sqft
- Tax assessed value: $660,530
- Annual tax amount: $7,619
- Date on market: 7/22/2026
- Listing agreement: Exclusive Right To Sell
- Ownership: Fee Simple
Estimated market value
$654,700
$622,000 - $687,000
$3,509/mo
Price history
| Date | Event | Price |
|---|---|---|
| 7/28/2026 | Pending sale | $654,900$345/sqft |
Source:  Bright MLS #VAFX2329720 Report a problem Bright MLS #VAFX2329720 Report a problem | ||
| 7/22/2026 | Listed for sale | $654,900+4.1%$345/sqft |
Source: Bright MLS #VAFX2329720 Report a problem | ||
| 7/18/2023 | Listing removed | -- |
Source: Zillow Rentals Report a problem | ||
| 7/6/2023 | Listed for rent | $3,150$2/sqft |
Source: Zillow Rentals Report a problem | ||
| 2/18/2022 | Sold | $629,365$331/sqft |
Source: Bright MLS #VAFX2051552 Report a problem | ||
Public tax history
| Year | Property taxes | Tax assessment |
|---|---|---|
| 2025 | $7,334 +3.2% | $634,390 +3.4% |
| 2024 | $7,108 +1.4% | $613,550 -1.2% |
| 2023 | $7,007 +4.7% | $620,920 +1% |
| 2022 | $6,691 | $615,030 +140.2% |
| 2021 | -- | $256,000 |
| 2020 | -- | -- |
Find assessor info on the county website
Monthly payment
Est. payment
Payment breakdown
Explore the cost of this home by adjusting the details. Changes won't be saved.Climate risks
Neighborhood: 20171
Nearby schools
GreatSchools rating
- 3/10Coates ElementaryGrades: PK-6Distance: 0.8 mi
- 9/10Carson Middle SchoolGrades: 7-8Distance: 1.1 mi
- 5/10Westfield High SchoolGrades: 9-12Distance: 4.4 mi
Schools provided by the listing agent
- Elementary: Floris
- Middle: Carson
- High: Westfield
- District: Fairfax County Public Schools
Source: Bright MLS. This data may not be complete. We recommend contacting the local school district to confirm school assignments for this home.
- $3,7504 bd5 ba1.9k sqft2738 Velocity Rd, Herndon, VA 20171For Rent

- $656,0003 bd4 ba1.6k sqft2732 Velocity Rd, Herndon, VA 20171Off Market
- $649,6003 bd4 ba1.6k sqft2740 Velocity Rd, Herndon, VA 20171Off Market
- $717,4004 bd4 ba1.9k sqft2730 Velocity Rd, Herndon, VA 20171Off Market
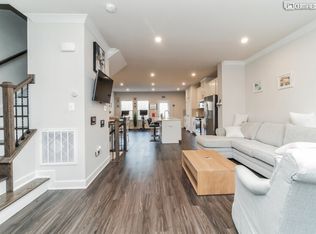
- $684,6004 bd3 ba1.6k sqft2742 Velocity Rd, Herndon, VA 20171Off Market
- $642,3004 bd3 ba1.6k sqft2744 Velocity Rd, Herndon, VA 20171Off Market
- $724,6004 bd3 ba1.6k sqft2648 Velocity Rd, Herndon, VA 20171Off Market
- $670,0003 bd4 ba1.9k sqft2646 Velocity Rd, Herndon, VA 20171Sold
A local agent can set up tours, give advice and negotiate with sellers.
Similar homes
- $674,9003 bd3 ba2k sqftFoster's Glen Condo, Herndon, VA 20171For Sale

 MLS ID #VAFX2328208, Kelly Martinez, EXP Realty, LLC. Bright MLS
 - $610,0003 bd3 ba1.4k sqft2764 Velocity Rd, Herndon, VA 20171For Sale
 MLS ID #VAFX2321486, Phillip Brown, Real Broker, LLC. Bright MLS
 - $675,0003 bd4 ba1.4k sqft14016 Airfoil Rd, Herndon, VA 20171For Sale
 MLS ID #VAFX2324188, Dinora Chacon, Real Broker, LLC. Bright MLS
 - $625,0003 bd4 ba2k sqft13736 Copper Kettle Pl, Herndon, VA 20171For Sale
 MLS ID #VAFX2305962, Jake Barney, Redfin Corporation. Bright MLS
 - $709,9904 bd4 ba2.7k sqft12972 Park Crescent Cir, Herndon, VA 20171For SaleMLS ID #VAFX2321024, Priya Meka, Franklin Realty LLC. Bright MLS
- $698,0003 bd5 ba1.6k sqft4691 Charger Pl, Chantilly, VA 20151For SaleMLS ID #VAFX2333138, Peter Nguyen, TTR Sotheby's International Realty. Bright MLS
- $680,0004 bd4 ba2.1k sqft42630 Burbank Ter, Sterling, VA 20166For SaleMLS ID #VALO2132330, Paul Thistle, Take 2 Real Estate LLC. Bright MLS
- $650,0003 bd4 ba1.7k sqft3926 Collis Oak Ct, Fairfax, VA 22033For SaleMLS ID #VAFX2332452, Shelly Porter, Century 21 Redwood Realty. Bright MLS
- $820,0003 bd5 ba2.7k sqft13010 Hattontown Sq, Herndon, VA 20171For SaleMLS ID #VAFX2322424, Soyup Cho, Weichert, REALTORS. Bright MLS
- $635,0003 bd3 ba2k sqft20827 Butterwood Falls Ter, Sterling, VA 20165For SaleMLS ID #VALO2132766, Marta Bingham, Real Broker, LLC. Bright MLS
- $719,9004 bd5 ba2k sqft46275 Mount Kellogg Ter, Sterling, VA 20164For SaleMLS ID #VALO2133526, Peter Nguyen, TTR Sotheby's International Realty. Bright MLS
- $634,9003 bd4 ba1.9k sqft41768 McMonagle Sq, Aldie, VA 20105For SaleMLS ID #VALO2133056, Ahmed Nadim, Homesavey, LLC. Bright MLS
- $650,0003 bd3 ba2.1k sqft43686 Phelps Ter, Ashburn, VA 20147For SaleMLS ID #VALO2132056, REESE SHOPTAW, Real Broker, LLC. Bright MLS
- $750,0004 bd5 ba2.6k sqft45369 Daveno Sq, Sterling, VA 20164For SaleMLS ID #VALO2132438, Carson Truong, Compass. Bright MLS
- $820,0004 bd5 ba2.3k sqft5284 Ridgeview Retreat Dr, Chantilly, VA 20151For SaleMLS ID #VAFX2332726, Vance Nguyen, Spring Hill Real Estate, LLC.. Bright MLS
- $615,0003 bd3 ba1.6k sqft4744 Tatum Mill Way #509, Chantilly, VA 20151For SaleMLS ID #VAFX2317866, Pedro Paucar, Compass. Bright MLS
- $705,0004 bd4 ba2.3k sqft46324 Mount Kellogg Ter, Sterling, VA 20164For SaleMLS ID #VALO2130240, Bogdan Samofalov, Compass. Bright MLS
- $699,0003 bd3 ba2.3k sqft2127 Glacier Rd Unit 86, Herndon, VA 20170For SaleMLS ID #VAFX2318262, Beth Anspach, Pearson Smith Realty, LLC. Bright MLS
- $729,9003 bd2 ba2.1k sqftSummit At Birchwood Condo, Ashburn, VA 20148For SaleMLS ID #VALO2129836, Mike Cole, Long & Foster Real Estate, Inc.. Bright MLS
- $615,0003 bd4 ba2k sqft508 Legrace Ter NE, Leesburg, VA 20176For SaleMLS ID #VALO2131882, Paul Bedewi, Keller Williams Realty. Bright MLS
