Skip main navigation
Sold for $830,000
  • $830,000

    2736 W 36th Avenue, Denver, CO 80211

    3beds
    1,322sqft
    Single Family Residence
    Built in 1905
    4,690 Square Feet Lot
    $803,600 Zestimate®
    $628/sqft
    $3,286 Estimated rent

    Home value

    $803,600

    $763,000 - $844,000

    $3,286/mo

    Zestimate® history
    Loading
    Loading...

    Owner options

    List your home for rent

    $3,286/mo

    Rent Zestimate®

    Find your next renter with Zillow Rental Manager. Plus, with online applications, you can quickly screen prospective tenants – for free.

    Learn more

    $3,286/mo

    Rent Zestimate®

    Refinance and save

    $4,795/mo

    Est. payment

    Refinancing to a lower rate could help reduce your monthly payments and save thousands over the life of the loan.

    See today's rates

    $4,795/mo

    Est. payment

    Explore your selling options

    Work with a Zillow partner agent

    Leverage their expertise and Zillow's premium Showcase listings to get your home seen by more buyers.

    Get started

    List with your own agent

    Get your home in front of millions of buyers by listing it on Zillow.

    Learn how to do it

    Sell it yourself

    Take full control of how buyers see your home on Zillow by listing For Sale by Owner (FSBO).

    List your home

    What's special

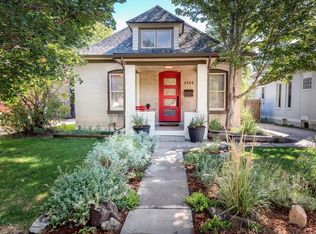
    Step into Potter Highlands, where history meets modern comfort. This 1905 brick Bungalow offers cozy living with original, but refinished hardwood floors and a centerpiece fireplace. Enjoy those quintessential Colorado summer evenings on your front porch or in the large backyard with a flagstone patio and raised garden beds. A primary suite, guest room and spacious full bath on the main level. New AC and furnace, plus a Nest Thermostat and solar panels for low bills, it's both charming and practical. The new 3-car garage, new privacy fence, refinished basement and remodeled kitchen add modern convenience. The lower level features laundry, an extra bedroom (non-conforming), and a 3/4 bathroom for added space and comfort. You can't imagine a better urban locale, being walking distance to restaurants, bars, shopping, farmer's markets and public transportation. The Highlands offers a tree-lined suburban feel but in the heart of the city. There are also several parks nearby, including the Highland Park and Library. Dine at the local favorites like Trattoria Stella, Fox & The Hen, or Bar Dough. Zoning allows for an ADU, tandem home or even a duplex. Check out the 3D matterport tour! Buyer financing and contingency fell through. Was pre-inspection and no fault of sellers.

    Zillow last checked:

    Listing updated:

    Listed by:

    Caitlin Brennan 303-898-1473 caitlin.brennan@theagencyre.com,

    The Agency - Denver

    Bought with:

    Brittany Krumholz, 100051740

    Emblem Real Estate, Inc.

    Source: REcolorado as distributed by MLS GRID,MLS#: 7246053MLS Logo

    Facts & features

    Interior

    Bedrooms & bathrooms
    • Bedrooms: 3
    • Bathrooms: 2
    • Full bathrooms: 1
    • 3/4 bathrooms: 1
    • Main level bathrooms: 1
    • Main level bedrooms: 2
    Bedroom
    • Description: Great Guest Room, Kid's Room, Or Home Office
    • Level: Main
    Bedroom
    • Description: Perfect Primary Suite
    • Level: Main
    Bedroom
    • Description: Great Bonus Space Or Extra Living Room
    • Level: Basement
    Bathroom
    • Description: Vintage Charm With Clawfoot Tub
    • Level: Main
    Bathroom
    • Description: Newly Added
    • Level: Basement
    Dining room
    • Description: Spacious And Perfect For Entertaining, New Lighting
    • Level: Main
    Kitchen
    • Level: Main
    Laundry
    • Level: Basement
    Living room
    • Description: Original Refinished Hardwood Floors And Original Fireplace
    • Level: Main
    Mud room
    • Description: Newly Remodeled With Cabinets
    • Level: Main
    Heating
    • Forced Air, Natural Gas, Solar
    Cooling
    • Air Conditioning-Room
    Appliances
    • Included: Dishwasher, Disposal, Dryer, Microwave, Oven, Refrigerator, Washer
    • Laundry: In Unit
    Features
    • Built-in Features, Open Floorplan, Quartz Counters, Smoke Free
    • Flooring: Tile, Vinyl, Wood
    • Basement: Partial
    • Has fireplace: Yes
    • Fireplace features: Living Room, Wood Burning
    • Common walls with other units/homes: No Common Walls
    Interior area
    • Total structure area: 1,322
    • Total interior livable area: 1,322 sqft
    • Finished area above ground: 910
    • Finished area below ground: 412

    Property

    Parking
    • Total spaces: 3
    • Parking features: Garage
    • Garage spaces: 3
    Features
    • Levels: One
    • Stories: 1
    • Patio & porch: Covered, Patio
    • Exterior features: Garden, Lighting, Private Yard
    • Fencing: Full
    • Has view: Yes
    • View description: City
    Lot
    • Size: 4,690 sqft
    • Features: Level
    Details
    • Parcel number: 229116025
    • Zoning: U-TU-B
    • Special conditions: Standard

    Construction

    Type & style
    • Home type: SingleFamily
    • Architectural style: Bungalow
    • Property subtype: Single Family Residence
    Materials
    • Brick
    • Roof: Composition
    Condition
    • Year built: 1905

    Utilities & green energy

    • Sewer: Public Sewer
    • Water: Public

    Community & neighborhood

    Security
    • Security features: Smoke Detector(s)
    Location
    • Region: Denver
    • Subdivision: Potter Highlands

    Other

    Other facts
    • Listing terms: Cash,Conventional,FHA,VA Loan
    • Ownership: Individual
    • Road surface type: Paved

    Price history

    DateEventPrice
    6/24/2024Sold$830,000+0.6%$628/sqft
    Source: REcolorado as distributed by MLS GRID #7246053 Report a problem
    5/29/2024Pending sale$825,000$624/sqft
    Source: REcolorado as distributed by MLS GRID #7246053 Report a problem
    5/16/2024Price change$825,000-2%$624/sqft
    Source: REcolorado as distributed by MLS GRID #7246053 Report a problem
    5/8/2024Price change$842,000-0.9%$637/sqft
    Source: REcolorado as distributed by MLS GRID #7246053 Report a problem
    4/22/2024Listed for sale$850,000$643/sqft
    Source: REcolorado as distributed by MLS GRID #7246053 Report a problem
    4/9/2024Pending sale$850,000$643/sqft
    Source: REcolorado as distributed by MLS GRID #7246053 Report a problem
    4/4/2024Listed for sale$850,000+78.9%$643/sqft
    Source: REcolorado as distributed by MLS GRID #7246053 Report a problem
    4/17/2017Sold$475,000+5.6%$359/sqft
    Source: Public Record Report a problem
    3/19/2017Pending sale$450,000$340/sqft
    Source: RE/MAX PROFESSIONALS CITY PROPERTIES #4134238 Report a problem
    3/17/2017Listed for sale$450,000+80.1%$340/sqft
    Source: RE/MAX PROFESSIONALS CITY PROPERTIES #4134238 Report a problem
    12/20/2010Sold$249,900$189/sqft
    Source: Public Record Report a problem
    12/8/2010Listed for sale$249,900$189/sqft
    Source: Nostalgic Homes, LLC. #937098 Report a problem
    10/22/2010Listing removed$249,900$189/sqft
    Source: Nostalgic Homes, LLC. #937098 Report a problem
    10/8/2010Price change$249,900-3.4%$189/sqft
    Source: Nostalgic Homes, LLC. #937098 Report a problem
    8/17/2010Price change$258,800-0.4%$196/sqft
    Source: Nostalgic Homes, LLC. #937098 Report a problem
    8/1/2010Price change$259,900-2.3%$197/sqft
    Source: Listing Tree Realty #907722 Report a problem
    6/23/2010Price change$265,900-1.5%$201/sqft
    Source: Listing Tree Realty #907722 Report a problem
    5/15/2010Price change$269,900-1.8%$204/sqft
    Source: Listing Tree Realty #907722 Report a problem
    4/26/2010Listed for sale$274,900+17.2%$208/sqft
    Source: Listing Tree Realty #907722 Report a problem
    12/8/2006Sold$234,500+17.9%$177/sqft
    Source: Public Record Report a problem
    5/21/2003Sold$198,900-0.5%$150/sqft
    Source: Public Record Report a problem
    11/29/2002Sold$200,000+106.2%$151/sqft
    Source: Public Record Report a problem
    8/21/1997Sold$97,000$73/sqft
    Source: Public Record Report a problem

    Public tax history

    YearProperty taxesTax assessment
    2024$3,636 +26.7%$46,930 -6.3%
    2023$2,870 +3.6%$50,090 +38.8%
    2022$2,771 +7%$36,090 -2.8%
    2021$2,590 +2.9%$37,130 +6.4%
    2020$2,518 +3.3%$34,907 -0.7%
    2019$2,438 $35,150 +11.6%
    2018$2,438 +8.5%$31,510 +8.2%
    2017$2,246 +12.8%$29,120 +14.3%
    2016$1,991 +27.7%$25,480
    2015$1,559 0%$25,480 +35.7%
    2014$1,560 -8.8%$18,770
    2013$1,710 +17.9%$18,770 -7.7%
    2012$1,450 +5%$20,340 +2%
    2011$1,382 +26.3%$19,940 +20.6%
    2006$1,094 +9.5%$16,530
    2005$1,000 +8.8%$16,530 +3.6%
    2003$919 +1.9%$15,950 +3.9%
    2002$902 $15,350 +52.3%
    2001-- $10,080

    Find assessor info on the county website

    Neighborhood: Highland

    Nearby schools

    GreatSchools rating
    Schools provided by the listing agent
    • Elementary: Columbian
    • Middle: Strive Sunnyside
    • High: North
    • District: Denver 1

    Source: REcolorado as distributed by MLS GRID. This data may not be complete. We recommend contacting the local school district to confirm school assignments for this home.

    Get a cash offer in 3 minutes
    Find out how much your home could sell for in as little as 3 minutes with a no-obligation cash offer.
    Estimated market value
    $803,600
    Get a cash offer in 3 minutes
    Find out how much your home could sell for in as little as 3 minutes with a no-obligation cash offer.
    Estimated market value
    $803,600