Skip main navigation
Off market
  • $1,022,300

    2736 W Belmont Ave, Phoenix, AZ 85051

    5beds
    3baths
    4,599sqft
    SingleFamily
    Built in 1999
    0.87 Acres Lot
    $1,022,300 Zestimate®
    $222/sqft
    $3,264 Estimated rent

    Home value

    $1,022,300

    $920,000 - $1.13M

    $3,264/mo

    Zestimate® history
    Loading
    Loading...

    Owner options

    List your home for rent

    $3,264/mo

    Rent Zestimate®

    Find your next renter with Zillow Rental Manager. Plus, with online applications, you can quickly screen prospective tenants – for free.

    Learn more

    $3,264/mo

    Rent Zestimate®

    Refinance and save

    $4,671/mo

    Est. payment

    Refinancing to a lower rate could help reduce your monthly payments and save thousands over the life of the loan.

    See today's rates

    $4,671/mo

    Est. payment

    Explore your selling options

    Work with a Zillow partner agent

    Leverage their expertise and Zillow's premium Showcase listings to get your home seen by more buyers.

    Get started

    List with your own agent

    Get your home in front of millions of buyers by listing it on Zillow.

    Learn how to do it

    Sell it yourself

    Take full control of how buyers see your home on Zillow by listing For Sale by Owner (FSBO).

    List your home

    What's special

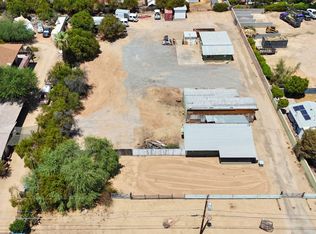
    Custom-built & recently updated by the owner, this fabulous basement home sits on .87 acres in an established community with no HOA and includes a detached casita (576 SqFt) and workshop (672 SqFt)! The main house offers 5 bedrooms + den/office & 3 baths. The kitchen boasts an abundance of cherry wood cabinetry, granite countertops, 48'' Viking range with grill, griddle, 4 burners, 2 ovens & vent hood; two SubZero refrigerators, Bosch dishwasher, island with prep sink, R/O system & large walk-in pantry with dumbwaiter to basement storage room. French doors lead out from the family room to an extensive covered patio and grass backyard with paver patios and mature shade and citrus trees. The master bedroom has custom cabinetry, private exit to the backyard, two walk-in closets & a luxurious bath with walk-in shower, soaking tub, and an enclosed spa room with 5-person spa, wood-ceilings and sliders leading to the backyard! The fully-finished lower level features a large game/bonus room, two secondary bedrooms, full bath, and additional storage room. The detached casita offers a full kitchen with lots of cabinetry, living area, private bedroom with en-suite bath and a new A/C unit (4/2020). The workshop has 2 rollup doors, Ingersoll air compressor with lines to the workbench, shelving, mostly new cooler (4/2020), and a bathroom with shower! One rollup door leads out to a 600-SqFt covered work area with air line, water faucet, and workbench. Other features of this one-of-a-kind property include an attached 2 car oversized garage with cabinets, workbench, epoxy floors & service door; huge driveway with room to park 14 cars, rolling gate, large laundry/hobby room with upper/lower cabinetry & desk area, Bose sound system in multiple rooms, new water softener, two water heaters (one tankless & one 50-gallon), newer A/C units, new carpet throughout the home, central vac, & much more! Construction features include 2x6 trusses, 6" integra block insulation, 2" air space, 4" brick veneer, 2" furred interior walls with drywall, 400 amp service, 11/4" water service, two mechanical rooms with outside access, & 7' high masonry wall surrounding the property. Plenty of room to add a pool, horses, etc! Schedule your private showing today!

    This property is off market, which means it's not currently listed for sale or rent on Zillow. This may be different from what's available on other websites or public sources.

    Facts & features

    Interior

    Bedrooms & bathrooms
    • Bedrooms: 5
    • Bathrooms: 3.5
    Heating
    • Other, Gas
    Cooling
    • Refrigerator
    Appliances
    • Included: Dishwasher, Microwave, Range / Oven, Refrigerator
    • Laundry: Inside Laundry, Gas Dryer Hookup
    Features
    • Flooring: Tile, Carpet, Hardwood
    Interior area
    • Total interior livable area: 4,599 sqft

    Property

    Parking
    • Total spaces: 16
    • Parking features: Garage - Attached
    Features
    • Exterior features: Brick
    • Has spa: Yes
    • Fencing: Block
    Lot
    • Size: 0.87 Acres
    Details
    • Parcel number: 15101022A

    Construction

    Type & style
    • Home type: SingleFamily
    Materials
    • concrete
    • Roof: Tile
    Condition
    • Year built: 1999

    Utilities & green energy

    • Sewer: Sewer - Public
    • Utilities for property: SRP, SW Gas

    Community & HOA

    Location
    • Region: Phoenix

    Financial & listing details

    • Price per square foot: $222/sqft
    • Tax assessed value: $731,100
    • Annual tax amount: $5,209
    • Ownership: Fee Simple

    Price history

    DateEventPrice
    8/21/2020Sold$668,000-2.9%$145/sqft
    Source: ARMLS #6078666 Report a problem
    7/15/2020Pending sale$687,850$150/sqft
    Source: Keller Williams Arizona Realty #6078666 Report a problem
    7/8/2020Listed for sale$687,850$150/sqft
    Source: Keller Williams Arizona Realty #6078666 Report a problem
    6/16/2020Pending sale$687,850$150/sqft
    Source: Keller Williams Arizona Realty #6078666 Report a problem
    6/2/2020Price change$687,850-0.3%$150/sqft
    Source: Keller Williams Arizona Realty #6078666 Report a problem
    5/15/2020Listed for sale$689,850$150/sqft
    Source: Keller Williams Arizona Realty #6078666 Report a problem

    Public tax history

    YearProperty taxesTax assessment
    2025$5,209 +3.9%$73,110 -10.2%
    2024$5,014 -20.5%$81,450 +68.7%
    2023$6,303 +2%$48,270 -5.1%
    2022$6,182 +12.3%$50,860 +1.1%
    2021$5,505 +2.1%$50,310 +3%
    2020$5,394 +3%$48,850 +17.7%
    2019$5,237 $41,510 +4.1%
    2018$5,237 +0.6%$39,880 +10.7%
    2017$5,207 -11.4%$36,020 -13.1%
    2016$5,881 +1.9%$41,450 -23.9%
    2015$5,771 $54,480 +44.8%
    2013-- $37,630 +19.2%
    2012-- $31,560 -4.2%
    2011-- $32,960 -19.3%
    2010-- $40,820 -35.3%
    2009-- $63,100 -11.3%
    2008-- $71,150 +21%
    2007-- $58,800
    Find assessor info on the county website

    Neighborhood: Alhambra

    Nearby schools

    GreatSchools rating
    Schools provided by the listing agent
    • Elementary: Washington Elementary School - Phoenix
    • Middle: Palo Verde Middle School
    • High: Cortez High School
    • District: Glendale Union High School District (205)

    Source: The MLS. This data may not be complete. We recommend contacting the local school district to confirm school assignments for this home.

    Get a cash offer in 3 minutes
    Find out how much your home could sell for in as little as 3 minutes with a no-obligation cash offer.
    Estimated market value
    $1,022,300
    Get a cash offer in 3 minutes
    Find out how much your home could sell for in as little as 3 minutes with a no-obligation cash offer.
    Estimated market value
    $1,022,300