Welcome to your new home! This beautifully designed 4-level townhouse combines style, comfort, and unbeatable value. With 3 spacious bedrooms and 3.5 baths, every level has been thoughtfully crafted for both daily living and entertaining. Step into the open-concept main floor, where the living and dining areas flow seamlessly into a chef’s kitchen—complete with modern finishes and direct access to your private deck, perfect for coffee mornings or evening get-togethers. The entry-level bedroom with full bath offers flexible space for a guest suite or home office. Upstairs, the top-floor terrace is your own retreat with fresh air and open views. Love to host? The lower-level entertainment area is made for movie nights, game days, or simply relaxing in style. Beyond your front door, the community offers resort-style amenities: a clubhouse with a chef’s kitchen, a fully equipped fitness center, a rec room with pool table, and a pool complex featuring a full-length lap pool, kiddie pool, and splash zone. Tot lots and walking paths make it family-friendly, too. And the location couldn’t be better—just minutes from NSA, Fort Meade, BWI, major commuter routes, shopping, and dining. All of this, at a price point that makes this home one of the best values in the area. This is more than a home—it’s a lifestyle upgrade waiting for you.
Sold for $475,000
$475,000
2736 Wessex Cir #35, Hanover, MD 21076
3beds
1,761sqft
Townhouse
Built in 2019
1,307 Square Feet Lot
$481,500 Zestimate®
$270/sqft
$3,220 Estimated rent
Home value
$481,500
$448,000 - $515,000
$3,220/mo
Zestimate® history
Owner options
List your home for rent
$3,220/mo
Rent Zestimate®
Find your next renter with Zillow Rental Manager. Plus, with online applications, you can quickly screen prospective tenants – for free.
$3,220/mo
Rent Zestimate®
Refinance and save
$3,078/mo
Est. payment
Refinancing to a lower rate could help reduce your monthly payments and save thousands over the life of the loan.
$3,078/mo
Est. payment
Explore your selling options
Work with a Zillow partner agent
Leverage their expertise and Zillow's premium Showcase listings to get your home seen by more buyers.
Get startedList with your own agent
Get your home in front of millions of buyers by listing it on Zillow.
Learn how to do itSell it yourself
Take full control of how buyers see your home on Zillow by listing For Sale by Owner (FSBO).
List your homeWhat's special
Entertainment areaOpen-concept main floorModern finishesPrivate deckTop-floor terrace
Zillow last checked:
Listing updated:
Listed by:
James Nicholson 443-822-3513,
Keller Williams Realty Centre,
Listing Team: The Smart Move Group, Co-Listing Team: The Smart Move Group,Co-Listing Agent: Jonah Levi Taylor 616-405-4337,
Keller Williams Realty Centre
Bought with:
Adebola Awoyemi, 607193
Samson Properties
Source: Bright MLS,MLS#: MDAA2127062
Facts & features
Interior
Bedrooms & bathrooms
- Bedrooms: 3
- Bathrooms: 4
- Full bathrooms: 3
- 1/2 bathrooms: 1
- Main level bathrooms: 1
- Main level bedrooms: 1
Rooms
- Room types: Living Room, Bedroom 2, Kitchen, Bedroom 1, Bathroom 1, Bonus Room, Half Bath
Bedroom 1
- Level: Main
Bedroom 1
- Level: Upper
Bedroom 2
- Level: Upper
Bathroom 1
- Level: Main
Bathroom 1
- Level: Upper
Bonus room
- Level: Upper
Half bath
- Level: Upper
Kitchen
- Level: Upper
Living room
- Level: Upper
Heating
- Forced Air, Natural Gas
Cooling
- Central Air, Electric
Appliances
- Included: Dishwasher, Disposal, Microwave, Oven/Range - Gas, Range Hood, Refrigerator, Gas Water Heater
- Laundry: Washer/Dryer Hookups Only
Features
- Combination Kitchen/Dining, Family Room Off Kitchen, Open Floorplan, Primary Bath(s), 9'+ Ceilings
- Flooring: Carpet, Ceramic Tile, Hardwood, Wood
- Basement: Front Entrance,Finished,Exterior Entry,Rear Entrance,Walk-Out Access
- Has fireplace: No
Interior area
- Total structure area: 1,761
- Total interior livable area: 1,761 sqft
- Finished area above ground: 1,761
- Finished area below ground: 0
Property
Parking
- Total spaces: 1
- Parking features: Garage Door Opener, Attached
- Attached garage spaces: 1
Accessibility
- Accessibility features: None
Features
- Levels: Four
- Stories: 4
- Pool features: Community
Lot
- Size: 1,307 Square Feet
Details
- Additional structures: Above Grade, Below Grade
- Parcel number: 0000
- Zoning: R5
- Special conditions: Standard
Construction
Type & style
- Home type: Townhouse
- Architectural style: Traditional
- Property subtype: Townhouse
Materials
- Brick, Vinyl Siding
- Foundation: Slab
- Roof: Asphalt
Condition
- Excellent
- New construction: No
- Year built: 2019
- Major remodel year: 2019
Details
- Builder model: ASTORIA
- Builder name: PULTE HOMES
Utilities & green energy
- Electric: Other
- Sewer: Public Septic
- Water: Public
Community & HOA
Community
- Security: Carbon Monoxide Detector(s)
- Subdivision: Shipley Homestead
HOA
- Has HOA: Yes
- Amenities included: Clubhouse, Fitness Center, Jogging Path, Party Room, Pool, Tot Lots/Playground
- Services included: Broadband, Fiber Optics Available, Snow Removal, Trash
- HOA fee: $144 monthly
Location
- Region: Hanover
- Municipality: HANOVER
Financial & listing details
- Price per square foot: $270/sqft
- Tax assessed value: $460,100
- Annual tax amount: $5,122
- Date on market: 10/3/2025
- Listing agreement: Exclusive Right To Sell
- Listing terms: Cash,Contract,Conventional,FHA,Other,VA Loan
- Ownership: Fee Simple
Price history
| Date | Event | Price |
|---|---|---|
| 11/21/2025 | Sold | $475,000-2.1%$270/sqft |
Source:  Bright MLS #MDAA2127062 Report a problem Bright MLS #MDAA2127062 Report a problem | ||
| 10/19/2025 | Pending sale | $485,000$275/sqft |
Source: Bright MLS #MDAA2127062 Report a problem | ||
| 10/3/2025 | Listed for sale | $485,000$275/sqft |
Source: Bright MLS #MDAA2127062 Report a problem | ||
Public tax history
Tax history is unavailable.
Neighborhood: 21076
Nearby homes
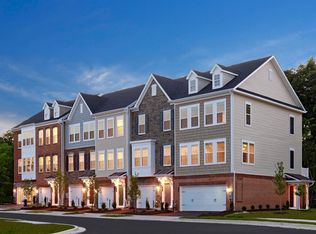
- $475,0003 bd4 ba1.5k sqft2736 Wessex Cir, Hanover, MD 21076Sold
- $458,7001,200 Square Feet2738 Wessex Cir, Hanover, MD 21076Off Market
- $512,6003 bd4 ba1.9k sqft2734 Wessex Cir, Hanover, MD 21076Off Market
- $573,9005 bd5 ba2.6k sqft2740 Wessex Cir, Hanover, MD 21076Off Market
- $513,4003 bd5 ba1.9k sqft2732 Wessex Cir, Hanover, MD 21076Off Market
- $476,5003 bd4 ba1.7k sqft2742 Wessex Cir, Hanover, MD 21076Off Market
- $---- bd-- ba-- sqft2704 Wessex Cir #2401, Hanover, MD 21076Off Market
- $534,9003 bd3 ba2k sqft2730 Wessex Cir, Hanover, MD 21076Off Market
Nearby schools
GreatSchools rating
- 7/10Jessup Elementary SchoolGrades: PK-5Distance: 1.4 mi
- 3/10Meade Middle SchoolGrades: 6-8Distance: 0.8 mi
- 3/10Meade High SchoolGrades: 9-12Distance: 0.9 mi
Schools provided by the listing agent
- District: Anne Arundel County Public Schools
Source: Bright MLS. This data may not be complete. We recommend contacting the local school district to confirm school assignments for this home.
Get a cash offer in 3 minutes
Find out how much your home could sell for in as little as 3 minutes with a no-obligation cash offer.
Estimated market value
$481,500
Get a cash offer in 3 minutes
Find out how much your home could sell for in as little as 3 minutes with a no-obligation cash offer.
Estimated market value
$481,500
- Maryland
- Anne Arundel County
- Hanover
- 21076
- 2736 Wessex Cir Unit 35
Nearby cities
Nearby zip codes
Other Hanover Topics
