Warm, welcome, spectacular...Willow Ridge! Begin at this inviting front porch, as it welcomes your entry to this exquisite, proficient and supremely detailed custom-built home. Be WOWED by the rich wood features with glass transom doorways, arches and beautiful hardwood flooring. Cooking in your updated chef-style kitchen is a breeze with expended counters, spectacular 42" soft close cabinets with pull out shelving, elevated stainless steel appliances, breakfast bar seating for eight, and abundant cabinet space. This kitchen is truly the heart of the home where everyone will want to gather as it opens to your extended sun-style breakfast room and family room with custom gas log fireplace, looking out to your covered porch and beautiful backyard setting. Upstairs, your primary suite includes a gas fireplace with spa-like bath, the perfect retreat at the end of a long day. Heated floors and a towel warmer too! Second bedroom with private updated bath, with the two additional bedrooms share adjoining baths as well. All bedrooms include walk-in closets. Your finished basement has plenty of space for everyone. A full wet bar, recreation room, fifth bedroom, full bath, additional guest/den space, and plenty of storage. Main level office/den, large mudroom, and an outstanding upper level laundry room! The large composite deck, covered porch, AND paver patio with built in firepit is perfect for outdoor gatherings! Entertain with ease or simply enjoy the magnificent professionally landscaped yard. Improvements include: Epoxy flooring in your three-car garage, refinished pine hardwood floors (2025), additional attic insulation (2024), Hydrawise WiFi sprinkler control (2023), NEW Windows (2023), Lennox furnaces (2017), Lennox AC (upstairs 2022), roof/gutters (2014), flat-roof/wood trim/rails (2020), Maytag washer/dryer (2020/2022), kitchen/bath remodels (2017). Close to parks, paths, golf, restaurants, shopping, highways, metra access and more! Award winning District 204 schools - Clow Elementary, Neuqua Valley High School, with Gregory Middle School at your backdoor! Great home, great location!
Closed
$950,000
2736 Willow Ridge Dr, Naperville, IL 60564
5beds
3,626sqft
Single Family Residence
Built in 1998
10,780 Square Feet Lot
$954,100 Zestimate®
$262/sqft
$5,297 Estimated rent
Home value
$954,100
$887,000 - $1.03M
$5,297/mo
Zestimate® history
Owner options
List your home for rent
$5,297/mo
Rent Zestimate®
Find your next renter with Zillow Rental Manager. Plus, with online applications, you can quickly screen prospective tenants – for free.
$5,297/mo
Rent Zestimate®
Refinance and save
$7,336/mo
Est. payment
Refinancing to a lower rate could help reduce your monthly payments and save thousands over the life of the loan.
$7,336/mo
Est. payment
Explore your selling options
Work with a Zillow partner agent
Leverage their expertise and Zillow's premium Showcase listings to get your home seen by more buyers.
Get startedList with your own agent
Get your home in front of millions of buyers by listing it on Zillow.
Learn how to do itSell it yourself
Take full control of how buyers see your home on Zillow by listing For Sale by Owner (FSBO).
List your homeWhat's special
Fifth bedroomMagnificent professionally landscaped yardSpa-like bathExtended sun-style breakfast roomAbundant cabinet spaceElevated stainless steel appliancesUpdated chef-style kitchen
Zillow last checked:
Listing updated:
Listed by:
Debra Stenke-Lendino, CSC 630-596-3672,
john greene, Realtor
Bought with:
Rose Pagonis, CRS,GRI
Keller Williams Infinity
Source: MRED as distributed by MLS GRID,MLS#: 12694359
Facts & features
Interior
Bedrooms & bathrooms
- Bedrooms: 5
- Bathrooms: 5
- Full bathrooms: 4
- 1/2 bathrooms: 1
Rooms
- Room types: Bedroom 5, Breakfast Room, Office, Bonus Room, Recreation Room, Enclosed Porch
Primary bedroom
- Features: Flooring (Carpet), Bathroom (Full)
- Level: Second
- Area: 270 Square Feet
- Dimensions: 18X15
Bedroom 2
- Features: Flooring (Carpet)
- Level: Second
- Area: 180 Square Feet
- Dimensions: 15X12
Bedroom 3
- Features: Flooring (Hardwood)
- Level: Second
- Area: 168 Square Feet
- Dimensions: 14X12
Bedroom 4
- Features: Flooring (Carpet)
- Level: Second
- Area: 156 Square Feet
- Dimensions: 13X12
Bedroom 5
- Features: Flooring (Luxury Vinyl)
- Level: Basement
- Area: 252 Square Feet
- Dimensions: 18X14
Bar entertainment
- Features: Flooring (Tile)
- Level: Basement
- Area: 112 Square Feet
- Dimensions: 14X8
Bonus room
- Features: Flooring (Carpet)
- Level: Basement
- Area: 144 Square Feet
- Dimensions: 12X12
Breakfast room
- Features: Flooring (Hardwood)
- Level: Main
- Area: 108 Square Feet
- Dimensions: 12X9
Dining room
- Features: Flooring (Hardwood)
- Level: Main
- Area: 192 Square Feet
- Dimensions: 16X12
Enclosed porch
- Level: Main
- Area: 96 Square Feet
- Dimensions: 12X8
Family room
- Features: Flooring (Carpet)
- Level: Main
- Area: 432 Square Feet
- Dimensions: 24X18
Kitchen
- Features: Kitchen (Eating Area-Breakfast Bar, Eating Area-Table Space, Island, Pantry-Walk-in, Updated Kitchen), Flooring (Hardwood)
- Level: Main
- Area: 432 Square Feet
- Dimensions: 24X18
Laundry
- Level: Second
- Area: 120 Square Feet
- Dimensions: 12X10
Living room
- Level: Main
- Area: 154 Square Feet
- Dimensions: 14X11
Office
- Features: Flooring (Carpet)
- Level: Main
- Area: 100 Square Feet
- Dimensions: 10X10
Other
- Features: Flooring (Carpet)
- Level: Basement
- Area: 504 Square Feet
- Dimensions: 28X18
Heating
- Natural Gas, Radiant Floor
Cooling
- Central Air
Appliances
- Included: Washer, Dryer, Disposal, Stainless Steel Appliance(s), Wine Refrigerator, Cooktop, Humidifier
- Laundry: Upper Level, Sink
Features
- Vaulted Ceiling(s), Cathedral Ceiling(s), Wet Bar, Walk-In Closet(s), High Ceilings, Special Millwork, Separate Dining Room, Pantry
- Flooring: Hardwood
- Windows: Screens
- Basement: Finished,Egress Window,9 ft + pour,Rec/Family Area,Sleeping Area,Storage Space,Full
- Attic: Unfinished
- Number of fireplaces: 2
- Fireplace features: Gas Log, Gas Starter, Family Room, Master Bedroom
Interior area
- Total structure area: 5,538
- Total interior livable area: 3,626 sqft
- Finished area below ground: 1,909
Property
Parking
- Total spaces: 3
- Parking features: Concrete, Garage Door Opener, Yes, Garage Owned, Attached, Garage
- Attached garage spaces: 3
- Has uncovered spaces: Yes
Accessibility
- Accessibility features: No Disability Access
Features
- Stories: 2
- Patio & porch: Deck, Patio, Screened
- Exterior features: Balcony, Fire Pit
- Fencing: Fenced
Lot
- Size: 10,780 Square Feet
- Dimensions: 140x77
- Features: Landscaped, Backs to Open Grnd
Details
- Parcel number: 0701023110140000
- Special conditions: None
- Other equipment: Ceiling Fan(s), Sump Pump, Sprinkler-Lawn, Backup Sump Pump;
Construction
Type & style
- Home type: SingleFamily
- Property subtype: Single Family Residence
Materials
- Brick, Cedar
- Roof: Asphalt
Condition
- New construction: No
- Year built: 1998
Utilities & green energy
- Electric: Circuit Breakers
- Sewer: Public Sewer
- Water: Public
Community & HOA
Community
- Features: Park, Lake, Curbs, Sidewalks
- Subdivision: Willow Ridge
HOA
- Services included: None
Location
- Region: Naperville
Financial & listing details
- Price per square foot: $262/sqft
- Tax assessed value: $726,822
- Annual tax amount: $15,345
- Date on market: 7/8/2026
- Listing terms: Conventional
- Ownership: Fee Simple
Price history
| Date | Event | Price |
|---|---|---|
| 8/17/2026 | Sold | $950,000+1.6%$262/sqft |
Source:  MRED as distributed by MLS GRID #12694359 Report a problem MRED as distributed by MLS GRID #12694359 Report a problem | ||
| 7/12/2026 | Contingent | $935,000$258/sqft |
Source: MRED as distributed by MLS GRID #12694359 Report a problem | ||
| 7/8/2026 | Listed for sale | $935,000+76.4%$258/sqft |
Source: MRED as distributed by MLS GRID #12694359 Report a problem | ||
| 9/11/2003 | Sold | $530,000$146/sqft |
Source: Public Record Report a problem | ||
Public tax history
| Year | Property taxes | Tax assessment |
|---|---|---|
| 2024 | $15,345 +4.8% | $242,274 +13.2% |
| 2023 | $14,643 +3.1% | $214,023 +5.9% |
| 2022 | $14,209 +4.6% | $202,109 +5% |
| 2021 | $13,584 +1.9% | $192,485 +1.6% |
| 2020 | $13,327 +1.7% | $189,435 +2.9% |
| 2019 | $13,100 +3.7% | $184,096 +5.4% |
| 2018 | $12,629 -6.7% | $174,591 -5.4% |
| 2017 | $13,533 +0.2% | $184,540 +2.2% |
| 2016 | $13,510 -0.8% | $180,567 +4% |
| 2015 | $13,614 | $173,622 +2.9% |
| 2014 | $13,614 +1.7% | $168,789 |
| 2013 | $13,391 +4.1% | $168,789 |
| 2012 | $12,869 +6.8% | $168,789 -1.2% |
| 2011 | $12,052 +0% | $170,850 -5.4% |
| 2010 | $12,050 +6% | $180,695 -1.7% |
| 2009 | $11,365 +0.6% | $183,820 |
| 2008 | $11,298 | $183,820 +1.8% |
| 2007 | -- | $180,490 +13% |
| 2006 | $10,098 +2.2% | $159,786 +6.2% |
| 2005 | $9,885 -2.1% | $150,416 +1.3% |
| 2004 | $10,099 +10.8% | $148,500 +12.3% |
| 2003 | $9,112 +5.3% | $132,211 +7% |
| 2002 | $8,658 -0.4% | $123,612 |
| 2001 | $8,689 +14.3% | $123,612 +12.4% |
| 2000 | $7,600 | $109,982 |
Find assessor info on the county website
Neighborhood: 60564
Nearby homes
- $796,900-- bd2 ba3.1k sqft2732 Willow Ridge Dr, Naperville, IL 60564Off Market
- $791,8004 bd3 ba2.9k sqft2740 Willow Ridge Dr, Naperville, IL 60564Off Market
- $733,7005 bd4 ba3k sqft2744 Willow Ridge Dr, Naperville, IL 60564Off Market
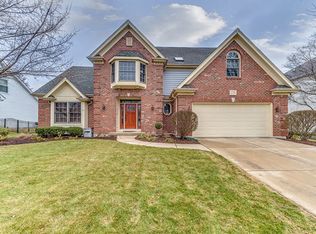
- $789,7005 bd4 ba3.6k sqft2728 Willow Ridge Dr, Naperville, IL 60564Off Market
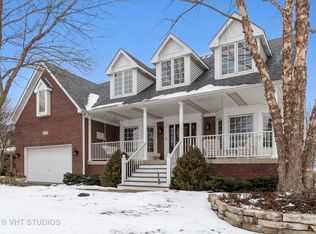
- $788,200-- bd3 ba3.3k sqft2735 Willow Ridge Dr, Naperville, IL 60564Off Market
- $711,700-- bd2 ba2.9k sqft2731 Willow Ridge Dr, Naperville, IL 60564Off Market
- $788,6005 bd3 ba3.2k sqft2739 Willow Ridge Dr, Naperville, IL 60564Off Market
- $804,5005 bd4 ba3.5k sqft2724 Willow Ridge Dr, Naperville, IL 60564Off Market
Nearby schools
GreatSchools rating
- 8/10Robert Clow Elementary SchoolGrades: K-5Distance: 0.4 mi
- 9/10Gordon Gregory Middle SchoolGrades: 6-8Distance: 0.1 mi
- 10/10Neuqua Valley High SchoolGrades: 9-12Distance: 1 mi
Schools provided by the listing agent
- Elementary: Clow Elementary School
- Middle: Gregory Middle School
- High: Neuqua Valley High School
- District: 204
Source: MRED as distributed by MLS GRID. This data may not be complete. We recommend contacting the local school district to confirm school assignments for this home.
Get a cash offer in 3 minutes
Find out how much your home could sell for in as little as 3 minutes with a no-obligation cash offer.
Estimated market value
$954,100
Get a cash offer in 3 minutes
Find out how much your home could sell for in as little as 3 minutes with a no-obligation cash offer.
Estimated market value
$954,100
- Illinois
- Will County
- Naperville
- 60564
- 2736 Willow Ridge Dr
