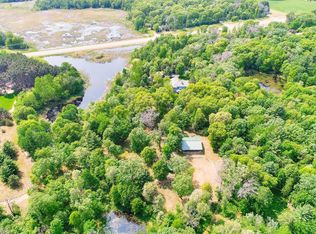
Hidden away from the sounds of the city, you'll find this exquisitely updated home on 7 heavenly acres of mature trees and wildlife. As your new home comes into view, you'll immediately want to shop for a grill and patio furniture. Your freshly poured concrete patio has room for a smoker and a Blackstone! Head inside the refreshing sight of completion. There isn't a single thing to do here. From ceiling to floors, no surface was left untouched and it's all brand new. Luxury Vinyl Plank flooring throughout this stair-free home is as durable as it is beautiful. White cabinetry, stainless appliances, subway tile with stylish gray grout, and loads of prep space on the granite counter tops make this the kitchen of your dreams. The breakfast bar overlooks the living room while the dining area is off to the side and made for a fantastic dining room table. A thoughtful split layout allows for the primary bedroom to have privacy while allowing quick access to the warm and inviting sun room. Numerous windows are the perfect vessel for sun-shine and this room is the destination for afternoon naps, morning coffee or board games at night. On the other side of the home you'll make your way to 2 big bedrooms and a full bath with quartz countertop. Fresh neutral paint, all new lighting, and crisp white trim in every single room. It's time to head home in time for the bright fall colors to surround you.
Closed
$350,000
27360 Highway 47 NW, Isanti, MN 55040
3beds
1,300sqft
Single Family
Built in 1978
7.02 Acres Lot
$354,200 Zestimate®
$269/sqft
$2,087 Estimated rent
Home value
$354,200
Estimated sales range
Not available
$2,087/mo
Zestimate® history
Owner options
List your home for rent
$2,087/mo
Rent Zestimate®
Find your next renter with Zillow Rental Manager. Plus, with online applications, you can quickly screen prospective tenants – for free.
$2,087/mo
Rent Zestimate®
Refinance and save
$2,206/mo
Est. payment
Refinancing to a lower rate could help reduce your monthly payments and save thousands over the life of the loan.
$2,206/mo
Est. payment
Explore your selling options
Work with a Zillow partner agent
Leverage their expertise and Zillow's premium Showcase listings to get your home seen by more buyers.
Get startedList with your own agent
Get your home in front of millions of buyers by listing it on Zillow.
Learn how to do itSell it yourself
Take full control of how buyers see your home on Zillow by listing For Sale by Owner (FSBO).
List your homeWhat's special
Breakfast barNumerous windowsFresh neutral paintStainless appliancesGranite counter topsWhite cabinetryAll new lighting
Zillow last checked:
Listing updated:
Listed by:
Cory Rudnitski 763-443-2333,
RE/MAX Advantage Plus,
Jessica Rudnitski 763-443-3658
Bought with:
Mike L. Lord
Home Smart Realty, Inc.
Source: NorthstarMLS as distributed by MLS GRID,MLS#: 6789937
Facts & features
Interior
Bedrooms & bathrooms
- Bedrooms: 3
- Bathrooms: 1
- Full bathrooms: 1
Bedroom
- Level: Main
- Area: 143 Square Feet
- Dimensions: 11x13
Bedroom 2
- Level: Main
- Area: 156 Square Feet
- Dimensions: 12x13
Bedroom 3
- Level: Main
- Area: 182 Square Feet
- Dimensions: 14x13
Dining room
- Level: Main
- Area: 154 Square Feet
- Dimensions: 14x11
Family room
- Level: Main
- Area: 234 Square Feet
- Dimensions: 18x13
Foyer
- Level: Main
- Area: 210 Square Feet
- Dimensions: 15x14
Kitchen
- Level: Main
- Area: 168 Square Feet
- Dimensions: 14x12
Living room
- Level: Main
- Area: 187 Square Feet
- Dimensions: 17x11
Heating
- Forced Air
Cooling
- Central Air
Appliances
- Included: None
- Laundry: Laundry Closet, Main Level
Features
- Basement: None
Interior area
- Total structure area: 1,300
- Total interior livable area: 1,300 sqft
- Finished area above ground: 1,300
- Finished area below ground: 0
Property
Parking
- Parking features: Gravel
Accessibility
- Accessibility features: No Stairs External, No Stairs Internal
Features
- Levels: One
- Stories: 1
- Patio & porch: Patio
- Pool features: None
- Fencing: Wire
Lot
- Size: 7.02 Acres
- Dimensions: 397 x 200 x 74 x 705 x 348 x 912
- Features: Irregular Lot, Tree Coverage - Heavy
- Topography: Level
Details
- Additional structures: Storage Shed
- Foundation area: 1004
- Parcel number: 121060402
- Zoning description: Agriculture,Residential-Single Family
Construction
Type & style
- Home type: SingleFamily
- Property subtype: Single Family
Materials
- Block, Frame
- Roof: Asphalt
Condition
- New construction: No
- Year built: 1978
Utilities & green energy
- Gas: Propane
- Sewer: Mound Septic, Private Sewer, Septic System Compliant - Yes
- Water: Well
Community & HOA
HOA
- Has HOA: No
Location
- Region: Isanti
Financial & listing details
- Price per square foot: $269/sqft
- Tax assessed value: $304,200
- Annual tax amount: $2,612
- Date on market: 10/5/2025
- Cumulative days on market: 109 days
Price history
| Date | Event | Price |
|---|---|---|
| 2/13/2026 | Sold | $350,000+0.3%$269/sqft |
Source:  NorthstarMLS as distributed by MLS GRID #6789937 Report a problem NorthstarMLS as distributed by MLS GRID #6789937 Report a problem | ||
| 1/21/2026 | Pending sale | $349,000$268/sqft |
Source: NorthstarMLS as distributed by MLS GRID #6789937 Report a problem | ||
| 1/5/2026 | Listed for sale | $349,000+108.2%$268/sqft |
Source: NorthstarMLS as distributed by MLS GRID #6789937 Report a problem | ||
| 1/23/2024 | Sold | $167,654+15.6%$129/sqft |
Source: Public Record Report a problem | ||
| 12/13/2018 | Sold | $145,000$112/sqft |
Source: NorthstarMLS as distributed by MLS GRID #4989449 Report a problem | ||
| 11/27/2018 | Pending sale | $145,000$112/sqft |
Source: RE/MAX Results #4989449 Report a problem | ||
| 9/10/2018 | Price change | $145,000-3.3%$112/sqft |
Source: RE/MAX Results #4989449 Report a problem | ||
| 8/8/2018 | Price change | $149,900-3.2%$115/sqft |
Source: RE/MAX Results #4989449 Report a problem | ||
| 7/23/2018 | Price change | $154,900-3.1%$119/sqft |
Source: RE/MAX Results #4957195 Report a problem | ||
| 7/11/2018 | Price change | $159,900-3%$123/sqft |
Source: RE/MAX Results #4957195 Report a problem | ||
| 7/1/2018 | Listed for sale | $164,900$127/sqft |
Source: RE/MAX Results #4957195 Report a problem | ||
Public tax history
| Year | Property taxes | Tax assessment |
|---|---|---|
| 2025 | $2,612 -0.7% | $281,300 +2.5% |
| 2024 | $2,630 +8.3% | $274,400 |
| 2023 | $2,428 +7.1% | $274,400 +11.8% |
| 2022 | $2,266 +15.6% | $245,500 |
| 2021 | $1,960 | -- |
| 2020 | -- | -- |
| 2019 | $1,820 +6.1% | $167,600 |
| 2018 | $1,716 | -- |
| 2016 | -- | -- |
| 2015 | -- | -- |
Find assessor info on the county website
Neighborhood: 55040
Nearby homes
- $80,5001 bd1 ba480 sqft27288 Highway 47 NW, Isanti, MN 55040Off Market
- $312,1002 bd1 ba1.1k sqft27373 Highway 47 NW, Isanti, MN 55040Off Market
- $573,4001 bd1 ba1.5k sqft27408 Highway 47 NW, Isanti, MN 55040Off Market
- $614,6004 bd2 ba2k sqft27299 Highway 47 NW, Isanti, MN 55040Off Market
- $562,4004 bd2 ba1.5k sqft27437 Highway 47 NW, Isanti, MN 55040Off Market
- $404,9003 bd1 ba1k sqft4106 275th Ave NW, Isanti, MN 55040Off Market
- $312,2002 bd1 ba1.4k sqft27101 Highway 47 NW, Isanti, MN 55040Off Market
- $513,5002 bd1 ba1.1k sqft27169 Highway 47 NW, Isanti, MN 55040Off Market
Nearby schools
GreatSchools rating
- NAIsanti Primary SchoolGrades: PK-2Distance: 6 mi
- 5/10Isanti Middle SchoolGrades: 6-8Distance: 5.4 mi
- 6/10Cambridge-Isanti High SchoolGrades: 9-12Distance: 10.5 mi
Get a cash offer in 3 minutes
Find out how much your home could sell for in as little as 3 minutes with a no-obligation cash offer.
Estimated market value
$354,200
Get a cash offer in 3 minutes
Find out how much your home could sell for in as little as 3 minutes with a no-obligation cash offer.
Estimated market value
$354,200
- Minnesota
- Isanti County
- Isanti
- 55040
- 27360 Highway 47 NW
Nearby cities
Nearby zip codes
Other Isanti Topics
