Skip main navigation
Off market
Street View
  • $478,400

    27363 Maurer Dr, Olmsted Falls, OH 44138

    4beds
    2,543sqft
    SingleFamily
    Built in 2002
    0.32 Acres Lot
    $478,400 Zestimate®
    $188/sqft
    $3,165 Estimated rent

    Home value

    $478,400

    $454,000 - $502,000

    $3,165/mo

    Zestimate® history
    Loading
    Loading...

    Owner options

    List your home for rent

    $3,165/mo

    Rent Zestimate®

    Find your next renter with Zillow Rental Manager. Plus, with online applications, you can quickly screen prospective tenants – for free.

    Learn more

    $3,165/mo

    Rent Zestimate®

    Refinance and save

    $3,430/mo

    Est. payment

    Refinancing to a lower rate could help reduce your monthly payments and save thousands over the life of the loan.

    See today's rates

    $3,430/mo

    Est. payment

    Explore your selling options

    Work with a Zillow partner agent

    Leverage their expertise and Zillow's premium Showcase listings to get your home seen by more buyers.

    Get started

    List with your own agent

    Get your home in front of millions of buyers by listing it on Zillow.

    Learn how to do it

    Sell it yourself

    Take full control of how buyers see your home on Zillow by listing For Sale by Owner (FSBO).

    List your home

    What's special

    Votedthe safest community in Ohio and located in the desirable Woodgate Farms community this 2600 sq ft home with 4/6 beds 2.5/3 baths can be yours. As you enter the two-story foyer, you will quickly notice the newly re-finished hardwood floors and a welcoming home. This home is meticulously clean with newly painted walls and cabinets. It has neutraldecor throughout and a flowing floor plan. The kitchen provides a center island and bump out in the eating area as you exit the back door to a heated in-ground pool. This large patio with gazebo is perfect to entertain family and friends. A beautiful well maintained yard with irrigation system and all new pool equipment in 2018. The family room offers lots of natural light and flows to the living room through beautiful french doors. In the cold months, snuggle up with the brick front wood burning fireplace with gas option. First floor laundry room with door access to the patio as well and an office/optional bedroom at the back of the house. The dining room with tray ceiling offers a more formal eating area. Upstairs you will enter the master suite through double doors, vaulted ceiling with his/her walk-in closets. The master bath offers tiled floors, dual sink and glamour tub. Three additional bedrooms upstairs with another full bath complete the upstairs living. Abeautiful finished basement includes another bedroom, full bath, familyroom, workout room and kitchenette with microwave, sink and refrigerator. The hot water tank is brand new and there is a battery back and water backup system on the sump pump. The development has a swimming pool, community center and playground area. Perfect location with easy access to the turnpike and 480. Lots of shopping areas and a top rated school system.

    This property is not currently displayed as for sale or rent on Zillow. This may be different from what's on other websites or public sources.
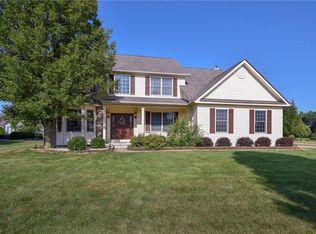
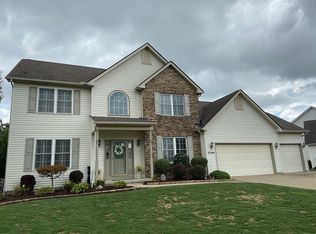
    Facts & features

    Interior

    Bedrooms & bathrooms
    • Bedrooms: 4
    • Bathrooms: 3
    • Full bathrooms: 2
    • 1/2 bathrooms: 1
    Heating
    • Forced air
    Cooling
    • Central
    Features
    • Basement: Partially finished
    • Has fireplace: Yes
    Interior area
    • Total interior livable area: 2,543 sqft

    Property

    Parking
    • Total spaces: 2
    • Parking features: Carport, Garage - Attached
    Features
    • Exterior features: Other
    Lot
    • Size: 0.32 Acres
    Details
    • Parcel number: 26514009

    Construction

    Type & style
    • Home type: SingleFamily
    • Architectural style: Colonial
    Materials
    • Frame
    • Roof: Asphalt
    Condition
    • Year built: 2002

    Community & HOA

    HOA
    • Has HOA: Yes
    • HOA fee: $36 monthly
    Location
    • Region: Olmsted Falls

    Financial & listing details

    • Price per square foot: $188/sqft
    • Tax assessed value: $361,500
    • Annual tax amount: $8,694

    Price history

    DateEventPrice
    3/24/2021Listing removed--
    Source: Owner Report a problem
    9/2/2020Sold$324,000-4.4%$127/sqft
    Source: Public Record Report a problem
    6/11/2020Pending sale$339,000$133/sqft
    Source: Owner Report a problem
    6/10/2020Listed for sale$339,000$133/sqft
    Source: Owner Report a problem

    Public tax history

    YearProperty taxesTax assessment
    2025$8,694 -0.9%$126,530
    2024$8,769 -1%$126,530 +21.4%
    2023$8,854 +0.6%$104,230
    2022$8,805 +1.3%$104,230 +0.4%
    2021$8,695 -3.2%$103,850 +9%
    2020$8,986 +8.7%$95,270
    2019$8,269 +0.9%$95,270
    2018$8,198 -1.2%$95,270 +6.8%
    2017$8,300 0%$89,180
    2016$8,303 $89,180
    2015$8,303 +4.3%$89,180 +6%
    2014$7,962 +5.4%$84,140
    2013$7,556 +5%$84,140
    2012$7,197 +0.2%$84,140 -3%
    2011$7,183 0%$86,740
    2010$7,184 +15.2%$86,740 +1.5%
    2009$6,235 -1.2%$85,480 -8%
    2008$6,310 +2.5%$92,900
    2007$6,154 +5%$92,900
    2006$5,863 -4.5%$92,900 +5.6%
    2005$6,143 +5.3%$87,990
    2004$5,834 +310.1%$87,990 +306.8%
    2003$1,422 $21,630
    Find assessor info on the county website

    Neighborhood: 44138

    Nearby schools

    GreatSchools rating
    Get a cash offer in 3 minutes
    Find out how much your home could sell for in as little as 3 minutes with a no-obligation cash offer.
    Estimated market value
    $478,400
    Get a cash offer in 3 minutes
    Find out how much your home could sell for in as little as 3 minutes with a no-obligation cash offer.
    Estimated market value
    $478,400