Don't let this rare opportunity to own an outstanding Ranch Villa while enjoying a maintenance-free lifestyle pass you by! This home is nothing short of extraordinary! In all my years in the industry, I've never come across a property that is as immaculate and thoughtfully cared for as this one. This beautiful open-concept ranch home boasts a full basement and is adorned with upscale builder upgrades. From the stylish luxury vinyl plank flooring to the soft-close cabinetry and exquisite granite countertops, every element showcases modern elegance and quality craftsmanship. The layout is remarkable, featuring 2-3 Bedrooms, a versatile Flex Room (which can easily serve as the 3rd Bedroom), 2 Bathrooms, a delightful Living Room, and an impressive Kitchen outfitted with stainless steel appliances, a center island, breakfast bar, and an inviting eating area. Additional highlights include a convenient Laundry Room w/high-end LG appliances, a covered Front Porch, a covered Back Patio w/ceiling fan, and a spacious full basement offering ample storage or potential for extra living space. The Primary Suite offers a sizable walk-in closet and a stunning Bathroom equipped with a glass shower enclosure and a comfort-height double bowl vanity. Located in the desirable Ranch Villas at Keating Pointe in Channahon, this home is part of the sought-after Minooka School District. You'll appreciate not only its aesthetic appeal but also the low monthly assessment that takes care of all exterior maintenance, including roof, siding, and gutters, along with lawn care, snow removal, and driveway sealcoating-making it a fantastic value! What truly sets this home apart from the rest are the BRAND NEW WINDOWS! The Sellers opted for an upgrade last May, replacing all the builder-grade windows with high-quality windows that come with a lifetime transferable warranty for your peace of mind. With 9' ceilings, custom window treatments, a stylish color palette, white doors, trim & crown molding, and ceiling fans throughout, this home is both attractive and functional. Centrally located near shopping, dining, and all essential amenities, it also offers easy access to I-55 and I-80, along with various commuting options, including public transportation. Remember: Ranch Villa + Full Basement + No Exterior Maintenance = The Ultimate Living Experience!
Closed
$375,000
27363 W Macura St, Channahon, IL 60410
2beds
1,585sqft
Single Family Residence
Built in 2021
4,635 Square Feet Lot
$402,600 Zestimate®
$237/sqft
$2,341 Estimated rent
Home value
$402,600
Estimated sales range
Not available
$2,341/mo
Zestimate® history
Owner options
List your home for rent
$2,341/mo
Rent Zestimate®
Find your next renter with Zillow Rental Manager. Plus, with online applications, you can quickly screen prospective tenants – for free.
$2,341/mo
Rent Zestimate®
Refinance and save
$2,845/mo
Est. payment
Refinancing to a lower rate could help reduce your monthly payments and save thousands over the life of the loan.
$2,845/mo
Est. payment
Explore your selling options
Work with a Zillow partner agent
Leverage their expertise and Zillow's premium Showcase listings to get your home seen by more buyers.
Get startedList with your own agent
Get your home in front of millions of buyers by listing it on Zillow.
Learn how to do itSell it yourself
Take full control of how buyers see your home on Zillow by listing For Sale by Owner (FSBO).
List your homeWhat's special
Open-concept ranch homeStylish color paletteUpscale builder upgradesCenter islandPrimary suiteSpacious full basementCustom window treatments
Zillow last checked:
Listing updated:
Listed by:
Jennifer Kenyon, SFR 630-235-5790,
RE/MAX Action
Bought with:
Sara Young
Legacy Realty Latta Young
Source: MRED as distributed by MLS GRID,MLS#: 12368424
Facts & features
Interior
Bedrooms & bathrooms
- Bedrooms: 2
- Bathrooms: 2
- Full bathrooms: 2
Rooms
- Room types: Den
Primary bedroom
- Features: Flooring (Vinyl), Window Treatments (Window Treatments), Bathroom (Full, Double Sink, Shower Only)
- Level: Main
- Area: 156 Square Feet
- Dimensions: 12X13
Bedroom 2
- Features: Flooring (Vinyl), Window Treatments (Window Treatments)
- Level: Main
- Area: 110 Square Feet
- Dimensions: 11X10
Den
- Features: Flooring (Vinyl), Window Treatments (Window Treatments)
- Level: Main
- Area: 99 Square Feet
- Dimensions: 9X11
Dining room
- Features: Flooring (Vinyl), Window Treatments (Window Treatments)
- Level: Main
- Area: 140 Square Feet
- Dimensions: 14X10
Kitchen
- Features: Kitchen (Eating Area-Breakfast Bar, Island, Granite Counters, Updated Kitchen), Flooring (Vinyl), Window Treatments (Window Treatments)
- Level: Main
- Area: 168 Square Feet
- Dimensions: 14X12
Laundry
- Features: Flooring (Vinyl)
- Level: Main
- Area: 36 Square Feet
- Dimensions: 6X6
Living room
- Features: Flooring (Vinyl), Window Treatments (Window Treatments)
- Level: Main
- Area: 280 Square Feet
- Dimensions: 14X20
Heating
- Natural Gas
Cooling
- Central Air
Appliances
- Included: Range, Microwave, Dishwasher, High End Refrigerator, Washer, Dryer, Disposal, Stainless Steel Appliance(s), Water Softener Owned, Gas Water Heater
- Laundry: Main Level, Gas Dryer Hookup
Features
- 1st Floor Bedroom, 1st Floor Full Bath, Walk-In Closet(s), High Ceilings, Open Floorplan, Special Millwork, Granite Counters, Replacement Windows
- Windows: Replacement Windows, Screens
- Basement: Unfinished,Full
Interior area
- Total structure area: 0
- Total interior livable area: 1,585 sqft
Property
Parking
- Total spaces: 2
- Parking features: Asphalt, Garage Door Opener, On Site, Attached, Garage
- Attached garage spaces: 2
- Has uncovered spaces: Yes
Accessibility
- Accessibility features: No Disability Access
Features
- Stories: 1
- Patio & porch: Patio
Lot
- Size: 4,635 Square Feet
- Dimensions: 45X103
Details
- Parcel number: 0323207018
- Special conditions: None
- Other equipment: Water-Softener Owned, Ceiling Fan(s), Sump Pump
Construction
Type & style
- Home type: SingleFamily
- Architectural style: Ranch
- Property subtype: Single Family Residence
Materials
- Vinyl Siding, Brick
- Roof: Asphalt
Condition
- New construction: No
- Year built: 2021
Details
- Builder model: RANCH
Utilities & green energy
- Electric: Circuit Breakers
- Sewer: Public Sewer
- Water: Public
Community & HOA
Community
- Features: Park, Lake, Curbs, Sidewalks, Street Lights, Street Paved
- Security: Carbon Monoxide Detector(s)
- Subdivision: Keating Pointe
HOA
- Has HOA: Yes
- Services included: Exterior Maintenance, Lawn Care, Snow Removal, Other
- HOA fee: $145 monthly
Location
- Region: Channahon
Financial & listing details
- Price per square foot: $237/sqft
- Tax assessed value: $336,486
- Annual tax amount: $7,956
- Date on market: 5/17/2025
- Listing terms: Conventional
- Ownership: Fee Simple w/ HO Assn.
Price history
| Date | Event | Price |
|---|---|---|
| 8/8/2025 | Sold | $375,000-1.3%$237/sqft |
Source:  MRED as distributed by MLS GRID #12368424 Report a problem MRED as distributed by MLS GRID #12368424 Report a problem | ||
| 8/5/2025 | Pending sale | $379,900$240/sqft |
Source: MRED as distributed by MLS GRID #12368424 Report a problem | ||
| 6/28/2025 | Contingent | $379,900$240/sqft |
Source: MRED as distributed by MLS GRID #12368424 Report a problem | ||
| 6/7/2025 | Price change | $379,900-2.6%$240/sqft |
Source: MRED as distributed by MLS GRID #12368424 Report a problem | ||
| 5/17/2025 | Listed for sale | $389,900$246/sqft |
Source: MRED as distributed by MLS GRID #12368424 Report a problem | ||
| 5/17/2025 | Listing removed | $389,900$246/sqft |
Source: MRED as distributed by MLS GRID #12322492 Report a problem | ||
| 3/27/2025 | Listed for sale | $389,900+42.8%$246/sqft |
Source: MRED as distributed by MLS GRID #12322492 Report a problem | ||
| 5/7/2021 | Sold | $273,000$172/sqft |
Source: Public Record Report a problem | ||
Public tax history
| Year | Property taxes | Tax assessment |
|---|---|---|
| 2024 | $8,661 +8.9% | $112,162 +9.7% |
| 2023 | $7,956 +6.8% | $102,235 +7.6% |
| 2022 | $7,451 +20.1% | $95,058 +20.8% |
| 2021 | $6,205 +2459.9% | $78,667 +2698.5% |
| 2020 | $242 | $2,811 +8% |
| 2019 | -- | $2,603 +1.1% |
| 2018 | $232 | $2,574 |
Find assessor info on the county website
Neighborhood: 60410
Nearby homes
- $5,106-- bd-- ba-- sqft27365 W Macura St, Channahon, IL 60410Off Market
- $5,1062 bd2 ba1.6k sqft27361 W Macura St, Channahon, IL 60410Off Market
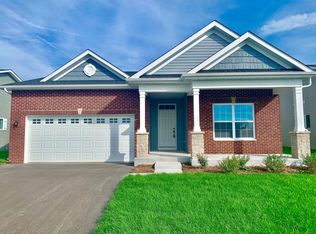
- $5,106-- bd-- ba-- sqft27401 W Macura St, Channahon, IL 60410Off Market
- $338,200-- bd-- ba-- sqft27401 W Macura St, Channahon, IL 60410Off Market
- $5,106-- bd-- ba-- sqft27357 W Macura St, Channahon, IL 60410Off Market
- $374,400-- bd-- ba1.3k sqft27357 W Macura St, Channahon, IL 60410Off Market
- $5,106-- bd-- ba-- sqft27405 W Macura St, Channahon, IL 60410Off Market
- $398,800-- bd-- ba-- sqft27405 W Macura St, Channahon, IL 60410Off Market
Nearby schools
GreatSchools rating
- 6/10Aux SableGrades: K-4Distance: 1.1 mi
- 6/10Minooka Jr High SchoolGrades: 7-8Distance: 2.4 mi
- 10/10Minooka Community High SchoolGrades: 9-12Distance: 0.9 mi
Schools provided by the listing agent
- Elementary: Aux Sable Elementary School
- Middle: Minooka Junior High School
- High: Minooka Community High School
- District: 201
Source: MRED as distributed by MLS GRID. This data may not be complete. We recommend contacting the local school district to confirm school assignments for this home.
Get a cash offer in 3 minutes
Find out how much your home could sell for in as little as 3 minutes with a no-obligation cash offer.
Estimated market value
$402,600
Get a cash offer in 3 minutes
Find out how much your home could sell for in as little as 3 minutes with a no-obligation cash offer.
Estimated market value
$402,600
- Illinois
- Grundy County
- Channahon
- 60410
- 27363 W Macura St
Nearby cities
Nearby zip codes
Other Channahon Topics
