Skip main navigation
Closed
  • $311,200

    27364 Brightway Xing, Loxley, AL 36651

    4beds
    1,774sqft
    Residential
    Built in 2018
    -- sqft lot
    $311,200 Zestimate®
    $175/sqft
    $1,995 Estimated rent

    Home value

    $311,200

    $289,000 - $330,000

    $1,995/mo

    Zestimate® history
    Loading
    Loading...

    Owner options

    List your home for rent

    $1,995/mo

    Rent Zestimate®

    Find your next renter with Zillow Rental Manager. Plus, with online applications, you can quickly screen prospective tenants – for free.

    Learn more

    $1,995/mo

    Rent Zestimate®

    Refinance and save

    $1,849/mo

    Est. payment

    Refinancing to a lower rate could help reduce your monthly payments and save thousands over the life of the loan.

    See today's rates

    $1,849/mo

    Est. payment

    Explore your selling options

    Work with a Zillow partner agent

    Leverage their expertise and Zillow's premium Showcase listings to get your home seen by more buyers.

    Get started

    List with your own agent

    Get your home in front of millions of buyers by listing it on Zillow.

    Learn how to do it

    Sell it yourself

    Take full control of how buyers see your home on Zillow by listing For Sale by Owner (FSBO).

    List your home

    What's special

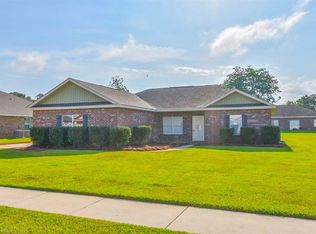
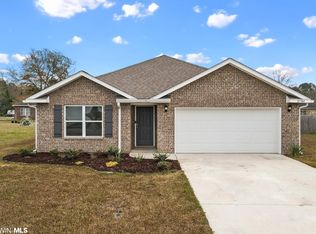
    Welcome to America’s Smart Home (SM).... Buy a home between now and Oct.31,2018 to close by Dec. 15, 2018 to receive this wonderful offer in your new home at no charge to you (A $3500 value)!!! NEW CONSTRUCTION! Great location...QUIET Cul-de-sac lot. Welcome Home to charming Charmont Estates. Brand new & energy efficient, this CALI home features a split bedroom, open-concept floor plan with lots of natural light. Kitchen & Island overlook the spacious Living Area. Great for entertaining! Covered Back Porch. Private Master Suite includes double vanities, Garden Tub, separate shower, and LARGE walk-in closet. Upgraded LVP flooring throughout home, with carpet in bedrooms. Plenty of closet space, inside laundry room, and generous walk-in kitchen pantry. Neighborhood amenities include resort-style pool, softball field, batting cages and beautiful lake with gazebo. Seller will contribute $3,000 toward closing costs w/ preferred lender. Save up to 50% on your annual homeowners insurance with a GOLD Fortified Home. We are the only builder to receive the Crystal Award from the Insurance Institute for Business & Home Safety FORTIFIED Home two years in a row! Our homes are built by Hand and sold with Integrity! Pictures may be of similar but not necessarily of subject property. **This home features our Home is Connected (SM) Smart Home Technology, which includes control panel, doorbell, smartcode lock, two smart light switches, and thermostat, all controlled by one app. (See Sales Representative for complete details on these smart home features.)

    This property is off market, which means it's not currently listed for sale or rent on Zillow. This may be different from what's available on other websites or public sources.
    Zillow last checked:

    Listing updated:

    Listed by:

    Lisa Tomei 251-463-1775,

    DHI Realty of Alabama, LLC

    Bought with:

    Jennifer Earp

    EXIT Realty Gulf Shores

    Source: Baldwin Realtors,MLS#: 273230MLS Logo

    Facts & features

    Interior

    Bedrooms & bathrooms
    • Bedrooms: 4
    • Bathrooms: 2
    • Full bathrooms: 2
    • Main level bedrooms: 4
    Primary bedroom
    • Features: 1st Floor Primary, Walk-In Closet(s)
    • Level: Main
    • Area: 184.8
    • Dimensions: 15.4 x 12
    Bedroom 2
    • Level: Main
    • Area: 141.9
    • Dimensions: 12.9 x 11
    Bedroom 3
    • Level: Main
    • Area: 141.9
    • Dimensions: 12.9 x 11
    Bedroom 4
    • Level: Main
    • Area: 153.51
    • Dimensions: 12.9 x 11.9
    Primary bathroom
    • Features: Double Vanity, Soaking Tub, Separate Shower, Private Water Closet
    Dining room
    • Level: Main
    • Area: 116.6
    • Dimensions: 10.6 x 11
    Kitchen
    • Level: Main
    • Area: 198
    • Dimensions: 18 x 11
    Living room
    • Level: Main
    • Area: 240
    • Dimensions: 16 x 15
    Heating
    • Electric, Central
    Cooling
    • Electric, Ceiling Fan(s), SEER 14
    Appliances
    • Included: Dishwasher, Microwave, Electric Range, Electric Water Heater, ENERGY STAR Qualified Appliances
    Features
    • Split Bedroom Plan
    • Flooring: Carpet, Vinyl
    • Doors: Thermal Doors
    • Windows: Double Pane Windows, ENERGY STAR Qualified Windows
    • Has basement: No
    • Has fireplace: No
    Interior area
    • Total structure area: 1,774
    • Total interior livable area: 1,774 sqft

    Property

    Parking
    • Total spaces: 2
    • Parking features: Attached, Garage, Garage Door Opener
    • Has attached garage: Yes
    • Covered spaces: 2
    Features
    • Levels: One
    • Stories: 1
    • Patio & porch: Covered
    • Exterior features: Termite Contract
    • Pool features: Community, Association
    • Has view: Yes
    • View description: Eastern View
    • Waterfront features: Lake Accs (<=1/4 Mi)
    Lot
    • Dimensions: 107 x 145 x 127 x 80
    • Features: Less than 1 acre
    Details
    • Parcel number: 4203080000043.076

    Construction

    Type & style
    • Home type: SingleFamily
    • Architectural style: Craftsman
    • Property subtype: Residential
    Materials
    • Brick, Frame, Fortified-Gold
    • Foundation: Slab
    • Roof: Composition
    Condition
    • New Construction
    • New construction: Yes
    • Year built: 2018
    Details
    • Warranty included: Yes

    Utilities & green energy

    • Electric: Baldwin EMC
    • Sewer: Baldwin Co Sewer Service, Public Sewer
    • Water: Public
    • Utilities for property: Loxley Utilitites, Electricity Connected

    Community & HOA

    Community
    • Features: Gazebo, Pool
    • Security: Smoke Detector(s), Carbon Monoxide Detector(s)
    • Subdivision: Charmont
    HOA
    • Has HOA: Yes
    • Services included: Association Management, Insurance, Maintenance Grounds, Pool
    • HOA fee: $440 annually
    Location
    • Region: Loxley

    Financial & listing details

    • Price per square foot: $175/sqft
    • Annual tax amount: $650
    • Price range: $179.9K - $311.2K
    • Date on market: 11/3/2022
    • Ownership: Whole/Full
    • Electric utility on property: Yes

    Price history

    DateEventPrice
    11/30/2018Sold$179,900$101/sqft
    Source: Baldwin Realtors #273230 Report a problem

    Public tax history

    Tax history is unavailable.

    Neighborhood: 36551

    Nearby schools

    GreatSchools rating
    Schools provided by the listing agent
    • Elementary: Loxley Elementary
    • Middle: Central Baldwin Middle
    • High: Robertsdale High

    Source: Baldwin Realtors. This data may not be complete. We recommend contacting the local school district to confirm school assignments for this home.

    Get pre-qualified for a loan
    At Zillow Home Loans, we can pre-qualify you in as little as 5 minutes with no impact to your credit score.

    An equal housing lender. NMLS #10287.