Skip main navigation
Closed
  • $139,900

    27368 Rainbow Lane Cir, Beloit, OH 44609

    2beds
    1,112sqft
    Single Family Residence
    Built in 1974
    0.5 Acres Lot
    $170,400 Zestimate®
    $126/sqft
    $1,059 Estimated rent

    Home value

    $170,400

    $153,000 - $186,000

    $1,059/mo

    Zestimate® history
    Loading
    Loading...

    Owner options

    List your home for rent

    $1,059/mo

    Rent Zestimate®

    Find your next renter with Zillow Rental Manager. Plus, with online applications, you can quickly screen prospective tenants – for free.

    Learn more

    $1,059/mo

    Rent Zestimate®

    Refinance and save

    $927/mo

    Est. payment

    Refinancing to a lower rate could help reduce your monthly payments and save thousands over the life of the loan.

    See today's rates

    $927/mo

    Est. payment

    Explore your selling options

    Work with a Zillow partner agent

    Leverage their expertise and Zillow's premium Showcase listings to get your home seen by more buyers.

    Get started

    List with your own agent

    Get your home in front of millions of buyers by listing it on Zillow.

    Learn how to do it

    Sell it yourself

    Take full control of how buyers see your home on Zillow by listing For Sale by Owner (FSBO).

    List your home

    What's special

    Slab-built ranch style homeTwo bedroomsFantastic eat-in kitchenLarge lotBreakfast bar
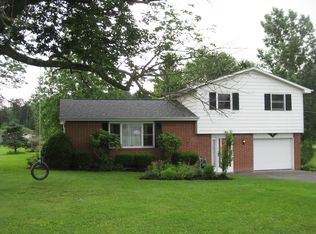
    If you are looking for a starter home or to downsize to single level living this property may be perfect for you! This slab-built ranch style home offers two bedrooms, a large living room, fantastic eat-in kitchen with a breakfast bar, full bathroom and 2 car garage all on one level. The home needs some TLC but has so much potential. The large lot is flat and is tucked into a small development that has quick and easy access to US 62 and located halfway between Alliance and Salem in the West Branch School District.

    Zillow last checked:

    Listing updated:

    Listing Provided by:

    Leda A Lambdin ledasellshomes@gmail.com440-384-4446,

    RE/MAX Trends Realty

    Bought with:

    John Griffith, 2023002854

    Berkshire Hathaway HomeServices Stouffer Realty

    Source: MLS Now,MLS#: 5105229MLS LogoOriginating MLS: Akron Cleveland Association of REALTORS

    Facts & features

    Interior

    Bedrooms & bathrooms
    • Bedrooms: 2
    • Bathrooms: 1
    • Full bathrooms: 1
    • Main level bathrooms: 1
    • Main level bedrooms: 2
    Bedroom
    • Description: Flooring: Carpet
    • Level: First
    • Dimensions: 14 x 13
    Bedroom
    • Description: Flooring: Carpet
    • Level: First
    • Dimensions: 13 x 12
    Bathroom
    • Level: First
    • Dimensions: 9 x 5
    Eat in kitchen
    • Description: Flooring: Combination,Ceramic Tile,Laminate
    • Features: Breakfast Bar
    • Level: First
    • Dimensions: 20 x 10
    Laundry
    • Level: First
    • Dimensions: 10 x 5
    Living room
    • Description: Flooring: Carpet
    • Level: First
    • Dimensions: 19 x 14
    Heating
    • Electric
    Cooling
    • None
    Appliances
    • Included: Range, Refrigerator
    • Laundry: Main Level
    Features
    • Basement: None
    • Has fireplace: No
    Interior area
    • Total structure area: 1,112
    • Total interior livable area: 1,112 sqft
    • Finished area above ground: 1,112

    Property

    Parking
    • Total spaces: 2
    • Parking features: Attached, Garage
    • Attached garage spaces: 2
    Features
    • Levels: One
    • Stories: 1
    Lot
    • Size: 0.50 Acres
    Details
    • Parcel number: 3201949000
    • Special conditions: Estate

    Construction

    Type & style
    • Home type: SingleFamily
    • Architectural style: Ranch
    • Property subtype: Single Family Residence
    Materials
    • Aluminum Siding
    • Foundation: Slab
    • Roof: Asphalt,Fiberglass
    Condition
    • Year built: 1974

    Utilities & green energy

    • Sewer: Septic Tank
    • Water: Well

    Community & neighborhood

    Location
    • Region: Beloit
    • Subdivision: Sunny Meadows

    Other

    Other facts
    • Listing terms: Cash,Conventional

    Price history

    DateEventPrice
    5/15/2025Sold$139,900$126/sqft
    Source: MLS Now #5105229 Report a problem
    3/25/2025Pending sale$139,900$126/sqft
    Source: MLS Now #5105229 Report a problem
    3/15/2025Contingent$139,900$126/sqft
    Source: MLS Now #5105229 Report a problem
    3/12/2025Listed for sale$139,900+87.8%$126/sqft
    Source: MLS Now #5105229 Report a problem
    8/16/2000Sold$74,500$67/sqft
    Source: Public Record Report a problem

    Public tax history

    YearProperty taxesTax assessment
    2025$1,284 +25%$44,740 +27.1%
    2024$1,027 0%$35,210
    2023$1,027 -6.7%$35,210
    2022$1,101 +23.8%$35,210 +29.6%
    2021$889 0%$27,160
    2020$889 -1.2%$27,160 -6.6%
    2019$900 $29,090 +9.9%
    2018$900 +0.7%$26,470
    2017$894 -1.5%$26,470 -0.6%
    2016$907 $26,640
    2015$907 +1.4%$26,640
    2014$895 +1.1%$26,640 -3%
    2013$885 0%$27,450
    2012$885 +0.7%$27,450
    2011$879 -1.3%$27,450
    2010$891 $27,450 -1.4%
    2009$891 +0.2%$27,830
    2008$889 $27,830
    2007$889 -33.5%$27,830 +6.1%
    2004$1,336 +2.4%$26,240 +2.4%
    2003$1,304 -4.7%$25,620
    2002$1,368 +11.7%$25,620 +12%
    2000$1,225 $22,870

    Find assessor info on the county website

    Neighborhood: 44609

    Nearby schools

    GreatSchools rating
    Schools provided by the listing agent
    • District: West Branch LSD - 5012

    Source: MLS Now. This data may not be complete. We recommend contacting the local school district to confirm school assignments for this home.

    Get a cash offer in 3 minutes
    Find out how much your home could sell for in as little as 3 minutes with a no-obligation cash offer.
    Estimated market value
    $170,400
    Get a cash offer in 3 minutes
    Find out how much your home could sell for in as little as 3 minutes with a no-obligation cash offer.
    Estimated market value
    $170,400