Welcome to Holland Mills, where elegant design, spacious living, and exceptional community amenities come together in this beautifully maintained Capstone Juliet model. Situated on a landscaped lot with a wooded backdrop, this impressive home offers a versatile layout filled with upscale finishes and thoughtful details throughout. The main level features an inviting open-concept design with a stunning great room anchored by a floor-to-ceiling stone fireplace, a bright morning room, and a beautifully appointed kitchen complete with upgraded cabinetry, granite countertops, gas stove, and abundant workspace for entertaining or everyday living. A private study provides the perfect work-from-home setup, while the first-floor primary suite offers comfort and convenience with a spacious ensuite bath. An additional guest bedroom, dedicated laundry room, formal dining space, and full bath complete the main level. Upstairs, you’ll find even more flexible living space with a large versatile bonus room with a full bath—ideal for guests, hobbies, or a private retreat. The partially finished basement expands the home even further with a game room, oversized media room, and nearly 1,000 square feet of unfinished storage space. Outside, enjoy peaceful evenings on the large composite deck or entertain on the patio overlooking the fenced backyard and mature trees. Additional upgrades include a central vacuum, water conditioning system, dual sump pumps, and durable non-slip flooring finishes on both the front porch and garage. Located in the sought-after community of Holland Mills, residents enjoy amenities including a community pool, scenic walking paths, and a picturesque pond, all while being just a short drive to Delaware beaches, shopping, dining, and local attractions.
Pending
Price cut: $4.1K (7/27)
$589,900
27368 Walking Run, Milton, DE 19968
3beds
3,621sqft
Single Family Residence
Built in 2013
10,454 Square Feet Lot
$579,600 Zestimate®
$163/sqft
$100/mo HOA
What's special
Elegant designCentral vacuumInviting open-concept designPrivate studyFormal dining spaceAdditional guest bedroomBright morning room
- 89 days
- 341
- 7
Zillow last checked:
Listing updated:
Listed by:
Russell Griffin 302-856-1458,
Keller Williams Realty (302) 856-1458,
Listing Team: The Griffin Higgins Team, Co-Listing Agent: Mary Elizabeth Conaway 302-542-7765,
Keller Williams Realty
Source: Bright MLS,MLS#: DESU2112996
Facts & features
Interior
Bedrooms & bathrooms
- Bedrooms: 3
- Bathrooms: 4
- Full bathrooms: 3
- 1/2 bathrooms: 1
- Main level bathrooms: 2
- Main level bedrooms: 2
Rooms
- Room types: Dining Room, Primary Bedroom, Kitchen, Game Room, Family Room, Foyer, Breakfast Room, Bedroom 1, Study, Sun/Florida Room, Laundry, Media Room, Bathroom 1, Bonus Room, Primary Bathroom, Full Bath, Half Bath
Primary bedroom
- Features: Flooring - HardWood, Ceiling Fan(s), Walk-In Closet(s)
- Level: Main
Bedroom 1
- Features: Flooring - Carpet, Ceiling Fan(s)
- Level: Main
Primary bathroom
- Features: Flooring - Ceramic Tile, Soaking Tub, Bathroom - Stall Shower
- Level: Main
Bathroom 1
- Features: Flooring - Ceramic Tile, Bathroom - Tub Shower
- Level: Main
Bonus room
- Features: Flooring - Carpet, Ceiling Fan(s), Attic - Access Panel, Cathedral/Vaulted Ceiling, Walk-In Closet(s)
- Level: Upper
Breakfast room
- Level: Main
Dining room
- Features: Flooring - HardWood
- Level: Main
Family room
- Features: Fireplace - Gas, Flooring - HardWood, Ceiling Fan(s), Recessed Lighting
- Level: Main
Foyer
- Features: Flooring - HardWood
- Level: Main
Other
- Features: Flooring - Ceramic Tile, Bathroom - Stall Shower
- Level: Upper
Game room
- Features: Flooring - Carpet
- Level: Lower
Half bath
- Level: Lower
Kitchen
- Features: Flooring - Ceramic Tile, Granite Counters, Kitchen - Gas Cooking, Recessed Lighting
- Level: Main
Laundry
- Features: Flooring - Ceramic Tile
- Level: Main
Media room
- Features: Flooring - Carpet
- Level: Lower
Study
- Features: Flooring - Carpet
- Level: Main
Other
- Features: Flooring - Ceramic Tile, Ceiling Fan(s)
- Level: Main
Heating
- Heat Pump, Electric
Cooling
- Central Air, Electric
Appliances
- Included: Dishwasher, Microwave, Washer, Water Heater, Dryer, Water Conditioner - Owned, Electric Water Heater
- Laundry: Main Level, Laundry Room
Features
- Entry Level Bedroom, Formal/Separate Dining Room, Family Room Off Kitchen, Ceiling Fan(s), Attic/House Fan
- Doors: Storm Door(s)
- Windows: Storm Window(s), Screens, Window Treatments
- Basement: Partially Finished
- Number of fireplaces: 1
- Fireplace features: Gas/Propane
Interior area
- Total structure area: 4,875
- Total interior livable area: 3,621 sqft
- Finished area above ground: 2,754
- Finished area below ground: 867
Video & virtual tour
Property
Parking
- Total spaces: 2
- Parking features: Garage Door Opener, Garage Faces Front, Driveway, Attached
- Attached garage spaces: 2
- Has uncovered spaces: Yes
Accessibility
- Accessibility features: 2+ Access Exits
Features
- Levels: Two
- Stories: 2
- Patio & porch: Porch, Deck
- Exterior features: Underground Lawn Sprinkler
- Pool features: Community
- Fencing: Vinyl,Back Yard
- Has view: Yes
- View description: Trees/Woods
Lot
- Size: 10,454 Square Feet
- Dimensions: 75.00 x 144.00
Details
- Additional structures: Above Grade, Below Grade
- Parcel number: 23526.00221.00
- Zoning: AR-1
- Special conditions: Standard
Construction
Type & style
- Home type: SingleFamily
- Architectural style: Coastal
- Property subtype: Single Family Residence
Materials
- Vinyl Siding
- Foundation: Block
Condition
- New construction: No
- Year built: 2013
Details
- Builder model: Juliet
- Builder name: Capstone
Utilities & green energy
- Electric: Generator
- Sewer: Public Sewer
- Water: Public
Community & HOA
Community
- Features: Pool
- Security: Smoke Detector(s), Carbon Monoxide Detector(s)
- Subdivision: Holland Mills
HOA
- Has HOA: Yes
- Amenities included: Community Center, Pool, Fitness Center
- Services included: Snow Removal, Common Area Maintenance
- HOA fee: $300 quarterly
Location
- Region: Milton
Financial & listing details
- Price per square foot: $163/sqft
- Tax assessed value: $616,500
- Annual tax amount: $1,302
- Date on market: 6/3/2026
- Listing agreement: Exclusive Right To Sell
- Listing terms: Cash,Conventional
- Inclusions: Pergola, Patio Umbrella, Patio Dining Table, Brown Basement Theater Chairs, Home Bar With 2 Stools, Pool Table
- Ownership: Fee Simple
Estimated market value
$579,600
$551,000 - $609,000
$3,054/mo
Price history
| Date | Event | Price |
|---|---|---|
| 8/3/2026 | Pending sale | $589,900$163/sqft |
Source:  Bright MLS #DESU2112996 Report a problem Bright MLS #DESU2112996 Report a problem | ||
| 7/27/2026 | Price change | $589,900-0.7%$163/sqft |
Source: Bright MLS #DESU2112996 Report a problem | ||
| 7/13/2026 | Price change | $594,000-0.8%$164/sqft |
Source: Bright MLS #DESU2112996 Report a problem | ||
| 6/12/2026 | Price change | $599,000-2.6%$165/sqft |
Source: Bright MLS #DESU2112996 Report a problem | ||
| 6/3/2026 | Listed for sale | $615,000+23%$170/sqft |
Source: Bright MLS #DESU2112996 Report a problem | ||
| 3/17/2021 | Sold | $500,000$138/sqft |
Source: Public Record Report a problem | ||
| 2/5/2021 | Pending sale | $500,000$138/sqft |
Source: Bright MLS #DESU175744 Report a problem | ||
| 1/22/2021 | Listed for sale | $500,000+47.4%$138/sqft |
Source: Bright MLS #DESU175744 Report a problem | ||
| 10/15/2013 | Sold | $339,288$94/sqft |
Source: Public Record Report a problem | ||
Public tax history
| Year | Property taxes | Tax assessment |
|---|---|---|
| 2025 | $1,302 -34.8% | $308,250 +661.1% |
| 2024 | $1,996 +0.1% | $40,500 |
| 2023 | $1,994 +3.6% | $40,500 |
| 2022 | $1,925 +0.9% | $40,500 |
| 2021 | $1,907 +0.3% | $40,500 |
| 2020 | $1,901 -0.1% | $40,500 |
| 2019 | $1,904 +26.6% | $40,500 |
| 2018 | $1,504 -11.7% | $40,500 |
| 2017 | $1,703 +5.3% | $40,500 |
| 2016 | $1,618 +6.4% | $40,500 |
| 2015 | $1,521 +23.3% | $40,500 +1.6% |
| 2014 | $1,234 +346.8% | $39,850 +431.3% |
| 2013 | $276 +0.4% | $7,500 |
| 2012 | $275 +11.9% | $7,500 |
| 2011 | $246 | $7,500 |
| 2010 | $246 -3% | $7,500 |
| 2009 | $253 | $7,500 |
| 2008 | -- | -- |
Find assessor info on the county website
Monthly payment
Est. payment
Payment breakdown
Explore the cost of this home by adjusting the details. Changes won't be saved.Climate risks
Neighborhood: 19968
Nearby schools
Schools provided by the listing agent
- District: Cape Henlopen
Source: Bright MLS. This data may not be complete. We recommend contacting the local school district to confirm school assignments for this home.
Similar homes
- $585,0005 bd3 ba2.9k sqftNone Available, Milton, DE 19968For Sale

 MLS ID #DESU2113882, Andrew Bryan, Bryan Realty Group. Bright MLS
 - $625,0004 bd3 ba3k sqftPaynters Mill, Milton, DE 19968For Sale
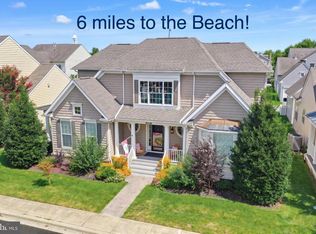 MLS ID #DESU2118248, Christine Davis, Active Adults Realty. Bright MLS
 - $589,0003 bd2 ba2.7k sqftNone Available, Milton, DE 19968For Sale
 MLS ID #DESU2118162, LISA BARROS, Monument Sotheby's International Realty. Bright MLS
 - $579,0004 bd3 ba3k sqftNone Available, Milton, DE 19968For Sale
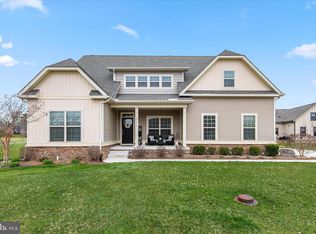 MLS ID #DESU2105520, Nitan Soni, Northrop Realty. Bright MLS
 - $499,9003 bd2 ba2.1k sqftNone Available, Milton, DE 19968For SaleMLS ID #DESU2114812, Bill Rash, Northrop Realty. Bright MLS
- $575,0003 bd3 ba2.4k sqftNone Available, Milton, DE 19968For SaleMLS ID #DESU2117146, Megan Aitken, Keller Williams Realty. Bright MLS
- $589,0004 bd3 ba2.5k sqftNone Available, Lewes, DE 19958For SaleMLS ID #DESU2114990, Dustin Oldfather, Compass. Bright MLS
- $534,9003 bd2 ba2k sqftNone Available, Milton, DE 19968For SaleMLS ID #DESU2117304, ALLY BAILEY, NextHome Tomorrow Realty. Bright MLS
- $544,9004 bd4 ba2.4k sqftNone Available, Milton, DE 19968For SaleMLS ID #DESU2098594, CARL FRAMPTON, Compass. Bright MLS
- $489,9003 bd3 ba2k sqftNone Available, Milton, DE 19968For SaleMLS ID #DESU2109962, Dustin Oldfather, Compass. Bright MLS
- $629,9003 bd3 ba2.4k sqftNone Available, Lewes, DE 19958For SaleMLS ID #DESU2115328, Debbie Riley Geist, Coldwell Banker Realty. Bright MLS
- $549,9003 bd2 ba2.2k sqftNone Available, Lewes, DE 19958For SaleMLS ID #DESU2114948, Greg Seger, Northrop Realty. Bright MLS
- $599,9004 bd3 ba2.8k sqftNone Available, Georgetown, DE 19947For SaleMLS ID #DESU2118922, Justin Weeks, Long & Foster Real Estate, Inc.. Bright MLS
- $825,0004 bd4 ba3.5k sqftNone Available, Milton, DE 19968For SaleMLS ID #DESU2117288, Lee Ann Wilkinson, Berkshire Hathaway HomeServices PenFed Realty. Bright MLS
- $599,0003 bd4 ba2.8k sqftNone Available, Lewes, DE 19958For SaleMLS ID #DESU2118036, Chelsea Bristow, Monument Sotheby's International Realty. Bright MLS
- $535,0003 bd2 ba1.9k sqftNone Available, Lewes, DE 19958For SaleMLS ID #DESU2112700, Ryan Haley, Atlantic Shores Sotheby's International Realty. Bright MLS
- $549,9003 bd2 ba2.1k sqftNone Available, Lewes, DE 19958For SaleMLS ID #DESU2113296, Krystal Casey, Keller Williams Realty. Bright MLS
- $625,0004 bd3 ba3.5k sqftNone Available, Georgetown, DE 19947For SaleMLS ID #DESU2117402, CARRIE COSGROVE, Coldwell Banker Realty. Bright MLS
- $589,9004 bd4 ba3.7k sqftNone, Milford, DE 19963For SaleMLS ID #DEKT2049258, Michelle Spicer, MASTEN REALTY LLC. Bright MLS
- $530,0004 bd3 ba3.3k sqftNone Available, Georgetown, DE 19947For SaleMLS ID #DESU2112840, Julie Gritton, Coldwell Banker Premier - Lewes. Bright MLS
