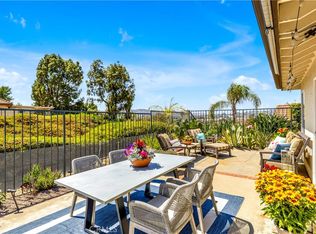
Discover this completely turnkey 3-bed, 2-bath home (plus versatile loft) panoramic sunset views home situated in the heart of San Juan Capistrano. Situated in a coveted South Orange County location, this residence offers an idyllic "lock-and-leave" lifestyle, providing effortless, single-level living while being just minutes from pristine beaches, world-class dining, and the charming, storied downtown. As you enter, you are welcomed by a light-drenched open concept design, amplified by striking vaulted ceilings and a warm inviting fireplace. The interior is a masterclass in modern, neutral aesthetic, featuring elegant tile flooring throughout and plantation shutters. The kitchen has been fully refreshed to satisfy the culinary enthusiast, boasting bright white shaker cabinetry, sleek solid-surface countertops, high-end stainless-steel appliances, and a breakfast bar peninsula. This home offers unique, multi-level flexibility thanks to a striking spiral staircase that adds both artistic flair and verticality. It leads to an upper-level loft—an exceptional, adaptable space ideal for a home office, yoga studio, guest nook, or an intimate creative sanctuary. This feature allows for the convenience of one-level living (main bedrooms and baths) while offering a distinct, elevated, and quiet escape. Step through the sliding glass doors into your private, low-maintenance rear patio—a tranquil, professionally designed space perfect for quiet morning coffee or intimate evening gatherings under warm café lighting. The exterior features a large grassy area, stylish brick-trimmed patio pads, and mature, serene landscaping, all enclosed by a fence that offers sweeping neighborhood, trees and sunset views. Residents of this community enjoy exclusive, resort-style amenities, including a sparkling pool, serene lounge areas, and beautifully maintained tree-lined greenbelts. Located adjacent to a premier golf course, this home provides instant access to leisure—simply take a short walk to the cart path for a quick round. Living in San Juan Capistrano means embracing a rich, laid-back coastal city, famous for the historic Mission (the "Jewel of the Missions"), the charming Los Rios Historic District, and convenient, close access to Dana Point Harbor and beaches. With its combination of flexible living spaces, high-end finishes, and an unmatched location, this home offers a rare opportunity to live in one of South Orange County’s most desirable communities. Welcome home.
Sold for $1,059,000
Listed by: First Team Real Estate • Ryan Multz • Contact: 949-389-0004
Bought with: Compass
$1,059,000
27369 Paseo La Serna, San Juan Capistrano, CA 92675
3beds
1,692sqft
Single Family Residence
Built in 1989
1,742 Square Feet Lot
$1,070,000 Zestimate®
$626/sqft
$5,101 Estimated rent
Home value
$1,070,000
$984,000 - $1.16M
$5,101/mo
Zestimate® history
Owner options
List your home for rent
$5,101/mo
Rent Zestimate®
Find your next renter with Zillow Rental Manager. Plus, with online applications, you can quickly screen prospective tenants – for free.
$5,101/mo
Rent Zestimate®
Refinance and save
$7,384/mo
Est. payment
Refinancing to a lower rate could help reduce your monthly payments and save thousands over the life of the loan.
$7,384/mo
Est. payment
Explore your selling options
Work with a Zillow partner agent
Leverage their expertise and Zillow's premium Showcase listings to get your home seen by more buyers.
Get startedList with your own agent
Get your home in front of millions of buyers by listing it on Zillow.
Learn how to do itSell it yourself
Take full control of how buyers see your home on Zillow by listing For Sale by Owner (FSBO).
List your homeWhat's special
Zillow last checked:
Listing updated:
Listed by:
Ryan Multz DRE #02126390 714-614-8958,
First Team Real Estate,
Beau Beardslee DRE #01940693,
First Team Real Estate
Bought with:
Kristy Wallick, DRE #02155985
Compass
Source: CRMLS,MLS#: OC26042656 Originating MLS: California Regional MLS
Originating MLS: California Regional MLSFacts & features
Interior
Bedrooms & bathrooms
- Bedrooms: 3
- Bathrooms: 2
- Full bathrooms: 2
- Main level bathrooms: 2
- Main level bedrooms: 3
Rooms
- Room types: Bedroom, Entry/Foyer, Family Room, Great Room, Kitchen, Loft, Living Room, Primary Bathroom, Primary Bedroom, Dining Room
Primary bedroom
- Features: Primary Suite
Primary bedroom
- Features: Main Level Primary
Bedroom
- Features: Bedroom on Main Level
Bathroom
- Features: Closet, Dual Sinks, Enclosed Toilet, Full Bath on Main Level, Tile Counters, Tub Shower, Walk-In Shower
Kitchen
- Features: Kitchen/Family Room Combo, Quartz Counters, Remodeled, Updated Kitchen
Heating
- Central, Natural Gas
Cooling
- Central Air, Electric
Appliances
- Included: Dishwasher, Disposal, Gas Range, Microwave, Range Hood, Vented Exhaust Fan, Water To Refrigerator
- Laundry: In Garage
Features
- Breakfast Bar, Built-in Features, Cathedral Ceiling(s), Separate/Formal Dining Room, Laminate Counters, Living Room Deck Attached, Open Floorplan, Pantry, Quartz Counters, Tile Counters, Track Lighting, Unfurnished, Bedroom on Main Level, Loft, Main Level Primary, Primary Suite
- Flooring: Carpet, Tile
- Doors: Sliding Doors
- Windows: Blinds, Plantation Shutters, Screens
- Has fireplace: Yes
- Fireplace features: Gas, Living Room
- Common walls with other units/homes: 1 Common Wall,End Unit,No One Above,No One Below
Interior area
- Total interior livable area: 1,692 sqft
Property
Parking
- Total spaces: 4
- Parking features: Concrete, Direct Access, Door-Single, Driveway, Garage Faces Front, Garage, Garage Door Opener, Paved
- Attached garage spaces: 2
- Uncovered spaces: 2
Accessibility
- Accessibility features: See Remarks
Features
- Levels: Two
- Stories: 2
- Entry location: 1
- Patio & porch: Concrete, Covered, Front Porch, Patio
- Exterior features: Awning(s)
- Pool features: None
- Spa features: None
- Fencing: Block,Masonry,Wrought Iron
- Has view: Yes
- View description: City Lights, Hills, Neighborhood, Panoramic, Trees/Woods
Lot
- Size: 1,742 Square Feet
- Features: Back Yard, Cul-De-Sac, Front Yard, Sprinklers In Rear, Sprinklers In Front, Lawn, Landscaped, Paved, Secluded, Yard
Details
- Parcel number: 93453166
- Special conditions: Standard
Construction
Type & style
- Home type: SingleFamily
- Architectural style: Spanish,Patio Home
- Property subtype: Single Family Residence
- Attached to another structure: Yes
Materials
- Frame, Stucco
- Foundation: Slab
- Roof: Spanish Tile
Condition
- Turnkey
- New construction: No
- Year built: 1989
Utilities & green energy
- Electric: Standard
- Sewer: Public Sewer, Sewer Tap Paid
- Water: Public
- Utilities for property: Cable Available, Cable Connected, Electricity Available, Electricity Connected, Natural Gas Available, Natural Gas Connected, Phone Available, Phone Connected, Sewer Available, Sewer Connected, Water Available, Water Connected
Community & HOA
Community
- Features: Curbs, Gutter(s), Storm Drain(s), Street Lights, Suburban, Sidewalks
- Security: Carbon Monoxide Detector(s), Smoke Detector(s)
- Subdivision: Mesa Vista Townhomes (Mvi)
HOA
- Has HOA: Yes
- Amenities included: Maintenance Grounds
- HOA fee: $710 monthly
- HOA name: Mesa Vista HOA
- HOA phone: 949-668-0800
- Second HOA fee: $250 annually
Location
- Region: San Juan Capistrano
Financial & listing details
- Price per square foot: $626/sqft
- Tax assessed value: $397,960
- Annual tax amount: $4,402
- Date on market: 2/26/2026
- Cumulative days on market: 154 days
- Listing terms: Cash,Cash to New Loan
- Road surface type: Paved
Price history
| Date | Event | Price |
|---|---|---|
| 3/30/2026 | Sold | $1,059,000-3.6%$626/sqft |
Source:  CRMLS #OC26042656 Report a problem CRMLS #OC26042656 Report a problem | ||
| 3/5/2026 | Contingent | $1,099,000$650/sqft |
Source: CRMLS #OC26042656 Report a problem | ||
| 2/26/2026 | Listed for sale | $1,099,000$650/sqft |
Source: CRMLS #OC26042656 Report a problem | ||
| 1/15/2020 | Listing removed | $3,295$2/sqft |
Source: Precise Property Management Report a problem | ||
| 1/5/2020 | Price change | $3,295+10%$2/sqft |
Source: Precise Property Management Report a problem | ||
| 12/20/2019 | Price change | $2,995-9.1%$2/sqft |
Source: Precise Property Management Report a problem | ||
| 11/12/2019 | Price change | $3,295-5.7%$2/sqft |
Source: Zillow Rental Manager Report a problem | ||
| 10/7/2019 | Listed for rent | $3,495$2/sqft |
Source: Zillow Rental Manager Report a problem | ||
Public tax history
| Year | Property taxes | Tax assessment |
|---|---|---|
| 2025 | $4,402 +1.5% | $397,960 +2% |
| 2024 | $4,338 +3.1% | $390,157 +2% |
| 2023 | $4,207 +8.5% | $382,507 +2% |
| 2022 | $3,877 +1.9% | $375,007 +2% |
| 2021 | $3,805 +0.9% | $367,654 +1% |
| 2020 | $3,772 | $363,885 +2% |
| 2019 | $3,772 +3.9% | $356,750 +2% |
| 2018 | $3,630 +2.8% | $349,755 +2% |
| 2017 | $3,530 | $342,898 +2% |
| 2016 | $3,530 +1.9% | $336,175 +1.5% |
| 2015 | $3,463 +3.5% | $331,126 +2% |
| 2014 | $3,348 | $324,640 +0.5% |
| 2013 | -- | $323,173 +2% |
| 2012 | -- | $316,837 +2% |
| 2011 | -- | $310,625 +0.8% |
| 2010 | -- | $308,304 -0.2% |
| 2009 | -- | $309,038 +2% |
| 2008 | -- | $302,979 +2% |
| 2007 | -- | $297,039 +2% |
| 2006 | -- | $291,215 +2% |
| 2005 | -- | $285,505 +2% |
| 2004 | -- | $279,907 +1.9% |
| 2003 | -- | $274,777 +2% |
| 2002 | -- | $269,390 +2% |
| 2001 | $2,736 +1.3% | $264,108 +2% |
| 2000 | $2,701 | $258,930 |
Find assessor info on the county website
Neighborhood: 92675
Nearby homes
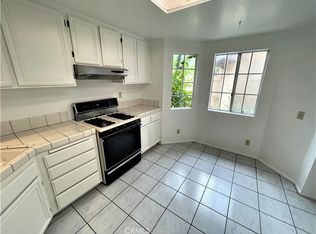
- $1,125,0003 bd2 ba1.6k sqft27237 Via Capri, San Juan Capistrano, CA 92675Sold
- $750,0002 bd3 ba1.1k sqft27385 Paseo La Serna, San Juan Capistrano, CA 92675Sold
- $851,4002 bd2 ba1.2k sqft27277 Via Capri, San Juan Capistrano, CA 92675Off Market

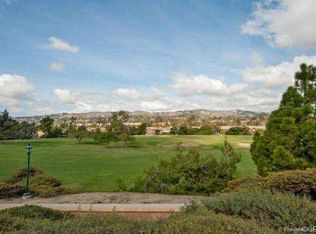
- $989,9003 bd3 ba1.6k sqft27275 Via Capri, San Juan Capistrano, CA 92675Off Market
- $1,020,6002 bd2 ba1.3k sqft27267 Via Capri, San Juan Capistrano, CA 92675Off Market
- $865,6002 bd2 ba1.2k sqft27265 Via Capri, San Juan Capistrano, CA 92675Off Market
- $943,6002 bd2 ba1.2k sqft27263 Via Capri, San Juan Capistrano, CA 92675Off Market
- $1,041,2002 bd2 ba1.3k sqft27261 Via Capri, San Juan Capistrano, CA 92675Off Market
Nearby schools
GreatSchools rating
- 7/10Harold Ambuehl Elementary SchoolGrades: K-5Distance: 1.1 mi
- 8/10Marco Forster Middle SchoolGrades: 6-8Distance: 1.5 mi
- 9/10San Juan Hills High SchoolGrades: 9-12Distance: 1.9 mi
Schools provided by the listing agent
- Elementary: Ambuehl
- Middle: Forster
- High: San Juan Hills
Source: CRMLS. This data may not be complete. We recommend contacting the local school district to confirm school assignments for this home.
Get a cash offer in 3 minutes
Find out how much your home could sell for in as little as 3 minutes with a no-obligation cash offer.
Estimated market value
$1,070,000
Get a cash offer in 3 minutes
Find out how much your home could sell for in as little as 3 minutes with a no-obligation cash offer.
Estimated market value
$1,070,000
- California
- Orange County
- San Juan Capistrano
- 92675
- 27369 Paseo La Serna
Nearby cities
Nearby zip codes
Other San Juan Capistrano Topics
- Apartments for Rent in 92675
- Houses for Sale in 92675
- Houses for Rent in 92675
- 92675 Real Estate
- San Juan Capistrano Condos
- Houses for Sale in San Juan Capistrano
- Newest Listings in San Juan Capistrano
- San Juan Capistrano Home Values
- San Juan Capistrano Real Estate Agents
- San Juan Capistrano Refinance
- San Juan Capistrano Mortgage Rates
