This beautifully remodeled 1.5-story home offers more than meets the eye! Step inside to discover a bright, inviting interior filled with fresh, modern finishes. The updated kitchen features quartz countertops, crisp white cabinetry, stainless-steel appliances and modern black hardware. New flooring, fresh paint and updated lighting carry throughout the home, while two bedrooms are conveniently located on the main level.
The real surprise awaits upstairs, where you'll find a spacious 25' x 17' third bedroom with room for a sitting area, home office or private retreat. Outside, refreshed landscaping adds curb appeal, while the detached two-car garage provides valuable space for parking and storage. Conveniently located near Beaverdale, Merle Hay and Windsor Heights, with easy access to shopping, dining, parks, I-235 and downtown Des Moines. Completely remodeled, move-in ready - Schedule your showing today!
For sale
Price cut: $5K (9/8)
$259,900
2737 56th St, Des Moines, IA 50310
3beds
1,259sqft
Single Family Residence
Built in 1950
0.36 Acres Lot
$-- Zestimate®
$206/sqft
$-- HOA
What's special
Fresh modern finishesModern black hardwareCrisp white cabinetryNew flooringFresh paintUpdated lightingUpdated kitchen
- 31 days
- 541
- 31
Likely to sell faster than
Zillow last checked:
Listing updated:
Listed by:
Lisa Kingkade (515)418-0481,
RE/MAX Revolution
Source: DMMLS,MLS#: 747561 Originating MLS: Des Moines Area Association of REALTORS
Originating MLS: Des Moines Area Association of REALTORSFacts & features
Interior
Bedrooms & bathrooms
- Bedrooms: 3
- Bathrooms: 1
- Full bathrooms: 1
- Main level bedrooms: 2
Heating
- Forced Air, Gas, Natural Gas
Cooling
- Central Air
Appliances
- Included: Dryer, Dishwasher, Microwave, Refrigerator, Stove, Washer
Features
- Dining Area
- Flooring: Carpet, Vinyl
Interior area
- Total structure area: 1,259
- Total interior livable area: 1,259 sqft
- Finished area below ground: 0
Property
Parking
- Total spaces: 2
- Parking features: Detached, Garage, Two Car Garage
- Garage spaces: 2
Features
- Levels: One and One Half
- Stories: 1.5
Lot
- Size: 0.36 Acres
- Dimensions: 79 x 200
- Features: Rectangular Lot
Details
- Parcel number: 10003122000000
- Zoning: Res
Construction
Type & style
- Home type: SingleFamily
- Architectural style: One and One Half Story
- Property subtype: Single Family Residence
Materials
- Vinyl Siding
- Foundation: Block
- Roof: Asphalt,Shingle
Condition
- Year built: 1950
Utilities & green energy
- Sewer: Public Sewer
- Water: Public
Community & HOA
Community
- Security: Smoke Detector(s)
HOA
- Has HOA: No
Location
- Region: Des Moines
Financial & listing details
- Price per square foot: $206/sqft
- Tax assessed value: $226,000
- Annual tax amount: $4,054
- Date on market: 8/21/2026
- Cumulative days on market: 32 days
- Listing terms: Cash,Conventional,FHA,VA Loan
- Road surface type: Concrete
Estimated market value
Not available
Estimated sales range
Not available
Not available
Price history
| Date | Event | Price |
|---|---|---|
| 9/8/2026 | Price change | $259,900-1.9%$206/sqft |
Source:  DMMLS #747561 Report a problem DMMLS #747561 Report a problem | ||
| 8/21/2026 | Listed for sale | $264,900+61.5%$210/sqft |
Source: DMMLS #747561 Report a problem | ||
| 9/25/2025 | Sold | $164,000$130/sqft |
Source: Public Record Report a problem | ||
Public tax history
| Year | Property taxes | Tax assessment |
|---|---|---|
| 2025 | $4,150 +2.1% | $226,000 +9.3% |
| 2024 | $4,066 +0% | $206,700 |
| 2023 | $4,064 +6.3% | $206,700 +19.9% |
| 2022 | $3,822 +11.5% | $172,400 |
| 2021 | $3,428 -3.6% | $172,400 +9.3% |
| 2020 | $3,556 +8.9% | $157,800 |
| 2019 | $3,266 +1.2% | $157,800 +11.2% |
| 2018 | $3,228 | $141,900 |
| 2017 | $3,228 +13.8% | $141,900 +10.7% |
| 2016 | $2,836 | $128,200 |
| 2015 | $2,836 +4% | $128,200 +1.3% |
| 2014 | $2,726 | $126,600 |
| 2013 | -- | $126,600 -0.5% |
| 2012 | -- | $127,200 |
| 2011 | -- | $127,200 +8.6% |
| 2010 | -- | $117,100 |
| 2009 | -- | $117,100 |
| 2008 | -- | $117,100 |
| 2007 | -- | $117,100 -4.6% |
| 2006 | -- | $122,700 |
| 2005 | -- | $122,700 +12% |
| 2003 | -- | $109,520 +11.3% |
| 2002 | -- | $98,370 |
| 2001 | -- | $98,370 |
Find assessor info on the county website
Monthly payment
Est. payment
Payment breakdown
Explore the cost of this home by adjusting the details. Changes won't be saved.Climate risks
Neighborhood: Merle Hay
Nearby schools
Schools provided by the listing agent
- District: Des Moines Independent
Source: DMMLS. This data may not be complete. We recommend contacting the local school district to confirm school assignments for this home.
Similar homes
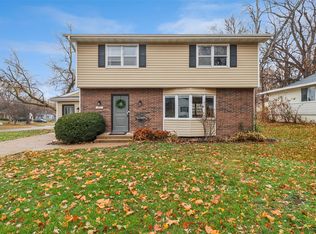
- $279,9003 bd2 ba1.2k sqft3309 52nd St, Des Moines, IA 50310For Sale
 MLS ID #748829, Katie Bloom, LPT Realty, LLC. DMMLS
 - $--3 bd2 ba1.2k sqft3826 48th Pl, Des Moines, IA 50310Auction
 Auction.com 2
 - $250,0003 bd2 ba1k sqft2306 48th Pl, Des Moines, IA 50310For Sale
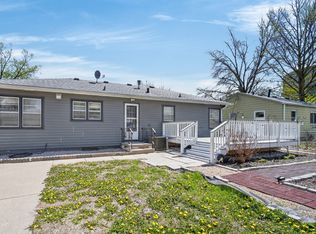 MLS ID #739033, Tiffany Huynh, Huynh Realty. DMMLS
 - $255,0003 bd2 ba1.1k sqft2214 50th St, Des Moines, IA 50310For Sale
 MLS ID #742354, Payton Coyle, Century 21 Signature. DMMLS
