Convenient, meticulously maintained well appointed Valrico home offers a practical and functional floorpan with elegance and numerous upgrades. Boasting a screened in heated saltwater pool and spa that is the focal point from the main living areas and primary bedroom. There is so much to appreciate - Plenty of space for entertaining and enjoying the holidays with soaring ceilings providing openness and enough separation to make everyone feel at home in this spacious 4 bed/3 bath retreat where every day can feel like vacation! Upgrades include new roof (2023), HVAC (2018), Anderson Sliders (2023), LVT flooring, quartz counters, refinished wood cabinets, SS appliances, crown molding, built-ins, trey ceilings, updated bathrooms, blinds/shutters, glass sliders, coffee bar, fresh paint throughout and Armor Hurricane Screens. Additional amazing features adding value to this oasis is a 3 car garage with easy access to laundry room and kitchen, an extended patio with covered grilling area, fenced back yard and mature trees with professional landscaping nestled on a quiet street with close proximity to schools and shopping. Why wait for interest rates to drop and compete with so many other buyers when you can make this gem yours today! Be the first to see, schedule now. Owner/Agent.
Sold for $545,000
$545,000
2737 Avon River Dr, Valrico, FL 33596
4beds
2,315sqft
Single Family Residence
Built in 2004
7,700 Square Feet Lot
$522,400 Zestimate®
$235/sqft
$3,194 Estimated rent
Home value
$522,400
$496,000 - $549,000
$3,194/mo
Zestimate® history
Owner options
List your home for rent
$3,194/mo
Rent Zestimate®
Find your next renter with Zillow Rental Manager. Plus, with online applications, you can quickly screen prospective tenants – for free.
$3,194/mo
Rent Zestimate®
Refinance and save
$3,794/mo
Est. payment
Refinancing to a lower rate could help reduce your monthly payments and save thousands over the life of the loan.
$3,794/mo
Est. payment
Explore your selling options
Work with a Zillow partner agent
Leverage their expertise and Zillow's premium Showcase listings to get your home seen by more buyers.
Get startedList with your own agent
Get your home in front of millions of buyers by listing it on Zillow.
Learn how to do itSell it yourself
Take full control of how buyers see your home on Zillow by listing For Sale by Owner (FSBO).
List your homeWhat's special
New roofQuartz countersMature treesCoffee barArmor hurricane screensUpdated bathroomsTrey ceilings
Zillow last checked:
Listing updated:
Listed by:
Aaron Kirchner 615-496-5162,
LUXURY HOMES OF FLORIDA, LLC 615-496-5162,
Cheryl Miraglia,
CHERYL L MIRAGLIA, APPRAISER
Bought with:
Dylan Libadisos, 3343254
FLORIDA EXECUTIVE REALTY
Source: Stellar MLS,MLS#: A4589970 Originating MLS: Sarasota - Manatee
Originating MLS: Sarasota - Manatee
Facts & features
Interior
Bedrooms & bathrooms
- Bedrooms: 4
- Bathrooms: 3
- Full bathrooms: 3
Primary bedroom
- Features: Ceiling Fan(s), Dual Sinks, En Suite Bathroom, Exhaust Fan, Garden Bath, Makeup/Vanity Space, Water Closet/Priv Toilet, Walk-In Closet(s)
- Level: First
- Dimensions: 20x13
Bedroom 2
- Features: Ceiling Fan(s), Built-in Closet
- Level: First
- Dimensions: 13x11
Bedroom 3
- Features: Ceiling Fan(s), Built-in Closet
- Level: First
- Dimensions: 11x11
Bedroom 4
- Features: Ceiling Fan(s), Built-in Closet
- Level: First
- Dimensions: 13x11.5
Bathroom 2
- Features: Exhaust Fan, Tub With Shower
- Level: First
Bathroom 3
- Level: First
Dinette
- Features: Bar
- Level: First
- Dimensions: 11x7
Dining room
- Level: First
- Dimensions: 14x13
Family room
- Features: Ceiling Fan(s)
- Level: First
- Dimensions: 13x11
Kitchen
- Features: Breakfast Bar, Pantry, Built-in Features, Kitchen Island, Stone Counters
- Level: First
- Dimensions: 15x13
Laundry
- Level: First
- Dimensions: 11x5.5
Living room
- Level: First
- Dimensions: 13x11
Heating
- Central, Electric, Heat Pump
Cooling
- Central Air
Appliances
- Included: Dishwasher, Disposal, Microwave, Range
- Laundry: Inside, Laundry Room
Features
- Ceiling Fan(s), Chair Rail, Coffered Ceiling(s), Crown Molding, Dry Bar, Eating Space In Kitchen, High Ceilings, Primary Bedroom Main Floor, Solid Surface Counters, Solid Wood Cabinets, Split Bedroom, Thermostat, Tray Ceiling(s), Walk-In Closet(s)
- Flooring: Bamboo, Ceramic Tile, Luxury Vinyl
- Doors: Sliding Doors
- Windows: Window Treatments
- Has fireplace: No
Interior area
- Total structure area: 2,965
- Total interior livable area: 2,315 sqft
Property
Parking
- Total spaces: 3
- Parking features: Garage Door Opener
- Attached garage spaces: 3
Features
- Levels: One
- Stories: 1
- Exterior features: Irrigation System, Private Mailbox, Sidewalk
- Has private pool: Yes
- Pool features: Gunite, Heated, In Ground, Salt Water, Screen Enclosure
- Has spa: Yes
- Spa features: Heated, In Ground
- Fencing: Vinyl
Lot
- Size: 7,700 Square Feet
- Dimensions: 70 x 110
Details
- Parcel number: U06302174U00001300009.0
- Zoning: PD
- Special conditions: None
Construction
Type & style
- Home type: SingleFamily
- Property subtype: Single Family Residence
Materials
- Block, Stucco
- Foundation: Slab
- Roof: Shingle
Condition
- New construction: No
- Year built: 2004
Utilities & green energy
- Sewer: Public Sewer
- Water: Public
- Utilities for property: BB/HS Internet Available, Cable Available, Electricity Connected, Fire Hydrant, Public, Sewer Connected, Street Lights, Underground Utilities, Water Connected
Community & HOA
Community
- Features: Sidewalks
- Pet fee: $0 monthly
- Subdivision: BUCKHORN PRESERVE PH 4
HOA
- Has HOA: Yes
- HOA fee: $29 monthly
- HOA name: Buckhorn Preserve HOA
- HOA phone: 813-819-0099
Location
- Region: Valrico
Financial & listing details
- Price per square foot: $235/sqft
- Tax assessed value: $396,474
- Annual tax amount: $4,466
- Date on market: 11/22/2023
- Cumulative days on market: 13 days
- Listing terms: Cash,Conventional,FHA,VA Loan
- Ownership: Fee Simple
- Total actual rent: 0
- Electric utility on property: Yes
- Road surface type: Asphalt, Paved
Price history
| Date | Event | Price |
|---|---|---|
| 1/8/2024 | Sold | $545,000-0.7%$235/sqft |
Source:  Stellar MLS #A4589970 Report a problem Stellar MLS #A4589970 Report a problem | ||
| 12/11/2023 | Pending sale | $549,000$237/sqft |
Source: Stellar MLS #A4589970 Report a problem | ||
| 11/29/2023 | Listed for sale | $549,000$237/sqft |
Source: Stellar MLS #A4589970 Report a problem | ||
| 11/25/2023 | Pending sale | $549,000$237/sqft |
Source: Stellar MLS #A4589970 Report a problem | ||
| 11/22/2023 | Listed for sale | $549,000+128.8%$237/sqft |
Source: Stellar MLS #A4589970 Report a problem | ||
| 3/18/2015 | Sold | $240,000-3.6%$104/sqft |
Source: Stellar MLS #T2737812 Report a problem | ||
| 1/28/2015 | Listed for sale | $249,000-7.4%$108/sqft |
Source: HomeXpress Realty, Inc. Report a problem | ||
| 3/30/2005 | Sold | $269,000$116/sqft |
Source: Public Record Report a problem | ||
Public tax history
| Year | Property taxes | Tax assessment |
|---|---|---|
| 2025 | $7,211 -9.1% | $396,474 -1% |
| 2024 | $7,929 +69.9% | $400,412 +56.3% |
| 2023 | $4,668 +4.5% | $256,196 +3% |
| 2022 | $4,467 +1.4% | $248,734 +3% |
| 2021 | $4,404 +2.2% | $241,489 +1.4% |
| 2020 | $4,310 +2.7% | $238,155 +2.3% |
| 2019 | $4,195 | $232,801 +1.9% |
| 2018 | $4,195 +2.4% | $228,460 +2.1% |
| 2017 | $4,098 +1.3% | $223,761 +0.5% |
| 2016 | $4,047 -0.6% | $222,594 +6.6% |
| 2015 | $4,071 +36.2% | $208,888 +27.9% |
| 2014 | $2,990 | $163,327 +1.5% |
| 2013 | $2,990 +0.5% | $160,913 +1.7% |
| 2012 | $2,975 -6.7% | $158,223 -6.1% |
| 2011 | $3,189 -4.3% | $168,533 -4.8% |
| 2010 | $3,333 -10.1% | $176,978 -9.3% |
| 2009 | $3,707 -14.1% | $195,063 -13.3% |
| 2008 | $4,314 -20.3% | $224,879 -15.9% |
| 2007 | $5,415 -14.3% | $267,471 +1.7% |
| 2006 | $6,317 +41.7% | $262,925 +38.9% |
| 2005 | $4,457 | $189,304 +463.4% |
| 2004 | -- | $33,600 |
Find assessor info on the county website
Neighborhood: 33596
Nearby homes
- $416,6004 bd3 ba2.2k sqft2735 Avon River Dr, Valrico, FL 33596Off Market
- $425,3004 bd3 ba2.4k sqft2739 Avon River Dr, Valrico, FL 33596Off Market
- $410,1004 bd3 ba2.2k sqft2711 Avon River Dr, Valrico, FL 33596Off Market
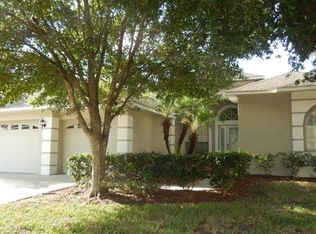
- $525,6006 bd3 ba3k sqft2713 Avon River Dr, Valrico, FL 33596Off Market
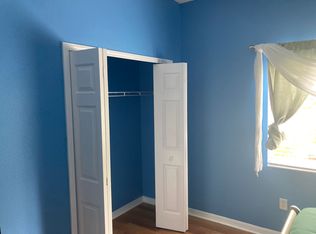
- $451,3005 bd3 ba2.9k sqft2709 Avon River Dr, Valrico, FL 33596Off Market
- $502,4004 bd4 ba2.9k sqft2733 Avon River Dr, Valrico, FL 33596Off Market
- $459,2005 bd3 ba2.9k sqft2738 Avon River Dr, Valrico, FL 33596Off Market
- $434,3004 bd2 ba2k sqft2736 Avon River Dr, Valrico, FL 33596Off Market
Nearby schools
GreatSchools rating
- 8/10Buckhorn Elementary SchoolGrades: PK-5Distance: 0.6 mi
- 6/10Mulrennan Middle SchoolGrades: 6-8Distance: 0.5 mi
- 4/10Durant High SchoolGrades: 9-12Distance: 4.1 mi
Schools provided by the listing agent
- Elementary: Buckhorn-HB
- Middle: Mulrennan-HB
- High: Durant-HB
Source: Stellar MLS. This data may not be complete. We recommend contacting the local school district to confirm school assignments for this home.
Get a cash offer in 3 minutes
Find out how much your home could sell for in as little as 3 minutes with a no-obligation cash offer.
Estimated market value
$522,400
Get a cash offer in 3 minutes
Find out how much your home could sell for in as little as 3 minutes with a no-obligation cash offer.
Estimated market value
$522,400
- Florida
- Hillsborough County
- Valrico
- 33596
- 2737 Avon River Dr
Nearby cities
Nearby zip codes
Other Valrico Topics
