Skip main navigation
For sale
  • $365,000

    2737 Bardstown Trl, Waddy, KY 40076

    4beds
    2,435sqft
    : 
    Loading
    Get pre-qualified
    Single Family Residence
    Built in 1978
    1.07 Acres Lot
    $344,400 Zestimate®
    $150/sqft
    $-- HOA

    What's special

    Custom wood backsplashUpdated heat pump hvacDialed-in landscapingNewer roofNew sidingFinished walkout basementOver an acre
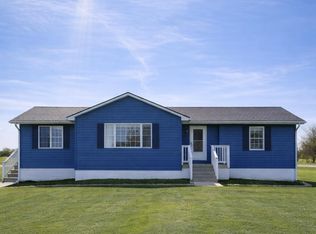
    Tucked on just over an acre in Waddy, this home has been renovated top to bottom the feel of new construction without the wait. New siding and dialed-in landscaping set the tone before you ever reach the front door, and a newer roof and updated heat pump HVAC mean the big-ticket items are already handled. Inside, nearly everything you see and touch is new: flooring throughout, both full bathrooms with new vanities and showers, and trim work worth slowing down to notice. The kitchen was redone with granite countertops, a custom wood backsplash, and a new refrigerator, stove, and dishwasher cook on day one without lifting a finger. It flows easily into the dining area and living room, with three bedrooms and a full bath completing the main level. Downstairs, the finished walkout basement lives like a second home another living room, a fourth bedroom, a second full bath, laundry, and flexible space for an office, gym, or hobbies. There's even a safe room tucked under the front porch. Out back, a completely rebuilt deck with low-maintenance composite decking overlooks a yard that stretches toward a long country view room to garden, entertain, and plenty of space to add the shop or barn you've been wanting. And it all sits minutes from I-64, putting both Louisville and Lexington within an easy commute.
    11 days
    |
    1,039
    |
    47
    |

    Likely to sell faster than

    Zillow last checked:

    Listing updated:

    Listed by:

    Zachary Tipton 502-633-0220,

    Torrey Smith Realty Co., LLC

    Source: Metro Search Inc. LLC DBA Apex MLS,MLS#: 1722463MLS Logo

    Loading...

      Facts & features

      Interior

      Bedrooms & bathrooms
      • Bedrooms: 4
      • Bathrooms: 2
      • Full bathrooms: 2
      Bedroom
      • Level: First
      Bedroom
      • Level: First
      Bedroom
      • Level: First
      Full bathroom
      • Level: First
      Family room
      • Level: Basement
      Kitchen
      • Description: Eat in Kitchen
      • Level: First
      Living room
      • Level: First
      Heating
      • Electric, Heat Pump
      Cooling
      • Central Air
      Features
      • Basement: Finished,Walkout Finished
      • Has fireplace: No
      Interior area
      • Total structure area: 1,235
      • Total interior livable area: 2,435 sqft
      • Finished area above ground: 1,235
      • Finished area below ground: 1,200

      Property

      Parking
      • Parking features: Driveway
      • Has uncovered spaces: Yes
      Features
      • Stories: 1
      • Patio & porch: Deck, Porch
      • Exterior features: See Remarks
      • Fencing: None
      Lot
      • Size: 1.07 Acres
      • Features: Cleared
      Details
      • Parcel number: 08200022R

      Construction

      Type & style
      • Home type: SingleFamily
      • Architectural style: Ranch
      • Property subtype: Single Family Residence
      Materials
      • Vinyl Siding
      • Foundation: Concrete Perimeter
      • Roof: Shingle
      Condition
      • Year built: 1978

      Utilities & green energy

      • Sewer: Septic Tank
      • Water: Public
      • Utilities for property: Electricity Connected

      Community & HOA

      Community
      • Subdivision: None
      HOA
      • Has HOA: No
      Location
      • Region: Waddy

      Financial & listing details

      • Price per square foot: $150/sqft
      • Tax assessed value: $98,000
      • Annual tax amount: $1,160
      • Date on market: 7/7/2026
      • Electric utility on property: Yes

        Estimated market value

        $344,400

        $327,000 - $362,000

        $2,010/mo

        Price history

        DateEventPrice
        7/7/2026Listed for sale$365,000+69.8%$150/sqft
        Source: Metro Search Inc. LLC DBA Apex MLS #1722463 Report a problem
        7/9/2025Sold$215,000+207.6%$88/sqft
        Source: Public Record Report a problem
        5/12/2013Listing removed$69,900$29/sqft
        Source: CENTURY 21 Commonwealth R E #1307612 Report a problem
        5/11/2013Listed for sale$69,900-28.7%$29/sqft
        Source: CENTURY 21 Commonwealth R E #1307612 Report a problem
        8/5/2008Sold$98,000+27.3%$40/sqft
        Source: Public Record Report a problem
        6/25/2008Sold$77,000+179%$32/sqft
        Source: Public Record Report a problem
        4/20/2006Sold$27,600$11/sqft
        Source: Public Record Report a problem

        Public tax history

        YearProperty taxesTax assessment
        2024$1,160 -1.3%$98,000
        2023$1,175 -0.4%$98,000
        2022$1,180 -2.4%$98,000
        2021$1,210 -0.3%$98,000
        2020$1,213 $98,000
        2019$1,213 +3.9%$98,000
        2018$1,167 $98,000
        2017$1,167 +3%$98,000
        2016$1,133 $98,000
        2015$1,133 $98,000
        2014$1,133 $98,000
        2013$1,133 $98,000
        2012-- $98,000
        2011-- $98,000
        2010-- $98,000
        Find assessor info on the county website

        Monthly payment

        Est. payment

        Payment breakdown

        Explore the cost of this home by adjusting the details. Changes won't be saved.
        All calculations are estimates and provided by Zillow, Inc. for informational purposes only. Actual amounts may vary.
        HOA fees may include property taxes on listings classified as Co-Ops. Contact the listing agent and/or owner for fee details.
        Mortgage interest rates are dependent on a number of factors, including credit score, down payment, and repayment length. Interest rate data provided by Zillow Group Marketplace, Inc. as of 1/1/1970 from various mortgage lenders with which we have lead or other similar arrangements; the Estimated Payment is an average of those rates.
        See how much you could borrow to make a competitive offer.

        Climate risks

        Neighborhood: 40076

        Getting around

        9 / 100
        Car-Dependent
        14 / 100
        Somewhat Bikeable

        Nearby schools

        GreatSchools rating

        A local agent can set up tours, give advice and negotiate with sellers.

        Browse local experts

        Similar homes