Welcome to your new home at 2737 Bluestone Drive, nestled in a serene and family-friendly neighborhood of Deltona, Florida. With a brand-new roof installed in 2022 and upgraded gutters, this charming property ensures peace of mind and durability for years to come. As you step inside, you'll immediately notice the inviting ambiance complemented by vaulted ceilings that enhance the spaciousness of the main living areas. The heart of this home showcases new porcelain tile flooring, beautifully accentuating the kitchen and main spaces. The kitchen features a stylish tile backsplash and French doors that seamlessly connect to the fenced-in backyard. This private oasis offers partial water views of Lake Hutchinson, perfect for relaxation and entertaining. The primary bathroom has been thoughtfully updated with a new toilet and bath shower combo, ensuring comfort and modern convenience. Additionally, the living room boasts a new window frame for the picturesque window, allowing natural light to flood the space. For added convenience, the garage comes equipped with attic storage access making organization effortless. Washer and dryer hookups in the garage provide practical functionality. Noteworthy highlights include a new hot water heater installed in 2021, ensuring efficiency and reliability. The return and drainline for the a/c unit have been completely redone - the inside unit is from 2011 and the outside unit is from 2019. Moreover, this property stands out as there are no HOA fees, offering you the freedom to personalize and enjoy your space as you desire. Conveniently located just down the street from the Osteen Trailhead paved bike trail, outdoor enthusiasts will appreciate the easy access to nature and the nearby natural spring of Green Springs Park, about 4.4 miles west of this home. This tranquil locale offers a perfect balance of suburban serenity and outdoor adventure. An 8ft gate on the west side of the home allows for backyard access for storing items such as boats and RV's! According to the Deltona Code of Ordinances, "Trailers must be stored in the side or rear yard and must be parked in accordance with 66-19. A maximum of two vehicles may be parked in side or rear yards. All vehicles parked or stored on property must be registered or assigned to the resident or their temporary guest; Motor homes may not be parked in the front yard and must be stored at least 5 feet from the side and rear lot lines. In residential zoning classifications, boats, RV’s and utility trailers are required to be parked behind or beside the dwelling unit. They must be set back from the property lines at least five feet. For specific regulation contact the Zoning Office." Immerse yourself in the comfort and convenience of this updated home in Deltona, Florida. Schedule your showing today and envision the endless possibilities that await in this wonderful property at 2737 Bluestone Drive.
Sold for $299,900
$299,900
2737 Bluestone Dr, Deltona, FL 32738
3beds
1,096sqft
Single Family Residence
Built in 1985
0.26 Acres Lot
$298,400 Zestimate®
$274/sqft
$1,800 Estimated rent
Home value
$298,400
$283,000 - $313,000
$1,800/mo
Zestimate® history
Owner options
List your home for rent
$1,800/mo
Rent Zestimate®
Find your next renter with Zillow Rental Manager. Plus, with online applications, you can quickly screen prospective tenants – for free.
$1,800/mo
Rent Zestimate®
Refinance and save
$2,081/mo
Est. payment
Refinancing to a lower rate could help reduce your monthly payments and save thousands over the life of the loan.
$2,081/mo
Est. payment
Explore your selling options
Work with a Zillow partner agent
Leverage their expertise and Zillow's premium Showcase listings to get your home seen by more buyers.
Get startedList with your own agent
Get your home in front of millions of buyers by listing it on Zillow.
Learn how to do itSell it yourself
Take full control of how buyers see your home on Zillow by listing For Sale by Owner (FSBO).
List your homeWhat's special
Natural lightDryer hookupsMotor homesBackyard accessAttic storage accessVaulted ceilingsNew porcelain tile flooring
Zillow last checked:
Listing updated:
Listed by:
Laura Kettle 269-326-8115,
REGENCY REAL ESTATE LLC 407-469-5021,
Evelyn Tejada 321-655-4881,
REGENCY REAL ESTATE LLC
Bought with:
Nivia Santos, 3244024
COLDWELL BANKER RESIDENTIAL RE
Source: Stellar MLS,MLS#: O6161208 Originating MLS: Orlando Regional
Originating MLS: Orlando Regional
Facts & features
Interior
Bedrooms & bathrooms
- Bedrooms: 3
- Bathrooms: 2
- Full bathrooms: 2
Primary bedroom
- Features: En Suite Bathroom, Walk-In Closet(s)
- Level: First
Bedroom 2
- Features: Built-in Closet
- Level: First
Bedroom 3
- Features: Built-in Closet
- Level: First
Kitchen
- Level: First
Living room
- Level: First
Heating
- Central
Cooling
- Central Air
Appliances
- Included: Range, Refrigerator
- Laundry: In Garage
Features
- Ceiling Fan(s), Chair Rail, Split Bedroom, Vaulted Ceiling(s), Walk-In Closet(s)
- Flooring: Carpet, Luxury Vinyl, Porcelain Tile, Tile
- Doors: French Doors
- Windows: Blinds
- Has fireplace: No
Interior area
- Total structure area: 1,835
- Total interior livable area: 1,096 sqft
Property
Parking
- Total spaces: 2
- Parking features: Boat, Driveway, Garage Door Opener, Parking Pad, RV Access/Parking
- Attached garage spaces: 2
- Has uncovered spaces: Yes
Features
- Levels: One
- Stories: 1
- Patio & porch: Covered, Rear Porch
- Exterior features: Rain Gutters, Sidewalk
- Fencing: Wood
- Has view: Yes
- View description: Water, Lake
- Has water view: Yes
- Water view: Water,Lake
- Body of water: LAKE HUTCHINSON
Lot
- Size: 0.26 Acres
- Features: Sidewalk
Details
- Parcel number: 813063280190
- Zoning: RES
- Special conditions: None
Construction
Type & style
- Home type: SingleFamily
- Architectural style: Ranch
- Property subtype: Single Family Residence
Materials
- Brick, Vinyl Siding, Wood Frame
- Foundation: Slab
- Roof: Shingle
Condition
- New construction: No
- Year built: 1985
Utilities & green energy
- Sewer: Septic Tank
- Water: Public
- Utilities for property: Electricity Connected
Community & HOA
Community
- Pet fee: $0 monthly
- Subdivision: DELTONA LAKES UN 63
HOA
- Has HOA: No
Location
- Region: Deltona
Financial & listing details
- Price per square foot: $274/sqft
- Tax assessed value: $238,759
- Annual tax amount: $1,905
- Date on market: 12/15/2023
- Cumulative days on market: 114 days
- Listing terms: Cash,Conventional,FHA,VA Loan
- Ownership: Fee Simple
- Total actual rent: 0
- Electric utility on property: Yes
- Road surface type: Paved
Price history
| Date | Event | Price |
|---|---|---|
| 5/22/2024 | Sold | $299,900$274/sqft |
Source:  Stellar MLS #O6161208 Report a problem Stellar MLS #O6161208 Report a problem | ||
| 4/8/2024 | Pending sale | $299,900$274/sqft |
Source: Stellar MLS #O6161208 Report a problem | ||
| 3/31/2024 | Price change | $299,900-1.7%$274/sqft |
Source: Stellar MLS #O6161208 Report a problem | ||
| 2/29/2024 | Price change | $305,000-3.2%$278/sqft |
Source: Stellar MLS #O6161208 Report a problem | ||
| 2/1/2024 | Price change | $315,000-1.3%$287/sqft |
Source: Stellar MLS #O6161208 Report a problem | ||
| 1/12/2024 | Price change | $319,000-0.3%$291/sqft |
Source: Stellar MLS #O6161208 Report a problem | ||
| 12/15/2023 | Listed for sale | $320,000+98.8%$292/sqft |
Source: Stellar MLS #O6161208 Report a problem | ||
| 7/8/2019 | Sold | $161,000+1.3%$147/sqft |
Source: Agent Provided Report a problem | ||
| 6/6/2019 | Listed for sale | $159,000+105.2%$145/sqft |
Source: FLORIDA REALTY INVESTMENTS #V4907721 Report a problem | ||
| 8/25/2010 | Sold | $77,500+71.8%$71/sqft |
Source: Public Record Report a problem | ||
| 7/12/2010 | Sold | $45,100-72.8%$41/sqft |
Source: Public Record Report a problem | ||
| 5/13/2006 | Sold | $165,900+104.8%$151/sqft |
Source: Public Record Report a problem | ||
| 11/22/2002 | Sold | $81,000$74/sqft |
Source: Public Record Report a problem | ||
Public tax history
| Year | Property taxes | Tax assessment |
|---|---|---|
| 2025 | $4,111 +107.1% | $238,759 +90% |
| 2024 | $1,985 +2.5% | $125,673 +0.6% |
| 2023 | $1,936 +1.6% | $124,923 +3% |
| 2022 | $1,905 | $121,284 +3% |
| 2021 | -- | $117,751 +1.4% |
| 2020 | $1,912 | $116,125 +124.6% |
| 2019 | $1,912 +110.6% | $51,701 +1.9% |
| 2018 | $908 | $50,737 |
Find assessor info on the county website
Neighborhood: 32738
Nearby homes
- $284,7003 bd2 ba1.3k sqft2729 Bluestone Dr, Deltona, FL 32738Off Market

- $300,3003 bd2 ba1.5k sqft2745 Bluestone Dr, Deltona, FL 32738Off Market
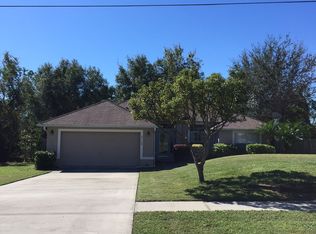
- $273,7003 bd2 ba1.1k sqft2738 Boyce Ct, Deltona, FL 32738Off Market
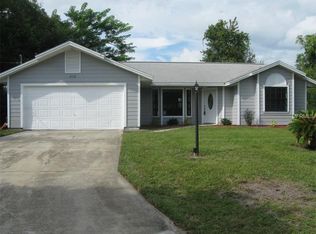
- $292,3003 bd2 ba1.3k sqft2721 Bluestone Dr, Deltona, FL 32738Off Market
- $50,142-- bd-- ba-- sqft2753 Bluestone Dr, Deltona, FL 32738Off Market
- $260,0003 bd2 ba1.5k sqft2742 Boyce Ct, Deltona, FL 32738Sold
- $300,4003 bd2 ba1.6k sqft2744 Bluestone Dr, Deltona, FL 32738Off Market
- $331,4004 bd3 ba2.2k sqft2736 Bluestone Dr, Deltona, FL 32738Off Market
Nearby schools
GreatSchools rating
- 7/10Osteen Elementary SchoolGrades: PK-5Distance: 0.9 mi
- 4/10Heritage Middle SchoolGrades: 6-8Distance: 3.2 mi
- 4/10Pine Ridge High SchoolGrades: 9-12Distance: 3.1 mi
Schools provided by the listing agent
- Elementary: Osteen Elem
- Middle: Heritage Middle
- High: Pine Ridge High School
Source: Stellar MLS. This data may not be complete. We recommend contacting the local school district to confirm school assignments for this home.
Get a cash offer in 3 minutes
Find out how much your home could sell for in as little as 3 minutes with a no-obligation cash offer.
Estimated market value
$298,400
Get a cash offer in 3 minutes
Find out how much your home could sell for in as little as 3 minutes with a no-obligation cash offer.
Estimated market value
$298,400
- Florida
- Volusia County
- Deltona
- 32738
- 2737 Bluestone Dr
Nearby cities
Nearby zip codes
Other Deltona Topics
