Welcome to 2737 Boas St. This move-in-ready semi-deatched home features 3 bedrooms, 1.5 bathrooms, and a fenced in yard! In addition to being renovated prior to, the roof and most of the windows have recently been replaced as well, giving you peace of mind. Simply move right in and start enjoying your new home! The bright and spacious living room welcomes you as you enter. The main level also features a convenient half bath – be sure to notice the clever storage area above the bathroom door! The dining area has added cabinetry, providing exceptional storage, and a floor-to-ceiling pantry. At the rear of the home, the kitchen overlooks the fenced yard, and all appliances are included. Upstairs, you’ll find three generously sized bedrooms and a full bathroom with tile flooring. You’ll be surprised to find more ample storage space in this bathroom as well! The partially finished basement expands your living possibilities—ideal for a home office, playroom, workout space, craft studio, or whatever suits your lifestyle. The lower level also includes the laundry area and even more storage options. Conveniently located close to the Green Belt with nice biking and walking trails, as well as Reservoir Park with a great playground. Also close to grocery stores and minutes from the highway, making your commute a breeze, whether you are driving to the West Shore to around Harrisburg. Don't delay seeing this wonderful Penbrook home and schedule your tour today!
Sold for $195,000
Zestimate®
$195,000
2737 Boas St, Harrisburg, PA 17103
3beds
1,560sqft
Single Family Residence
Built in 1929
3,049 Square Feet Lot
$195,000 Zestimate®
$125/sqft
$1,684 Estimated rent
Home value
$195,000
$185,000 - $205,000
$1,684/mo
Zestimate® history
Owner options
List your home for rent
$1,684/mo
Rent Zestimate®
Find your next renter with Zillow Rental Manager. Plus, with online applications, you can quickly screen prospective tenants – for free.
$1,684/mo
Rent Zestimate®
Refinance and save
$1,346/mo
Est. payment
Refinancing to a lower rate could help reduce your monthly payments and save thousands over the life of the loan.
$1,346/mo
Est. payment
Explore your selling options
Work with a Zillow partner agent
Leverage their expertise and Zillow's premium Showcase listings to get your home seen by more buyers.
Get startedList with your own agent
Get your home in front of millions of buyers by listing it on Zillow.
Learn how to do itSell it yourself
Take full control of how buyers see your home on Zillow by listing For Sale by Owner (FSBO).
List your homeWhat's special
Fenced in yardConvenient half bathFloor-to-ceiling pantryThree generously sized bedrooms
Zillow last checked:
Listing updated:
Listed by:
CORINNE HANKINS 717-877-4480,
Berkshire Hathaway HomeServices Homesale Realty
Bought with:
LISA GERLACH, AB067131
Weichert, REALTORS-First Choice
Source: Bright MLS,MLS#: PADA2060018
Facts & features
Interior
Bedrooms & bathrooms
- Bedrooms: 3
- Bathrooms: 2
- Full bathrooms: 1
- 1/2 bathrooms: 1
- Main level bathrooms: 1
Rooms
- Room types: Living Room, Dining Room, Bedroom 2, Bedroom 3, Kitchen, Bedroom 1, Laundry, Bonus Room, Full Bath, Half Bath
Bedroom 1
- Features: Flooring - Carpet, Ceiling Fan(s)
- Level: Upper
- Area: 143 Square Feet
- Dimensions: 11 X 13
Bedroom 2
- Features: Flooring - Carpet
- Level: Upper
- Area: 121 Square Feet
- Dimensions: 11 X 11
Bedroom 3
- Features: Flooring - Carpet, Ceiling Fan(s)
- Level: Upper
- Area: 156 Square Feet
- Dimensions: 12 X 13
Bonus room
- Features: Flooring - Vinyl
- Level: Lower
- Area: 286 Square Feet
- Dimensions: 13 X 22
Dining room
- Features: Flooring - Luxury Vinyl Plank, Pantry, Ceiling Fan(s)
- Level: Main
- Area: 143 Square Feet
- Dimensions: 11 X 13
Other
- Features: Flooring - Ceramic Tile
- Level: Upper
- Area: 60 Square Feet
- Dimensions: 6 X 10
Half bath
- Features: Flooring - Ceramic Tile
- Level: Main
- Area: 20 Square Feet
- Dimensions: 4 X 5
Kitchen
- Features: Flooring - Luxury Vinyl Plank
- Level: Main
- Area: 91 Square Feet
- Dimensions: 7 X 13
Laundry
- Features: Flooring - Concrete
- Level: Lower
Living room
- Features: Flooring - Luxury Vinyl Plank
- Level: Main
- Area: 260 Square Feet
- Dimensions: 13 X 20
Heating
- Radiant, Electric, Natural Gas
Cooling
- Ceiling Fan(s), Electric
Appliances
- Included: Dishwasher, Dryer, Oven/Range - Gas, Cooktop, Washer, Water Heater, Electric Water Heater
- Laundry: In Basement, Washer In Unit, Dryer In Unit, Laundry Room
Features
- Ceiling Fan(s), Dining Area, Floor Plan - Traditional, Pantry
- Flooring: Carpet, Ceramic Tile, Luxury Vinyl, Vinyl
- Basement: Partially Finished,Interior Entry
- Has fireplace: No
Interior area
- Total structure area: 1,560
- Total interior livable area: 1,560 sqft
- Finished area above ground: 1,260
- Finished area below ground: 300
Property
Parking
- Parking features: Public, On Street
- Has uncovered spaces: Yes
Accessibility
- Accessibility features: 2+ Access Exits
Features
- Levels: Two
- Stories: 2
- Patio & porch: Porch
- Exterior features: Play Area, Sidewalks
- Pool features: None
Lot
- Size: 3,049 Square Feet
Details
- Additional structures: Above Grade, Below Grade
- Parcel number: 510160080000000
- Zoning: RESIDENTIAL
- Special conditions: Standard
Construction
Type & style
- Home type: SingleFamily
- Architectural style: Traditional
- Property subtype: Single Family Residence
- Attached to another structure: Yes
Materials
- Frame
- Foundation: Active Radon Mitigation, Permanent, Block
Condition
- New construction: No
- Year built: 1929
Utilities & green energy
- Electric: 200+ Amp Service
- Sewer: Public Sewer
- Water: Public
Community & HOA
Community
- Subdivision: Penbrook
HOA
- Has HOA: No
Location
- Region: Harrisburg
- Municipality: PENBROOK BORO
Financial & listing details
- Price per square foot: $125/sqft
- Tax assessed value: $58,900
- Annual tax amount: $2,343
- Date on market: 5/28/2026
- Listing agreement: Exclusive Right To Sell
- Inclusions: All Appliances Currently In The Home: Kitchen Fridge, Oven / Range, Dishwasher. Washer, Dryer. First American Basic Home Warranty.
- Ownership: Fee Simple
Price history
| Date | Event | Price |
|---|---|---|
| 6/26/2026 | Sold | $195,000$125/sqft |
Source:  Bright MLS #PADA2060018 Report a problem Bright MLS #PADA2060018 Report a problem | ||
| 6/6/2026 | Pending sale | $195,000$125/sqft |
Source: Bright MLS #PADA2060018 Report a problem | ||
| 5/28/2026 | Listed for sale | $195,000+36.8%$125/sqft |
Source: Bright MLS #PADA2060018 Report a problem | ||
| 6/2/2021 | Sold | $142,500+10.6%$91/sqft |
Source: Public Record Report a problem | ||
| 4/26/2021 | Pending sale | $128,900$83/sqft |
Source: Bright MLS #PADA132288 Report a problem | ||
| 4/21/2021 | Listed for sale | $128,900$83/sqft |
Source: Bright MLS #PADA132288 Report a problem | ||
Public tax history
| Year | Property taxes | Tax assessment |
|---|---|---|
| 2025 | $2,246 +4.8% | $58,900 |
| 2023 | $2,143 | $58,900 |
| 2022 | $2,143 +1.4% | $58,900 |
| 2021 | $2,114 +16.1% | $58,900 |
| 2020 | $1,820 +1.1% | $58,900 |
| 2019 | $1,800 +4.3% | $58,900 |
| 2018 | $1,725 | $58,900 |
| 2017 | -- | $58,900 |
| 2016 | -- | $58,900 |
| 2015 | -- | $58,900 |
| 2014 | -- | $58,900 |
| 2013 | -- | $58,900 |
| 2012 | -- | $58,900 |
| 2011 | -- | $58,900 |
| 2010 | -- | $58,900 |
| 2008 | -- | $58,900 |
| 2007 | -- | $58,900 |
| 2006 | -- | $58,900 |
Find assessor info on the county website
Neighborhood: 17103
Nearby homes
- $149,9003 bd1 ba1.2k sqft2739 Boas St, Harrisburg, PA 17103Off Market
- $142,9003 bd1 ba1.8k sqft2741 Boas St, Harrisburg, PA 17103Off Market
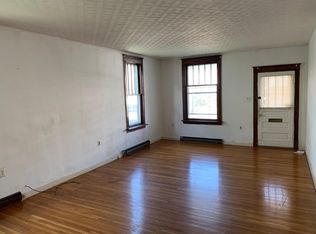
- $176,8002 bd1 ba1.2k sqft2715 Boas St, Harrisburg, PA 17103Off Market
- $171,8003 bd1 ba1.2k sqft2743 Boas St, Harrisburg, PA 17103Off Market
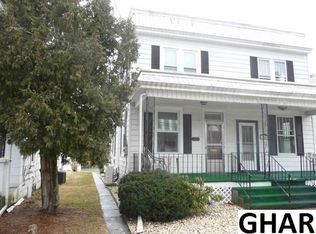
- $189,9003 bd1 ba1.3k sqft2745 Boas St, Harrisburg, PA 17103Pending
- $221,9003 bd2 ba1.2k sqft2713 Boas St, Harrisburg, PA 17103Off Market
- $148,5003 bd1 ba1.3k sqft2747 Boas St, Harrisburg, PA 17103Off Market
- $156,0002 bd1 ba1.2k sqft2711 Boas St, Harrisburg, PA 17103Sold
Nearby schools
GreatSchools rating
- 4/10South Side El SchoolGrades: K-5Distance: 2.2 mi
- 4/10Central Dauphin East Middle SchoolGrades: 6-8Distance: 2.8 mi
- 2/10Central Dauphin East Senior High SchoolGrades: 9-12Distance: 2.6 mi
Schools provided by the listing agent
- High: Central Dauphin East
- District: Central Dauphin
Source: Bright MLS. This data may not be complete. We recommend contacting the local school district to confirm school assignments for this home.


Get pre-qualified for a loan
At Zillow Home Loans, we can pre-qualify you in as little as 5 minutes with no impact to your credit score.An equal housing lender. NMLS #10287.
Sell for more on Zillow
Get a Zillow Showcase℠ listing at no additional cost and you could sell for .
$195,000
2% more
+$3,900
With Zillow Showcase(estimated)
$198,900
- Pennsylvania
- Dauphin County
- Harrisburg
- 17103
- 2737 Boas St
Nearby cities
Nearby neighborhoods
Nearby zip codes
Other Harrisburg Topics
