Skip main navigation
Off market
  • $1,335,200

    2737 Botticelli Dr, Henderson, NV 89052

    4beds
    3,815sqft
    Single Family Residence
    Built in ----
    -- sqft lot
    $1,335,200 Zestimate®
    $350/sqft
    $5,148 Estimated rent

    Home value

    $1,335,200

    $1.23M - $1.46M

    $5,148/mo

    Zestimate® history
    Loading
    Loading...

    Owner options

    List your home for rent

    $5,148/mo

    Rent Zestimate®

    Find your next renter with Zillow Rental Manager. Plus, with online applications, you can quickly screen prospective tenants – for free.

    Learn more

    $5,148/mo

    Rent Zestimate®

    Refinance and save

    $6,190/mo

    Est. payment

    Refinancing to a lower rate could help reduce your monthly payments and save thousands over the life of the loan.

    See today's rates

    $6,190/mo

    Est. payment

    Explore your selling options

    Work with a Zillow partner agent

    Leverage their expertise and Zillow's premium Showcase listings to get your home seen by more buyers.

    Get started

    List with your own agent

    Get your home in front of millions of buyers by listing it on Zillow.

    Learn how to do it

    Sell it yourself

    Take full control of how buyers see your home on Zillow by listing For Sale by Owner (FSBO).

    List your home

    What's special

    Guard-gated renaissance communityFormal dining roomCofferred ceilingsBackyard paradiseLush landscapingStainless steel appliancesSpacious family room

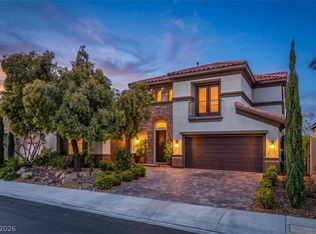
    LUXURY ESTATE IN AN EXCLUSIVE COMMUNITY -Guard-gated Renaissance community -Premiere neighbourhood on Grand Hills -Surrounded by famous Rio Secco Golf Course -Backing on Fairway with panoramic views of golf course and mountains HIGHLIGHTS -1st floor Master retreat that opens to backyard oasis and hot tub -2 Lofts/Den -Grand entry with 20ft ceilings -Cofferred ceilings -2 fireplaces -Lush landscaping, pool, spa, and privacy DETAILS: 4 Bedroom home with 4 full bathrooms and an impeccable layout with great natural light. A kitchen fit for a chef features stainless steel appliances, including double ovens, 5-burner cooktop, granite counters, island with breakfast bar and nook. The formal dining room is connected to the kitchen via a butler's pantry. The spacious family room is open to the kitchen and ideal for gatherings with large, picturesque windows to the backyard and golf course. The grand 1st floor master retreat is separate from the other bedrooms with a walk-in closet, separate tub and shower, 2 sinks. The Large open concept loft that looks over the living room with scenic views of the fairway from the attached patio ideal for lounging space or a yoga/exercise studio! The smaller loft is a versatile space that can be used for many purposes which overlooks the interior of the home. Upgrades include a grand entry with strong iron front door, wrought iron staircase, stamped concrete driveway, upgraded flooring throughout & more. Backyard paradise is perfect for entertaining. AMMENITIES (Seven Hills Master Community) -4+ master planned parks all connected via trails -Basketball courts -Tennis courts -BBQ Areas with picnic tables -Butch Harmon School of Golf -Rio Secco Golf Course (Golf cart community) -Walking Trails -Top rated schools PLUS** strong cohesive neighbours and community -Credit check and background check required w/ proof of income -Pets OK with approval -Security Deposit is $5300 -Landlord pays HOA -Tenant pays utilities -Rent directly from a Landlord that cares about their Tenants and their Property. -1st and Last month's rent collected at the start of Tenancy

    This property is off market, which means it's not currently listed for sale or rent on Zillow. This may be different from what's available on other websites or public sources.

    Zillow last checked:

    Listing updated:

    Source: Zillow Rentals

    Facts & features

    Interior

    Bedrooms & bathrooms
    • Bedrooms: 4
    • Bathrooms: 4
    • Full bathrooms: 4
    Cooling
    • Central Air
    Appliances
    • Included: Dishwasher, Dryer, Washer
    • Laundry: In Unit
    Features
    • Walk In Closet
    • Flooring: Hardwood
    Interior area
    • Total interior livable area: 3,815 sqft

    Property

    Parking
    • Parking features: Attached
    • Has attached garage: Yes
    • Details: Contact manager
    Features
    • Exterior features: 4+ master planned parks all connected via trails, Barbecue, Basketball Court, Bicycle storage, Butch Harmon School of Golf, Golf Course (Golf cart community), Tennis Court(s), Top Rated Schools, Walk In Closet
    • Has private pool: Yes
    Details
    • Parcel number: 19101114094

    Construction

    Type & style
    • Home type: SingleFamily
    • Property subtype: Single Family Residence

    Community & HOA

    Community
    • Features: Tennis Court(s)
    • Deposit fee: $5,300
    HOA
    • Amenities included: Basketball Court, Pool, Tennis Court(s)
    Location
    • Region: Henderson

    Financial & listing details

    • Price per square foot: $350/sqft
    • Tax assessed value: $848,723
    • Annual tax amount: $6,098
    • Date on market: 5/9/2025
    • Date available: 07/01/2025
    • Lease term: 1 Year

    Price history

    DateEventPrice
    5/27/2025Listing removed$5,300$1/sqft
    Source: Zillow Rentals Report a problem
    5/9/2025Listed for rent$5,300+2.9%$1/sqft
    Source: Zillow Rentals Report a problem
    6/9/2023Listing removed--
    Source: Zillow Rentals Report a problem
    5/18/2023Listed for rent$5,150$1/sqft
    Source: Zillow Rentals Report a problem
    9/17/2021Sold$1,087,500+3.6%$285/sqft
    Source: LVR #2318431 Report a problem
    8/6/2021Pending sale$1,050,000$275/sqft
    Source: Berkshire Hathaway HomeServices Nevada Properties #2318431 Report a problem
    8/1/2021Listed for sale$1,050,000+23.5%$275/sqft
    Source: Berkshire Hathaway HomeServices #2318431 Report a problem
    8/15/2005Sold$850,000+87.1%$223/sqft
    Source: Public Record Report a problem
    2/15/2001Sold$454,200$119/sqft
    Source: Public Record Report a problem

    Public tax history

    YearProperty taxesTax assessment
    2026$6,098 +3%$297,053 +5.3%
    2025$5,920 +3%$282,185 +5%
    2024$5,748 +3%$268,726 +8.2%
    2023$5,581 +3%$248,455 +10.1%
    2022$5,418 +3%$225,725 +4.8%
    2021$5,260 +3%$215,451 +1.3%
    2020$5,106 +3%$212,786 +2.8%
    2019$4,957 +5.7%$206,996
    2018$4,691 $206,996 -0.8%
    2017$4,691 $208,592 +6.3%
    2016$4,691 0%$196,181 +9.6%
    2015$4,693 +3.2%$178,959 +17.6%
    2014$4,547 $152,213
    2013-- $152,213 +2.9%
    2012-- $147,884 -13.9%
    2011-- $171,825 -2.1%
    2010-- $175,581 -20.7%
    2009-- $221,363
    2008-- $221,363 -24.4%
    2007-- $292,829 +1.9%
    2006-- $287,337 +34.1%
    2005-- $214,256 +37.5%
    2004-- $155,813 +5.2%
    2003-- $148,152 +0.1%
    2002-- $148,070
    Find assessor info on the county website

    Neighborhood: Westgate

    Nearby schools

    GreatSchools rating
    Get a cash offer in 3 minutes
    Find out how much your home could sell for in as little as 3 minutes with a no-obligation cash offer.
    Estimated market value
    $1,335,200
    Get a cash offer in 3 minutes
    Find out how much your home could sell for in as little as 3 minutes with a no-obligation cash offer.
    Estimated market value
    $1,335,200