Nestled in a prime cul-de-sac, this stunning home has been tastefully designed with many wonderful eye catching details. From the ambiance inside to your private outdoor space, you will want to call this home your own! Gas fireplace, French doors, open plan living, shutters throughout and an abundance of natural light are just a few special features you are sure to appreciate. Seamless connectivity into the kitchen + living room creates a welcoming space for entertaining and cozy living with a gas fireplace. The kitchen is truly the heart of this home with an island and breakfast bar seating, Stainless Steel appliances, granite countertops, ample counter space and a pantry. Just off the kitchen you'll find the spacious dining room and a kitchen eating space with access to the backyard. Continue through the main level where you can retreat to the primary bedroom suite complete with a barn door leading to a 5-piece bathroom and walk-in closet, two additional bedrooms, a full bathroom and a dedicated office. The basement is an entertainers dream and adds another 2,100+ square feet of additional living space. Complete with a family room, bonus room featuring a full custom wet bar (all appliances included), home gym (or 5th bedroom), additional bedroom, 3/4 bathroom and a large storage room. Oversized 2-car attached garage. Sit back, relax and enjoy the serene backyard with mature landscaping and trees, custom patio and grass area for kids or furry friends. Also included is an 8’x8’ concrete pad that has electrical set up and water access which can be used for a hot tub or outdoor shed. Conveniently located near the Outlets at Castle Rock, I-25, schools, parks and downtown Castle Rock. This home has so much to offer and more...be sure to check out to video tour here: https://shorturl.at/DITV8
Sold for $730,000
$730,000
2737 Cache Creek Point, Castle Rock, CO 80108
5beds
4,292sqft
Single Family Residence
Built in 2009
7,275 Square Feet Lot
$732,900 Zestimate®
$170/sqft
$4,240 Estimated rent
Home value
$732,900
$696,000 - $770,000
$4,240/mo
Zestimate® history
Owner options
List your home for rent
$4,240/mo
Rent Zestimate®
Find your next renter with Zillow Rental Manager. Plus, with online applications, you can quickly screen prospective tenants – for free.
$4,240/mo
Rent Zestimate®
Refinance and save
$4,727/mo
Est. payment
Refinancing to a lower rate could help reduce your monthly payments and save thousands over the life of the loan.
$4,727/mo
Est. payment
Explore your selling options
Work with a Zillow partner agent
Leverage their expertise and Zillow's premium Showcase listings to get your home seen by more buyers.
Get startedList with your own agent
Get your home in front of millions of buyers by listing it on Zillow.
Learn how to do itSell it yourself
Take full control of how buyers see your home on Zillow by listing For Sale by Owner (FSBO).
List your homeWhat's special
Gas fireplaceGrass areaCustom patioPrimary bedroom suiteMature landscapingFull custom wet barDowntown castle rock
Zillow last checked:
Listing updated:
Listed by:
Kathy Nelson 303-522-5200 TheNelsonTeam@gmail.com,
Compass - Denver
Bought with:
Diana Fabia, 100069876
One Nest Realty
Source: REcolorado as distributed by MLS GRID,MLS#: 3275085
Facts & features
Interior
Bedrooms & bathrooms
- Bedrooms: 5
- Bathrooms: 4
- Full bathrooms: 2
- 3/4 bathrooms: 1
- 1/2 bathrooms: 1
- Main level bathrooms: 3
- Main level bedrooms: 3
Primary bedroom
- Description: Escape To Your Primary Bedroom Oasis To Unwind And Enjoy Views Of The Open Space From Your Bay Windows.
- Level: Main
Bedroom
- Description: Additional Main Floor Bedroom.
- Level: Main
Bedroom
- Description: Additional Main Floor Bedroom - Currently Set Up As An Extra Home Office.
- Level: Main
Bedroom
- Description: Basement Bedroom With Egress Window.
- Level: Basement
Bedroom
- Description: Currently Set Up As A Gym. The Room Has An Egress Window And Closet.
- Level: Basement
Primary bathroom
- Description: 5-Piece Bathroom Featuring Double Sinks, Large Soaker Tub, Separate Shower And Large Walk-In Closet.
- Level: Main
Bathroom
- Description: Hall Bathroom Nestled Between Both Secondary Main Floor Bedrooms.
- Level: Main
Bathroom
- Description: Main Floor Powder Room.
- Level: Main
Bathroom
- Description: Nicely Updated Basement Bathroom.
- Level: Basement
Bonus room
- Description: Adjacent To The Wet Bar Area, This Bonus Room Is An Ideal Space For A Play Room, Gaming Area, Etc.
- Level: Basement
Dining room
- Description: Separate From The Main Living Area, The Dining Room Is The Perfect Setting For Entertaining.
- Level: Main
Family room
- Description: Cozy Up And Enjoy An Evening Filled With Movies, Popcorn And Drinks From The Bar. Cute Reading Nook Tucked Under The Stairs.
- Level: Basement
Kitchen
- Description: Beautiful And Spacious Kitchen Featuring Double Ovens, Stainless Steel Appliances, Breakfast Bar Seating And Ample Cabinet And Counter Space.
- Level: Main
Laundry
- Description: Washer + Dryer Included.
- Level: Main
Living room
- Description: Lovely Living Room Situated In The Heart Of The Home With An Open Plan Living Space And A Cozy Gas Fireplace.
- Level: Main
Office
- Description: Desirable Main Floor Office With Stunning French Doors To Allow The Natural Light To Flow Through.
- Level: Main
Utility room
- Description: Large Utility / Storage Room.
- Level: Basement
Heating
- Forced Air, Natural Gas
Cooling
- Central Air
Appliances
- Included: Bar Fridge, Cooktop, Dishwasher, Disposal, Double Oven, Dryer, Microwave, Refrigerator, Washer
- Laundry: In Unit
Features
- Built-in Features, Ceiling Fan(s), Entrance Foyer, Five Piece Bath, Granite Counters, High Ceilings, Kitchen Island, Open Floorplan, Pantry, Primary Suite, Walk-In Closet(s), Wet Bar
- Flooring: Carpet, Tile, Wood
- Windows: Double Pane Windows, Window Coverings
- Basement: Finished,Interior Entry
- Number of fireplaces: 1
- Fireplace features: Gas, Living Room
- Common walls with other units/homes: No Common Walls
Interior area
- Total structure area: 4,292
- Total interior livable area: 4,292 sqft
- Finished area above ground: 2,152
- Finished area below ground: 1,940
Property
Parking
- Total spaces: 2
- Parking features: Lighted, Oversized
- Attached garage spaces: 2
Features
- Levels: One
- Stories: 1
- Patio & porch: Covered, Patio
- Exterior features: Lighting, Private Yard, Rain Gutters
- Fencing: Full
Lot
- Size: 7,275 Square Feet
- Features: Cul-De-Sac, Irrigated, Open Space, Sprinklers In Front, Sprinklers In Rear
Details
- Parcel number: R0450313
- Special conditions: Standard
Construction
Type & style
- Home type: SingleFamily
- Architectural style: Contemporary
- Property subtype: Single Family Residence
Materials
- Frame
- Roof: Composition
Condition
- Year built: 2009
Utilities & green energy
- Sewer: Public Sewer
- Water: Public
Community & HOA
Community
- Security: Carbon Monoxide Detector(s), Smoke Detector(s)
- Subdivision: Castle Oaks Estates
HOA
- Has HOA: Yes
- Amenities included: Park, Playground, Pool, Tennis Court(s), Trail(s)
- Services included: Maintenance Grounds, Trash
- HOA fee: $268 quarterly
- HOA name: Castle Oaks Master Association
- HOA phone: 303-985-9623
Location
- Region: Castle Rock
Financial & listing details
- Price per square foot: $170/sqft
- Annual tax amount: $4,066
- Date on market: 3/15/2024
- Listing terms: Cash,Conventional,FHA,VA Loan
- Exclusions: Seller's Personal Belongings, Shelving In Garage And Basement Storage Room.
- Ownership: Individual
- Road surface type: Paved
Price history
| Date | Event | Price |
|---|---|---|
| 3/29/2024 | Sold | $730,000+1.5%$170/sqft |
Source:  REcolorado as distributed by MLS GRID #3275085 Report a problem REcolorado as distributed by MLS GRID #3275085 Report a problem | ||
| 3/17/2024 | Pending sale | $719,000$168/sqft |
Source: REcolorado as distributed by MLS GRID #3275085 Report a problem | ||
| 3/14/2024 | Listed for sale | $719,000$168/sqft |
Source: REcolorado as distributed by MLS GRID #3275085 Report a problem | ||
Public tax history
Tax history is unavailable.
Neighborhood: 80108
Nearby homes
- $345,3765 bd4 ba4.2k sqft2737 Cache Creek Pt, Castle Rock, CO 80108Off Market
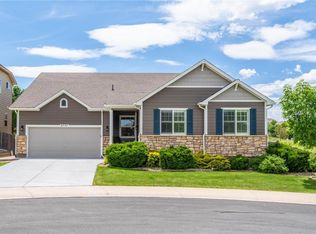
- $611,3003 bd3 ba2.7k sqft2723 Cache Creek Pt, Castle Rock, CO 80108Off Market
- $707,4005 bd4 ba3.7k sqft3665 Wind Rose Pl, Castle Rock, CO 80108Off Market

- $700,0004 bd4 ba4.5k sqft2635 Cache Creek Ct, Castle Rock, CO 80108Sold

- $661,1003 bd3 ba3.1k sqft2726 Cache Creek Pt, Castle Rock, CO 80108Off Market
- $647,1005 bd3 ba3k sqft3641 Wind Rose Pl, Castle Rock, CO 80108Off Market
- $845,0006 bd5 ba5.4k sqft2740 Cache Creek Point, Castle Rock, CO 80108Off Market
- $657,1003 bd3 ba3.8k sqft3655 Golden Spur Loop, Castle Rock, CO 80108Off Market
Nearby schools
GreatSchools rating
- 8/10Sage Canyon Elementary SchoolGrades: PK-6Distance: 0.2 mi
- 6/10Mesa Middle SchoolGrades: 6-8Distance: 1.9 mi
- 6/10Douglas County High SchoolGrades: 9-12Distance: 1.7 mi
Schools provided by the listing agent
- Elementary: Sage Canyon
- Middle: Mesa
- High: Douglas County
- District: Douglas RE-1
Source: REcolorado as distributed by MLS GRID. This data may not be complete. We recommend contacting the local school district to confirm school assignments for this home.
Get a cash offer in 3 minutes
Find out how much your home could sell for in as little as 3 minutes with a no-obligation cash offer.
Estimated market value
$732,900
Get a cash offer in 3 minutes
Find out how much your home could sell for in as little as 3 minutes with a no-obligation cash offer.
Estimated market value
$732,900
- Colorado
- Douglas County
- Castle Rock
- 80108
- 2737 Cache Creek Point
