Skip main navigation
Contingent
  • $498,900

    2737 Cameron Ct, Darien, IL 60561

    3beds
    2,270sqft
    : 
    Loading
    Get pre-qualified
    Townhouse, Single Family Residence
    Built in 1997
    1,925 Square Feet Lot
    $-- Zestimate®
    $220/sqft
    $330/mo HOA

    What's special

    Cozy gas fireplaceWaterfront backdropElectric retractable awningContemporary custom wooden blindsBreathtaking viewsBeautifully updated bathPrimary suite
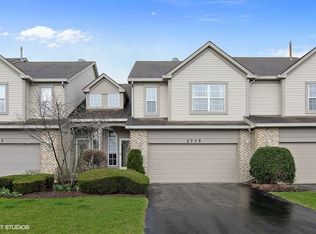
    Experience the height of luxury in this exquisite multi-level end-unit townhome, perfectly situated on a quiet cul-de-sac in Darien's sought after Woodmere Subdivision. Boasting the most breathtaking views, this 3-bedroom, 3.1-bath townhome overlooks the serene pond and expansive green space. Step into the foyer and make your way to the main level featuring a desirable open floor plan with rich hardwood flooring and the bright comfortable living room and dining room space anchored by a cozy gas fireplace. Also adding to the elegance thoughout are the contemporary custom wooden blinds as well as the custom levolor cloth blinds in the livingroom. The eat-in kitchen with white cabintry, expansive granite counters and stainless steel apppliances provides seamless access to the top tier deck, complete with an electric retractable awning and perfect for enjoying the waterfront backdrop. This level also hosts the primary suite, featuring a huge walk-in closet and a beautifully updated bath. 2nd level has 2 additional bedrooms also with the pond views plus great closet space and ceiling fans in each room. This level enjoys a lovely shared bathroom with double sinks, ceramic tile and double linen closets. You'll also find a large storage room conveniently tucked away at the top of the staircase. The lower level is designed for versatility and comfort, offering a spacious family room with access to the ground level deck and just steps away from a stroll by the pond. You'll also find a full bath, ample storage closets, and another room for flex space currently used as a private office. Even the 2-car attached garage impresses with a stunning custom finished floor. Added value includes a full unfinished basement for massive storage and potential for more recreation space. Notice the upscale newer sliding glass doors with insert blinds (3 yrs) to both decks, and updated mechanicals including HVAC (2013) and HWT (2016). This prime location is incredibly convenient to expressways, transportation, schools, shopping, dining and community amenities. Take it all in and then make it yours today!
    --
    on Zillow
    |
    659
    views
    |
    17
    saves
    |

    Zillow last checked:

    Listed by:

    Lisa C Keating, ABR,CSC,GRI,SRES,SRS 708-267-9178,

    Century 21 Circle

    Source: MRED as distributed by MLS GRID,MLS#: 12683766MLS Logo

      Facts & features

      Interior

      Bedrooms & bathrooms
      • Bedrooms: 3
      • Bathrooms: 4
      • Full bathrooms: 3
      • 1/2 bathrooms: 1
      Rooms
      • Room types: Office, Foyer, Storage, Walk In Closet, Other Room, Deck
      Primary bedroom
      • Features: Flooring (Carpet), Window Treatments (Blinds), Bathroom (Full)
      • Level: Main
      • Area: 240 Square Feet
      • Dimensions: 16X15
      Bedroom 2
      • Features: Flooring (Carpet), Window Treatments (Blinds)
      • Level: Second
      • Area: 156 Square Feet
      • Dimensions: 13X12
      Bedroom 3
      • Features: Flooring (Carpet), Window Treatments (Blinds)
      • Level: Second
      • Area: 156 Square Feet
      • Dimensions: 13X12
      Deck
      • Level: Main
      • Area: 72 Square Feet
      • Dimensions: 12X6
      Dining room
      • Features: Flooring (Hardwood)
      • Level: Main
      • Area: 112 Square Feet
      • Dimensions: 16X7
      Family room
      • Features: Flooring (Carpet), Window Treatments (Blinds)
      • Level: Lower
      • Area: 420 Square Feet
      • Dimensions: 30X14
      Foyer
      • Features: Flooring (Hardwood)
      • Level: Main
      • Area: 154 Square Feet
      • Dimensions: 14X11
      Kitchen
      • Features: Kitchen (Eating Area-Table Space, Granite Counters, Updated Kitchen), Flooring (Hardwood), Window Treatments (Blinds)
      • Level: Main
      • Area: 182 Square Feet
      • Dimensions: 14X13
      Laundry
      • Features: Flooring (Vinyl)
      • Level: Main
      • Area: 18 Square Feet
      • Dimensions: 6X3
      Living room
      • Features: Flooring (Hardwood), Window Treatments (Blinds)
      • Level: Main
      • Area: 238 Square Feet
      • Dimensions: 17X14
      Office
      • Features: Flooring (Carpet)
      • Level: Lower
      • Area: 90 Square Feet
      • Dimensions: 15X6
      Other
      • Features: Flooring (Other)
      • Level: Basement
      • Area: 750 Square Feet
      • Dimensions: 30X25
      Storage
      • Features: Flooring (Carpet)
      • Level: Second
      • Area: 80 Square Feet
      • Dimensions: 16X5
      Walk in closet
      • Features: Flooring (Carpet)
      • Level: Main
      • Area: 42 Square Feet
      • Dimensions: 7X6
      Heating
      • Natural Gas, Forced Air
      Cooling
      • Central Air
      Appliances
      • Included: Range, Microwave, Dishwasher, Refrigerator, Freezer, Washer, Dryer, Disposal, Stainless Steel Appliance(s)
      • Laundry: Main Level, Washer Hookup, Gas Dryer Hookup, In Unit
      Features
      • 1st Floor Bedroom, 1st Floor Full Bath, Storage, Walk-In Closet(s), Open Floorplan
      • Flooring: Hardwood, Carpet
      • Basement: Unfinished,Full
      • Number of fireplaces: 1
      • Fireplace features: Attached Fireplace Doors/Screen, Gas Log, Gas Starter, Living Room
      • Common walls with other units/homes: End Unit
      Interior area
      • Total structure area: 3,020
      • Total interior livable area: 2,270 sqft

      Property

      Parking
      • Total spaces: 2
      • Parking features: Asphalt, Garage Door Opener, Yes, Garage Owned, Attached, Garage
      • Attached garage spaces: 2
      • Has uncovered spaces: Yes
      Accessibility
      • Accessibility features: No Disability Access
      Features
      • Patio & porch: Deck
      • Has view: Yes
      • View description: Water, Back of Property
      • Has water view: Yes
      • Water view: Water,Back of Property
      • Waterfront features: Pond
      Lot
      • Size: 1,925 Square Feet
      • Dimensions: 35x55
      • Features: Common Grounds, Cul-De-Sac
      Details
      • Parcel number: 0932113033
      • Special conditions: None
      • Other equipment: Ceiling Fan(s), Sump Pump

      Construction

      Type & style
      • Home type: Townhouse
      • Property subtype: Townhouse, Single Family Residence
      Materials
      • Aluminum Siding, Brick, Frame
      • Foundation: Concrete Perimeter
      • Roof: Asphalt
      Condition
      • New construction: No
      • Year built: 1997
      Details
      • Builder model: Tyler

      Utilities & green energy

      • Electric: Circuit Breakers
      • Sewer: Public Sewer
      • Water: Lake Michigan

      Community & HOA

      Community
      • Security: Carbon Monoxide Detector(s)
      • Subdivision: Woodmere
      HOA
      • Has HOA: Yes
      • Services included: Insurance, Exterior Maintenance, Lawn Care, Snow Removal
      • HOA fee: $330 monthly
      Location
      • Region: Darien

      Financial & listing details

      • Price per square foot: $220/sqft
      • Tax assessed value: $136,541
      • Annual tax amount: $7,376
      • Ownership: Fee Simple w/ HO Assn.

        Estimated market value

        Not available

        Estimated sales range

        Not available

        Not available

        Price history

        DateEventPrice
        6/29/2026Contingent$498,900$220/sqft
        Source: MRED as distributed by MLS GRID #12683766 Report a problem
        6/20/2026Listed for sale$498,900$220/sqft
        Source: MRED as distributed by MLS GRID #12683766 Report a problem
        6/20/2026Listing removed$498,900$220/sqft
        Source: MRED as distributed by MLS GRID #12603959 Report a problem
        4/28/2026Contingent$498,900$220/sqft
        Source: MRED as distributed by MLS GRID #12603959 Report a problem
        4/17/2026Price change$498,900-1.2%$220/sqft
        Source: MRED as distributed by MLS GRID #12603959 Report a problem
        3/28/2026Listed for sale$504,900+104%$222/sqft
        Source: MRED as distributed by MLS GRID #12603959 Report a problem
        9/19/1997Sold$247,500$109/sqft
        Source: Public Record Report a problem

        Public tax history

        YearProperty taxesTax assessment
        2024$7,376 +4.9%$136,541 +8.8%
        2023$7,035 +1.6%$125,520 +4.6%
        2022$6,927 +9.1%$120,000 +1.2%
        2021$6,352 +1.8%$118,630 +2%
        2020$6,241 +3.7%$116,280
        2019$6,020 -2.4%--
        2018$6,166 +3.9%$112,130 +3.9%
        2017$5,933 +5.2%$107,900 +4.8%
        2016$5,638 +1.9%$102,980 +6.3%
        2015$5,530 -0.3%$96,890 +0.8%
        2014$5,547 -1.2%$96,120 +0.5%
        2013$5,612 +2.3%$95,660 -4.3%
        2012$5,484 +1.9%$99,960 -6.1%
        2011$5,383 -3.6%$106,450 -8.6%
        2010$5,583 +2.3%$116,500 -5.8%
        2009$5,459 +1.9%$123,660
        2008$5,358 +2.3%$123,660 +5.9%
        2007$5,237 +4.2%$116,770 +8.2%
        2006$5,026 +5.7%$107,970 +7.7%
        2005$4,756 +3.1%$100,250 +7%
        2004$4,612 +2.7%$93,690 +10%
        2003$4,492 +4.6%$85,170 +7.5%
        2002$4,293 +2.5%$79,240 +6.8%
        2001$4,189 +2.1%$74,220 +3.5%
        2000$4,104 $71,710
        Find assessor info on the county website

        Monthly payment

        Est. payment

        Payment breakdown

        Explore the cost of this home by adjusting the details. Changes won't be saved.
        All calculations are estimates and provided by Zillow, Inc. for informational purposes only. Actual amounts may vary.
        HOA fees may include property taxes on listings classified as Co-Ops. Contact the listing agent and/or owner for fee details.
        Mortgage interest rates are dependent on a number of factors, including credit score, down payment, and repayment length. Interest rate data provided by Zillow Group Marketplace, Inc. as of 1/1/1970 from various mortgage lenders with which we have lead or other similar arrangements; the Estimated Payment is an average of those rates.
        See how much you could borrow to make a competitive offer.

        Climate risks

        Neighborhood: 60561

        Getting around

        44 / 100
        Car-Dependent
        64 / 100
        Bikeable

        Nearby schools

        GreatSchools rating
        Schools provided by the listing agent
        • Elementary: Prairieview Elementary
        • Middle: Lakeview Junior High School
        • High: South High School
        • District: 66

        Source: MRED as distributed by MLS GRID. This data may not be complete. We recommend contacting the local school district to confirm school assignments for this home.

        A local agent can set up tours, give advice and negotiate with sellers.

        A local lender can help you make sure your offer is ready when you are.

        Browse local experts

        Similar homes