Experience chic urban living in this exquisite townhome, ideally located within walking distance to the vibrant Claremont Village, the prestigious Claremont Colleges, a convenient metro station, and soon, the new Gold Line Station, with easy access to nearby freeways.
This beautifully designed residence spans three levels, featuring 3 bedrooms, each with its own private bathroom, ensuring comfort and privacy for all. The first floor welcomes you with an attached 2-car garage providing direct access, along with a bedroom complete with an en suite bathroom and a spacious walk-in closet.
The second floor is an entertainer's dream, showcasing an open-concept kitchen, dining area, and living room, enhanced by surround sound and flat panel pre-wire systems. The kitchen boasts stainless steel appliances, upgraded Caesarstone countertops, self-close dovetail cabinets, and a breakfast bar with custom pendant lighting. An additional office nook provides a perfect space for work or study. Step out onto the balcony to enjoy tranquil views of the pool, and appreciate the added convenience of a powder room on this level. Modern conveniences such as an LED lighting package and CAT 5e data outlets are integrated throughout the home.
On the third floor, you'll find a dedicated laundry area and two additional bedrooms. One of these is the primary bedroom, featuring an en suite bathroom with double sinks and a private balcony overlooking the pool area—an ideal spot for relaxation. Each bedroom is equipped with a walk-in closet and its own private bathroom.
Community amenities enhance your lifestyle with a sparkling pool, spa, barbecue area, ample guest parking, and beautifully landscaped grounds perfect for dog walking. Experience the best of urban living with this exceptional townhome, just a short stroll from the heart of Claremont.
Sold for $760,000
Listed by: COMPASS • Jessica Cardenas • Contact: 626-205-4040
Bought with: BHHS CA Properties
Tax assessed value
$760,000
2737 Crimson Way, Pomona, CA 91767
3beds
1,986sqft
Townhouse
Built in 2016
-- sqft lot
$743,900 Zestimate®
$383/sqft
$3,647 Estimated rent
Home value
$743,900
$684,000 - $811,000
$3,647/mo
Zestimate® history
Owner options
List your home for rent
$3,647/mo
Rent Zestimate®
Find your next renter with Zillow Rental Manager. Plus, with online applications, you can quickly screen prospective tenants – for free.
$3,647/mo
Rent Zestimate®
Refinance and save
$5,058/mo
Est. payment
Refinancing to a lower rate could help reduce your monthly payments and save thousands over the life of the loan.
$5,058/mo
Est. payment
Explore your selling options
Work with a Zillow partner agent
Leverage their expertise and Zillow's premium Showcase listings to get your home seen by more buyers.
Get startedList with your own agent
Get your home in front of millions of buyers by listing it on Zillow.
Learn how to do itSell it yourself
Take full control of how buyers see your home on Zillow by listing For Sale by Owner (FSBO).
List your homeWhat's special
Sparkling poolOpen-concept kitchenOffice nookSelf-close dovetail cabinetsBeautifully landscaped groundsBarbecue areaUpgraded caesarstone countertops
Zillow last checked:
Listing updated:
Listed by:
Jessica Cardenas DRE #01966485 626-224-3614,
COMPASS
Bought with:
Sandy Rodriguez, DRE #01170933
BHHS CA Properties
Thomas Rodriguez, DRE #02113289
BHHS CA Properties
Source: CRMLS,MLS#: CV24218015 Originating MLS: California Regional MLS
Originating MLS: California Regional MLSFacts & features
Interior
Bedrooms & bathrooms
- Bedrooms: 3
- Bathrooms: 4
- Full bathrooms: 3
- 1/2 bathrooms: 1
- Main level bathrooms: 1
- Main level bedrooms: 1
Rooms
- Room types: Bedroom, Den, Kitchen, Living Room, Primary Bathroom, Primary Bedroom, Other, Dining Room
Primary bedroom
- Features: Main Level Primary
Primary bedroom
- Features: Primary Suite
Primary bedroom
- Features: Multiple Primary Suites
Bedroom
- Features: Bedroom on Main Level
Bathroom
- Features: Bathroom Exhaust Fan, Bathtub, Dual Sinks, Low Flow Plumbing Fixtures, Linen Closet, Separate Shower, Tub Shower, Walk-In Shower
Kitchen
- Features: Built-in Trash/Recycling, Kitchen/Family Room Combo, Pots & Pan Drawers, Self-closing Cabinet Doors, Self-closing Drawers
Other
- Features: Walk-In Closet(s)
Heating
- Central
Cooling
- Central Air
Appliances
- Included: Double Oven, Dishwasher, Gas Oven, Gas Range, Microwave, Refrigerator, Range Hood, Tankless Water Heater, Vented Exhaust Fan, Dryer, Washer
- Laundry: Inside, Upper Level
Features
- Breakfast Bar, Balcony, Ceiling Fan(s), Separate/Formal Dining Room, Eat-in Kitchen, Open Floorplan, Pantry, Recessed Lighting, Wired for Data, Wired for Sound, Bedroom on Main Level, Main Level Primary, Multiple Primary Suites, Primary Suite, Walk-In Closet(s)
- Flooring: Carpet, Laminate
- Windows: Double Pane Windows
- Has fireplace: No
- Fireplace features: None
- Common walls with other units/homes: 2+ Common Walls
Interior area
- Total interior livable area: 1,986 sqft
Property
Parking
- Total spaces: 2
- Parking features: Garage, Garage Door Opener, Guest
- Attached garage spaces: 2
Features
- Levels: Three Or More
- Stories: 3
- Entry location: ground floor
- Pool features: Association
- Has spa: Yes
- Spa features: Association
- Has view: Yes
- View description: Mountain(s)
Lot
- Features: 0-1 Unit/Acre
Details
- Parcel number: 8313028061
- Special conditions: Standard
Construction
Type & style
- Home type: Townhouse
- Architectural style: Traditional
- Property subtype: Townhouse
- Attached to another structure: Yes
Materials
- Copper Plumbing
- Foundation: Slab
Condition
- Updated/Remodeled,Turnkey
- New construction: No
- Year built: 2016
Utilities & green energy
- Sewer: Public Sewer
- Water: Public
- Utilities for property: Cable Connected, Electricity Connected, Natural Gas Connected, Sewer Connected, Water Connected
Community & HOA
Community
- Features: Curbs, Dog Park, Foothills, Gutter(s), Suburban
- Security: Carbon Monoxide Detector(s), Smoke Detector(s)
HOA
- Has HOA: Yes
- Amenities included: Dog Park, Maintenance Grounds, Outdoor Cooking Area, Barbecue, Pool, Spa/Hot Tub
- HOA fee: $232 monthly
- HOA name: Bonita Village
- HOA phone: 949-450-0202
Location
- Region: Pomona
Financial & listing details
- Price per square foot: $383/sqft
- Tax assessed value: $760,000
- Annual tax amount: $10,108
- Date on market: 10/29/2024
- Cumulative days on market: 28 days
- Listing terms: Conventional
- Inclusions: refrigerator, washer, and dryer
- Road surface type: Paved
Price history
| Date | Event | Price |
|---|---|---|
| 12/18/2024 | Sold | $760,000-1%$383/sqft |
Source:  CRMLS #CV24218015 Report a problem CRMLS #CV24218015 Report a problem | ||
| 11/28/2024 | Pending sale | $768,000$387/sqft |
Source: CRMLS #CV24218015 Report a problem | ||
| 10/30/2024 | Listed for sale | $768,000+56.7%$387/sqft |
Source: CRMLS #CV24218015 Report a problem | ||
| 6/4/2019 | Sold | $490,000-2%$247/sqft |
Source: Public Record Report a problem | ||
| 5/10/2019 | Pending sale | $499,900$252/sqft |
Source: West Shores Realty, Inc. #SB19035383 Report a problem | ||
| 4/11/2019 | Price change | $499,900-5.5%$252/sqft |
Source: West Shores Realty, Inc. #SB19035383 Report a problem | ||
| 3/7/2019 | Price change | $529,000-2.9%$266/sqft |
Source: West Shores Realty, Inc. #SB19035383 Report a problem | ||
| 2/15/2019 | Listed for sale | $545,000$274/sqft |
Source: West Shores Realty, Inc. #SB19035383 Report a problem | ||
Public tax history
| Year | Property taxes | Tax assessment |
|---|---|---|
| 2025 | $10,108 +43.3% | $760,000 +35.6% |
| 2024 | $7,054 +6.5% | $560,549 +6.7% |
| 2023 | $6,626 +1.6% | $525,375 +2% |
| 2022 | $6,524 +2.3% | $515,075 +2% |
| 2021 | $6,375 +0.3% | $504,977 +1% |
| 2020 | $6,355 | $499,800 -3.1% |
| 2019 | $6,355 +0.1% | $516,038 +2% |
| 2018 | $6,347 | $505,920 +2% |
| 2017 | $6,347 | $496,000 |
Find assessor info on the county website
Neighborhood: 91767
Nearby homes
- $800,0004 bd4 ba2.1k sqft2707 Crimson Way, Pomona, CA 91767Sold

- $700,0003 bd4 ba1.9k sqft819 Sunburst Way, Pomona, CA 91767Sold

- $704,3003 bd4 ba1.8k sqft2731 Crimson Way, Pomona, CA 91767Off Market
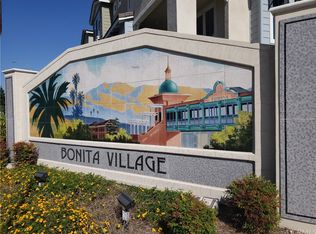
- $759,6004 bd4 ba2.2k sqft2749 Crimson Way, Pomona, CA 91767Off Market
- $713,7003 bd4 ba1.9k sqft2743 Crimson Way, Pomona, CA 91767Off Market
- $707,0003 bd4 ba1.8k sqft2713 Crimson Way, Pomona, CA 91767Off Market
- $665,8003 bd3 ba2.1k sqft2719 Crimson Way, Pomona, CA 91767Off Market
- $718,0003 bd4 ba2k sqft2725 Crimson Way, Pomona, CA 91767Off Market
Nearby schools
GreatSchools rating
- 2/10Harrison Elementary SchoolGrades: K-8Distance: 0.6 mi
- 4/10Pomona High SchoolGrades: 9-12Distance: 0.7 mi
Schools provided by the listing agent
- Elementary: Harrison
- High: Pomona
Source: CRMLS. This data may not be complete. We recommend contacting the local school district to confirm school assignments for this home.
Get a cash offer in 3 minutes
Find out how much your home could sell for in as little as 3 minutes with a no-obligation cash offer.
Estimated market value
$743,900
Get a cash offer in 3 minutes
Find out how much your home could sell for in as little as 3 minutes with a no-obligation cash offer.
Estimated market value
$743,900
- California
- Los Angeles County
- Pomona
- 91767
- 2737 Crimson Way
Nearby cities
Nearby neighborhoods
Nearby zip codes
Other Pomona Topics
