If you feel like all Promontory homes are starting to look alike, be very surprised by this handsome, yet elegant 4 bedroom 6 bath home brought to you by Modern Mountain Builders. Features include soothing mountain views, a massive three car garage, heated exterior pavers, heated driveway, floor to ceiling natural stone fireplace, salty fir beams and a chef's dream kitchen with all the bells and whistles. The primary bedroom has a fireplace and walks out to a private patio with hot tub. Up the lighted floating staircase are two guest rooms and two bathrooms,a secret guest laundry and a lounge area with terrace. .On the lower level you will find endless fun for snowy nights in the theatre room with 98'' TV and foosball table, or spend the afternoon practicing your game with the full size golf simulator or simply relax in the lounge. Outdoors is an entertainer's delight with heated paved patios, BBQ firepit.and hot tub off the master.
Sold
Price Unknown
2737 E Bitter Brush Dr, Park City, UT 84098
4beds
5,700sqft
Single Family Residence
Built in 2023
0.64 Acres Lot
$5,533,300 Zestimate®
$--/sqft
$17,357 Estimated rent
Home value
$5,533,300
$4.92M - $6.31M
$17,357/mo
Zestimate® history
Owner options
List your home for rent
$17,357/mo
Rent Zestimate®
Find your next renter with Zillow Rental Manager. Plus, with online applications, you can quickly screen prospective tenants – for free.
$17,357/mo
Rent Zestimate®
Refinance and save
$300/mo
Est. payment
Refinancing to a lower rate could help reduce your monthly payments and save thousands over the life of the loan.
$300/mo
Est. payment
Explore your selling options
Work with a Zillow partner agent
Leverage their expertise and Zillow's premium Showcase listings to get your home seen by more buyers.
Get startedList with your own agent
Get your home in front of millions of buyers by listing it on Zillow.
Learn how to do itSell it yourself
Take full control of how buyers see your home on Zillow by listing For Sale by Owner (FSBO).
List your homeWhat's special
Salty fir beamsSoothing mountain viewsHeated exterior paversSecret guest laundryHeated drivewayMassive three car garageFoosball table
Zillow last checked:
Listing updated:
Listed by:
Cheryl Fine-Whitteron 435-225-2998,
SimpliHOM
Bought with:
Stacy Wintzer, 7543906-SA00
Summit Sotheby's International Realty (625 Main)
Source: PCBR,MLS#: 12303174
Facts & features
Interior
Bedrooms & bathrooms
- Bedrooms: 4
- Bathrooms: 6
- Full bathrooms: 1
- 3/4 bathrooms: 4
- 1/2 bathrooms: 1
Heating
- Forced Air, Natural Gas, Zoned
Cooling
- Central Air
Appliances
- Included: Dishwasher, Disposal, Double Oven, ENERGY STAR Qualified Dishwasher, Freezer, Microwave, Refrigerator, Washer, Gas Water Heater
Features
- Storage, Ceiling Fan(s), High Ceilings, Double Vanity, Granite Counters, Kitchen Island, Open Floorplan, Pantry, Ski Storage, Vaulted Ceiling(s), Walk-In Closet(s), Breakfast Bar
- Flooring: Brick, Carpet, Tile, Wood
- Number of fireplaces: 2
- Fireplace features: Gas
Interior area
- Total structure area: 5,700
- Total interior livable area: 5,700 sqft
Property
Parking
- Total spaces: 3
- Parking features: See Remarks, Guest, Garage Door Opener, Heated Driveway
- Has garage: Yes
- Covered spaces: 3
- Has uncovered spaces: Yes
Features
- Exterior features: Heated Walkway
- Has spa: Yes
- Spa features: Private
- Has view: Yes
- View description: Mountain(s), Trees/Woods
Lot
- Size: 0.64 Acres
- Features: Many Trees, Gentle Sloping, Native Plants, See Remarks
Details
- Parcel number: Wv31
- Other equipment: Thermostat - Programmable
Construction
Type & style
- Home type: SingleFamily
- Architectural style: Mountain Contemporary
- Property subtype: Single Family Residence
Materials
- Siding - Reclaimed Wood, Stone
- Foundation: Concrete Perimeter
- Roof: Metal,Tile
Condition
- New construction: Yes
- Year built: 2023
Utilities & green energy
- Sewer: Public Sewer
- Water: Public
- Utilities for property: Cable Available, High Speed Internet Available, Natural Gas Connected
Community & HOA
Community
- Security: Fire Pressure System
- Subdivision: West View
HOA
- Has HOA: Yes
- Services included: Insurance, Maintenance Grounds, Management Fees, Reserve Fund, Security
- HOA fee: $300 monthly
- HOA phone: 435-333-4063
Location
- Region: Park City
Financial & listing details
- Annual tax amount: $3
- Date on market: 8/29/2023
- Cumulative days on market: 123 days
- Listing terms: Cash,Conventional
Price history
Price history is unavailable.
Public tax history
Tax history is unavailable.
Neighborhood: East Basin
Nearby homes
- $--0.65 acres2737 E Bitterbrush Dr #WV-31, Park City, UT 84098Off Market
- $3,917,9710.65 acres2737 E Bitterbrush Dr, Park City, UT 84098Off Market
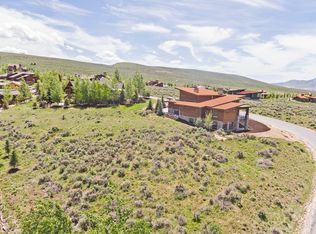
- $--5 bd5 ba4.3k sqft2755 E Bitterbrush Dr, Park City, UT 84098Sold

- $--4 bd4 ba4.2k sqft2723 E Bitter Brush Dr, Park City, UT 84098Sold
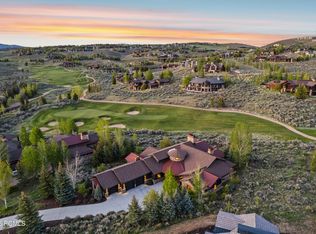
- $--0.86 acres2723 Bitterbrush Dr #WV-30, Park City, UT 84098Off Market
- $---- bd-- ba-- sqft2723 E Bitter Brush Dr, Park City, UT 84098Off Market
- $3,678,100-- bd2 ba3.7k sqft2723 Bitterbrush Dr, Park City, UT 84098Off Market
- $3,519,0003 bd5 ba5.2k sqft2759 E Bitterbrush Dr, Park City, UT 84098Off Market
Nearby schools
GreatSchools rating
- 6/10South Summit Middle SchoolGrades: 5-8Distance: 11.8 mi
- 6/10South Summit High SchoolGrades: 9-12Distance: 11.6 mi
- 5/10South Summit SchoolGrades: PK-4Distance: 11.9 mi
Get a cash offer in 3 minutes
Find out how much your home could sell for in as little as 3 minutes with a no-obligation cash offer.
Estimated market value
$5,533,300
Get a cash offer in 3 minutes
Find out how much your home could sell for in as little as 3 minutes with a no-obligation cash offer.
Estimated market value
$5,533,300
- Utah
- Summit County
- Park City
- 84098
- East Basin
- 2737 E Bitter Brush Dr
