Introducing this exceptional 5-bedroom, 3-bathroom residence, a testament to fine living. Located in the coveted Ontario Ranch's Avenida Community and constructed in 2018, this home offers an abundance of space and style.
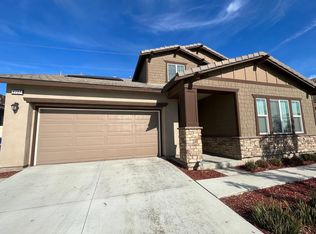
Boasting lots of upgrades, this home's curb appeal is elevated by a generously sized front yard adorned with lush artificial turf. The expansive backyard features a covered patio and an additional storage shed discreetly tucked alongside the house.
Upon entering, you'll be greeted by an open floor plan that seamlessly combines the kitchen and living areas, creating an inviting and spacious environment. Two well-appointed bedrooms, including a master suite, are conveniently situated on the main level, along with two bathrooms for added convenience.
The home also offers the convenience of a dedicated laundry room on the ground floor, easily accessible from both the kitchen and the garage.
The kitchen is a true culinary delight, adorned with exquisite granite countertops and offering an abundance of space and storage. A sliding glass door connects the kitchen to the expansive, fully fenced yard, further enhanced by a grand covered patio.
Going upstairs, you will discover three additional bedrooms, thoughtfully designed to provide both comfort and privacy, complemented by a full bathroom. All bedrooms are adorned with built-in shutters, adding a touch of sophistication.
As a bonus, this house is equipped with a solar lease that will transfer to the new owner, providing not only an environmentally-friendly option but also long-term cost savings.
This home is in a well kept HOA community that offers a playground, open grass areas, as well as a basketball court.
Don't miss out on this extraordinary opportunity to own a spacious and meticulously upgraded home in the desirable Ontario Ranch's Avenida Community. It's a residence that truly defines modern living at its finest.
Sold for $820,000
Listed by: MESA PROPERTIES INC. • SAWYER SHWETZ • Contact: 909-360-2660
Bought with: eHomes
$820,000
2737 E Cornwall St, Ontario, CA 91761
5beds
2,535sqft
Single Family Residence
Built in 2018
5,279 Square Feet Lot
$831,700 Zestimate®
$323/sqft
$4,873 Estimated rent
Home value
$831,700
$790,000 - $873,000
$4,873/mo
Zestimate® history
Owner options
List your home for rent
$4,873/mo
Rent Zestimate®
Find your next renter with Zillow Rental Manager. Plus, with online applications, you can quickly screen prospective tenants – for free.
$4,873/mo
Rent Zestimate®
Refinance and save
$5,367/mo
Est. payment
Refinancing to a lower rate could help reduce your monthly payments and save thousands over the life of the loan.
$5,367/mo
Est. payment
Explore your selling options
Work with a Zillow partner agent
Leverage their expertise and Zillow's premium Showcase listings to get your home seen by more buyers.
Get startedList with your own agent
Get your home in front of millions of buyers by listing it on Zillow.
Learn how to do itSell it yourself
Take full control of how buyers see your home on Zillow by listing For Sale by Owner (FSBO).
List your homeWhat's special
Expansive backyardFully fenced yardSliding glass doorExquisite granite countertopsBuilt-in shuttersMaster suiteOpen floor plan
Zillow last checked:
Listing updated:
Listed by:
SAWYER SHWETZ DRE #02091893 909-505-2763,
MESA PROPERTIES INC.,
SAM SHWETZ DRE #02069937,
MESA PROPERTIES INC.
Bought with:
Liz Lee, DRE #01176959
eHomes
Source: CRMLS,MLS#: IV23176015 Originating MLS: California Regional MLS
Originating MLS: California Regional MLSFacts & features
Interior
Bedrooms & bathrooms
- Bedrooms: 5
- Bathrooms: 3
- Full bathrooms: 3
- Main level bathrooms: 2
- Main level bedrooms: 2
Rooms
- Room types: Bedroom, Kitchen, Laundry, Loft, Living Room, Primary Bathroom, Primary Bedroom, Other, Pantry
Primary bedroom
- Features: Primary Suite
Primary bedroom
- Features: Main Level Primary
Primary bedroom
- Features: Multiple Primary Suites
Bedroom
- Features: Bedroom on Main Level
Bathroom
- Features: Bathroom Exhaust Fan, Bathtub, Dual Sinks, Low Flow Plumbing Fixtures, Separate Shower, Tub Shower
Kitchen
- Features: Granite Counters, Kitchen Island, Kitchen/Family Room Combo, Self-closing Cabinet Doors, Self-closing Drawers, Walk-In Pantry
Pantry
- Features: Walk-In Pantry
Heating
- Central
Cooling
- Central Air
Appliances
- Included: Dishwasher, Gas Oven, Gas Range, Gas Water Heater, Water To Refrigerator, Water Heater
- Laundry: Inside, Laundry Room
Features
- Ceiling Fan(s), Cathedral Ceiling(s), Eat-in Kitchen, Granite Counters, High Ceilings, Recessed Lighting, Storage, Unfurnished, Bedroom on Main Level, Loft, Main Level Primary, Multiple Primary Suites, Primary Suite, Walk-In Pantry, Walk-In Closet(s)
- Flooring: Carpet, Laminate
- Windows: Plantation Shutters, Screens, Shutters
- Has fireplace: No
- Fireplace features: None
- Common walls with other units/homes: No Common Walls
Interior area
- Total interior livable area: 2,535 sqft
Property
Parking
- Total spaces: 4
- Parking features: Direct Access, Driveway, Garage Faces Front, Garage
- Attached garage spaces: 2
- Uncovered spaces: 2
Features
- Levels: Two
- Stories: 2
- Entry location: Main Level
- Patio & porch: Covered, Open, Patio
- Pool features: None
- Spa features: None
- Fencing: Block
- Has view: Yes
- View description: None
Lot
- Size: 5,279 Square Feet
- Features: 0-1 Unit/Acre, Back Yard, Front Yard, Landscaped, Level
Details
- Additional structures: Shed(s)
- Parcel number: 0218633360000
- Special conditions: Standard
Construction
Type & style
- Home type: SingleFamily
- Property subtype: Single Family Residence
Materials
- Drywall
- Foundation: Slab
- Roof: Tile
Condition
- Turnkey
- New construction: No
- Year built: 2018
Utilities & green energy
- Electric: Electricity - On Property
- Sewer: Public Sewer
- Water: Public
- Utilities for property: Electricity Connected, Natural Gas Connected, Sewer Connected, Water Connected
Green energy
- Energy generation: Solar
Community & HOA
Community
- Features: Biking, Curbs, Dog Park, Foothills, Gutter(s), Storm Drain(s), Street Lights, Suburban, Sidewalks
- Security: Carbon Monoxide Detector(s), Fire Detection System, Firewall(s), Fire Sprinkler System, Smoke Detector(s)
HOA
- Has HOA: Yes
- Amenities included: Sport Court, Picnic Area, Playground
- HOA fee: $100 monthly
- HOA name: Avenida Community Association
- HOA phone: 323-488-7295
Location
- Region: Ontario
Financial & listing details
- Price per square foot: $323/sqft
- Tax assessed value: $836,400
- Annual tax amount: $13,489
- Date on market: 9/20/2023
- Cumulative days on market: 8 days
- Listing terms: Conventional
- Road surface type: Paved
Price history
| Date | Event | Price |
|---|---|---|
| 11/13/2023 | Sold | $820,000+2.6%$323/sqft |
Source:  CRMLS #IV23176015 Report a problem CRMLS #IV23176015 Report a problem | ||
| 9/28/2023 | Pending sale | $799,000$315/sqft |
Source: CRMLS #IV23176015 Report a problem | ||
| 9/20/2023 | Listed for sale | $799,000+50.2%$315/sqft |
Source: CRMLS #IV23176015 Report a problem | ||
| 9/10/2022 | Listing removed | -- |
Source: Zillow Rental Network Premium Report a problem | ||
| 9/8/2022 | Listed for rent | $3,510$1/sqft |
Source: Zillow Rental Network Premium Report a problem | ||
| 10/15/2019 | Sold | $532,000$210/sqft |
Source: Public Record Report a problem | ||
Public tax history
| Year | Property taxes | Tax assessment |
|---|---|---|
| 2025 | $13,489 +2% | $836,400 +2% |
| 2024 | $13,218 +27.9% | $820,000 +45.1% |
| 2023 | $10,338 +1.6% | $565,154 +2% |
| 2022 | $10,179 -2.4% | $554,073 +3.1% |
| 2021 | $10,434 +1.3% | $537,209 +1% |
| 2020 | $10,302 +26.4% | $531,700 +63.2% |
| 2019 | $8,151 | $325,748 |
Find assessor info on the county website
Neighborhood: The Avenue
Nearby homes
- $836,0004 bd4 ba2.7k sqft2727 E Cornwall St, Ontario, CA 91761Off Market
- $656,2003 bd2 ba2.1k sqft2747 E Cornwall St, Ontario, CA 91761Off Market
- $655,8003 bd2 ba2.1k sqft2717 E Cornwall St, Ontario, CA 91761Off Market
- $723,5004 bd3 ba2.7k sqft2757 E Cornwall St, Ontario, CA 91761Off Market
- $734,4003 bd2 ba2.1k sqft2734 E Cornwall St, Ontario, CA 91761Off Market
- $808,6003 bd4 ba2.7k sqft2744 E Cornwall St, Ontario, CA 91761Off Market
- $796,2005 bd3 ba2.5k sqft2724 E Cornwall St, Ontario, CA 91761Off Market
- $767,8005 bd3 ba2.5k sqft2767 E Cornwall St, Ontario, CA 91761Off Market
Nearby schools
GreatSchools rating
- 10/10Park View ElementaryGrades: K-6Distance: 1.3 mi
- 6/10Grace Yokley Middle SchoolGrades: 7-8Distance: 1.3 mi
- 5/10Colony High SchoolGrades: 9-12Distance: 1.6 mi
Get a cash offer in 3 minutes
Find out how much your home could sell for in as little as 3 minutes with a no-obligation cash offer.
Estimated market value
$831,700
Get a cash offer in 3 minutes
Find out how much your home could sell for in as little as 3 minutes with a no-obligation cash offer.
Estimated market value
$831,700
- California
- San Bernardino County
- Ontario
- 91761
- The Avenue
- 2737 E Cornwall St
Nearby cities
Nearby neighborhoods
Nearby zip codes
Other Ontario Topics
