Welcome to your next chapter, where classic charm meets modern comfort. Striking black-framed windows paired with white Hardie board create beautiful curb appeal, complemented by a rocking chair front porch with a tongue & groove ceiling, perfect for slow mornings & relaxing evenings. Inside, an open, light-filled living room welcomes you with beautiful flooring & soaring 9' ceiling. The heart of the home is a stunning kitchen designed for entertaining & everyday living, featuring stainless steel app., granite, white cabinetry with under cabinet lighting, herringbone backsplash, an accent island with bar seating, & a large walk-in pantry. The adjacent dining area includes floating shelves & is ideal for casual meals & hosting for the holidays. A convenient half bath & additional storage complete the main level. Upstairs, a versatile loft with a vaulted ceiling offers the perfect space to relax, gather, & enjoy movie nights, the big game, and more. The bright & airy owner’s suite is a true retreat featuring a vaulted ceiling, double vanities, walk-in shower with bench, walk-in closet, plus an additional closet. Inviting guest rooms include large double door closets, with an upgraded utility room conveniently nearby. This smart home is built for efficiency & comfort, featuring spray foam insulation, multi zone HVAC with smart Google Home thermostats allowing separate temperature control for both levels, Ring doorbell camera, AT&T/Google fiber internet, an insulated garage with built-in shelving, insulated smart garage door & decorative beam. Enjoy community amenities including a pool, a short distance away, with food trucks visiting throughout the year. Along with sidewalks and lawn maintenance included with dues. Conveniently located only 3.5 mi from the interstate & close to a vast amount of restaurants, shopping, & medical facilities. This is more than a home, it’s the lifestyle you have been waiting for. 1% Lender Credit + FREE Appraisal with preferred lender.
Closed
$399,900
2737 Eldin Creek Dr, Murfreesboro, TN 37128
3beds
1,840sqft
Single Family Residence, Residential
Built in 2021
-- sqft lot
$402,000 Zestimate®
$217/sqft
$2,347 Estimated rent
Home value
$402,000
$382,000 - $426,000
$2,347/mo
Zestimate® history
Owner options
List your home for rent
$2,347/mo
Rent Zestimate®
Find your next renter with Zillow Rental Manager. Plus, with online applications, you can quickly screen prospective tenants – for free.
$2,347/mo
Rent Zestimate®
Refinance and save
$2,439/mo
Est. payment
Refinancing to a lower rate could help reduce your monthly payments and save thousands over the life of the loan.
$2,439/mo
Est. payment
Explore your selling options
Work with a Zillow partner agent
Leverage their expertise and Zillow's premium Showcase listings to get your home seen by more buyers.
Get startedList with your own agent
Get your home in front of millions of buyers by listing it on Zillow.
Learn how to do itSell it yourself
Take full control of how buyers see your home on Zillow by listing For Sale by Owner (FSBO).
List your homeWhat's special
Zillow last checked:
Listing updated:
Listed by:
Ashley Hale, BSBA, ABR, PSA 615-796-7160,
Compass
Bought with:
Dawn Tyus, 351104
Compass Tennessee, LLC
Source: RealTracs MLS as distributed by MLS GRID,MLS#: 3111318
Facts & features
Interior
Bedrooms & bathrooms
- Bedrooms: 3
- Bathrooms: 3
- Full bathrooms: 2
- 1/2 bathrooms: 1
Bedroom 2
- Features: Extra Large Closet
- Level: Extra Large Closet
- Area: 120 Square Feet
- Dimensions: 12x10
Bedroom 3
- Features: Extra Large Closet
- Level: Extra Large Closet
- Area: 120 Square Feet
- Dimensions: 12x10
Primary bathroom
- Features: Double Vanity
- Level: Double Vanity
Kitchen
- Features: Pantry
- Level: Pantry
- Area: 168 Square Feet
- Dimensions: 14x12
Living room
- Features: Combination
- Level: Combination
- Area: 238 Square Feet
- Dimensions: 17x14
Recreation room
- Features: Second Floor
- Level: Second Floor
- Area: 216 Square Feet
- Dimensions: 18x12
Heating
- Central, Electric
Cooling
- Ceiling Fan(s), Central Air
Appliances
- Included: Electric Oven, Electric Range, Dishwasher, Disposal, Microwave, Stainless Steel Appliance(s)
Features
- Extra Closets, Open Floorplan, Pantry, Smart Thermostat, Walk-In Closet(s), High Speed Internet
- Flooring: Carpet, Other, Tile
- Basement: None
Interior area
- Total structure area: 1,840
- Total interior livable area: 1,840 sqft
- Finished area above ground: 1,840
Property
Parking
- Total spaces: 2
- Parking features: Garage Door Opener, Attached
- Attached garage spaces: 2
Features
- Levels: Two
- Stories: 2
- Patio & porch: Patio, Covered
- Exterior features: Smart Light(s)
- Pool features: Association
Details
- Parcel number: 114N A 03601 R0125291
- Special conditions: Standard
- Other equipment: Irrigation System
Construction
Type & style
- Home type: SingleFamily
- Property subtype: Single Family Residence, Residential
Condition
- New construction: No
- Year built: 2021
Utilities & green energy
- Sewer: Public Sewer
- Water: Public
- Utilities for property: Electricity Available, Water Available, Underground Utilities
Green energy
- Energy efficient items: Thermostat, Insulation
Community & HOA
Community
- Security: Smart Camera(s)/Recording
- Subdivision: Three Rivers Sec 2a Ph 1
HOA
- Has HOA: Yes
- Amenities included: Pool, Sidewalks, Underground Utilities
- Services included: Maintenance Grounds, Recreation Facilities
- HOA fee: $100 monthly
Location
- Region: Murfreesboro
Financial & listing details
- Price per square foot: $217/sqft
- Tax assessed value: $360,600
- Annual tax amount: $2,550
- Date on market: 1/21/2026
- Electric utility on property: Yes
Price history
| Date | Event | Price |
|---|---|---|
| 3/19/2026 | Sold | $399,900$217/sqft |
Source:  RealTracs MLS as distributed by MLS GRID #3111318 Report a problem RealTracs MLS as distributed by MLS GRID #3111318 Report a problem | ||
| 2/23/2026 | Pending sale | $399,900$217/sqft |
Source: RealTracs MLS as distributed by MLS GRID #3111318 Report a problem | ||
| 2/11/2026 | Contingent | $399,900$217/sqft |
Source: RealTracs MLS as distributed by MLS GRID #3111318 Report a problem | ||
| 1/30/2026 | Listed for sale | $399,900+33.8%$217/sqft |
Source: RealTracs MLS as distributed by MLS GRID #3111318 Report a problem | ||
| 5/25/2021 | Sold | $298,970$162/sqft |
Source: Public Record Report a problem | ||
Public tax history
| Year | Property taxes | Tax assessment |
|---|---|---|
| 2025 | $2,550 | $90,150 |
| 2024 | $2,550 | $90,150 |
| 2023 | $2,550 +10.1% | $90,150 |
| 2022 | $2,316 +585.1% | $90,150 |
| 2021 | $338 | -- |
Find assessor info on the county website
Neighborhood: 37128
Nearby homes
- $38,500-- bd-- ba-- sqft2779 Eldin Creek Dr, Murfreesboro, TN 37128Off Market
- $404,2003 bd3 ba1.7k sqft2733 Eldin Creek Dr, Murfreesboro, TN 37128Off Market
- $411,6003 bd2 ba1.8k sqft2741 Eldin Creek Dr, Murfreesboro, TN 37128Off Market
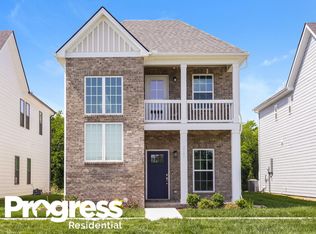
- $455,9003 bd2 ba1.7k sqft2800 Goose Creek Ln LOT L245-245, Murfreesboro, TN 37128Off Market
- $398,5003 bd3 ba1.7k sqft2729 Eldin Creek Dr, Murfreesboro, TN 37128Off Market
- $405,5003 bd3 ba1.7k sqft2603 Cason Ln, Murfreesboro, TN 37128Off Market
- $423,0003 bd3 ba1.7k sqft2725 Eldin Creek Dr, Murfreesboro, TN 37128Off Market
- $399,900-- bd-- ba1.8k sqft2607 Cason Ln, Murfreesboro, TN 37128Sold
Nearby schools
GreatSchools rating
- 6/10Salem Elementary SchoolGrades: PK-6Distance: 0.9 mi
- 9/10Rockvale Middle SchoolGrades: 6-8Distance: 3.4 mi
- 6/10Riverdale High SchoolGrades: 9-12Distance: 2.2 mi
Schools provided by the listing agent
- Elementary: Salem Elementary School
- Middle: Rockvale Middle School
- High: Rockvale High School
Source: RealTracs MLS as distributed by MLS GRID. This data may not be complete. We recommend contacting the local school district to confirm school assignments for this home.
Get a cash offer in 3 minutes
Find out how much your home could sell for in as little as 3 minutes with a no-obligation cash offer.
Estimated market value
$402,000
Get a cash offer in 3 minutes
Find out how much your home could sell for in as little as 3 minutes with a no-obligation cash offer.
Estimated market value
$402,000
- Tennessee
- Rutherford County
- Murfreesboro
- 37128
- 2737 Eldin Creek Dr
Nearby cities
Nearby neighborhoods
Nearby zip codes
Other Murfreesboro Topics
