Skip main navigation
Sold for $234,500
  • $234,500

    2737 ENTERPRISE ROAD E #1113, CLEARWATER, FL 33759

    2beds
    1,160sqft
    Condominium
    Built in 1981
    -- sqft lot
    $188,100 Zestimate®
    $202/sqft
    $1,950 Estimated rent

    Home value

    $188,100

    $171,000 - $207,000

    $1,950/mo

    Zestimate® history
    Loading
    Loading...

    Owner options

    List your home for rent

    $1,950/mo

    Rent Zestimate®

    Find your next renter with Zillow Rental Manager. Plus, with online applications, you can quickly screen prospective tenants – for free.

    Learn more

    $1,950/mo

    Rent Zestimate®

    Refinance and save

    $2,332/mo

    Est. payment

    Refinancing to a lower rate could help reduce your monthly payments and save thousands over the life of the loan.

    See today's rates

    $2,332/mo

    Est. payment

    Explore your selling options

    Work with a Zillow partner agent

    Leverage their expertise and Zillow's premium Showcase listings to get your home seen by more buyers.

    Get started

    List with your own agent

    Get your home in front of millions of buyers by listing it on Zillow.

    Learn how to do it

    Sell it yourself

    Take full control of how buyers see your home on Zillow by listing For Sale by Owner (FSBO).

    List your home

    What's special

    Countryside mallMaster bedroomDrug storesHvac replacedCeiling fansGrocery storesPlantation shutters
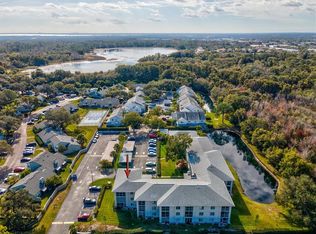
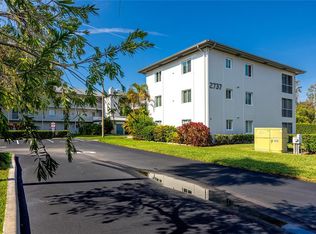

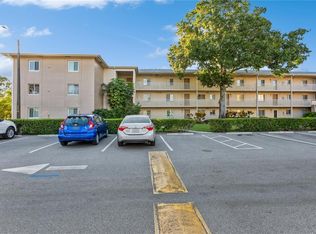
    Move-in ready! 3rd floor corner unit (with elevator) overlooking pool and pond/conservation. Windows replaced with Hurricane code windows; HVAC replaced 2016; kitchen remodeled/stainless steel appliances/countertops/backsplash/flooring/lighting; both bathrooms remodeled. Enclosed Sunporch updated with tile flooring/blinds/plank ceiling/triple sliders on both sides. Master bedroom has remote-controlled blind on slider/12 built-in drawers and shelving/in-suite bathroom with shower. All closets have been reinforced for heavy loads; plantation shutters; shiplap wall in dining room; crown molding in Living Room/Dining Room; ceiling fans throughout. Washer/Dryer in Kitchen. Unit has a covered parking space! The Oaks of Northwood is conveniently located to shopping, Countryside mall, grocery stores, restaurants, drug stores, Beaches, both airports; Dunedin and Safety Harbor. HOA includes water, sewer, trash, basic cable, landscaping, elevator, reserves, pool, pond Dr., paving and insurance on building and common areas.

    Zillow last checked:

    Listing updated:

    Listed by:

    DOTTIE Summers 727-744-1684,

    EXCEPTIONAL REAL ESTATE 727-247-9092

    Bought with:

    Monica Acosta, 3462286

    ALIGN RIGHT REALTY CLEARWATER

    Source: Stellar MLS,MLS#: W7856929MLS LogoOriginating MLS: West Pasco

    Facts & features

    Interior

    Bedrooms & bathrooms
    • Bedrooms: 2
    • Bathrooms: 2
    • Full bathrooms: 2
    Rooms
    • Room types: Florida Room, Storage Rooms
    Primary bedroom
    • Features: Built-In Shelving, Ceiling Fan(s), En Suite Bathroom, Exhaust Fan, Granite Counters, Walk-In Closet(s)
    • Level: First
    • Dimensions: 14x12.6
    Bedroom 2
    • Features: Built-In Shelving, Ceiling Fan(s), Built-in Features, Built-in Closet
    • Level: First
    • Dimensions: 14.1x10.1
    Great room
    • Features: Ceiling Fan(s)
    • Level: First
    • Dimensions: 24x13.11
    Kitchen
    • Level: First
    • Dimensions: 13.6x12.6
    Heating
    • Central, Electric
    Cooling
    • Central Air
    Appliances
    • Included: Dishwasher, Disposal, Dryer, Electric Water Heater, Microwave, Range, Refrigerator, Washer
    • Laundry: Inside, In Kitchen
    Features
    • Ceiling Fan(s), Crown Molding, Living Room/Dining Room Combo, Split Bedroom, Walk-In Closet(s)
    • Flooring: Ceramic Tile, Engineered Hardwood
    • Windows: Storm Window(s), Shades, Shutters, Window Treatments
    • Has fireplace: No
    • Common walls with other units/homes: End Unit
    Interior area
    • Total structure area: 1,160
    • Total interior livable area: 1,160 sqft

    Property

    Parking
    • Total spaces: 1
    • Parking features: Carport
    • Carport spaces: 1
    Features
    • Levels: One
    • Stories: 1
    • Patio & porch: Enclosed, Rear Porch, Screened, Wrap Around
    • Exterior features: Balcony, Courtyard, Irrigation System, Lighting, Rain Gutters, Sidewalk, Storage
    • Has view: Yes
    • View description: Pool, Trees/Woods, Water, Pond
    • Has water view: Yes
    • Water view: Water,Pond
    Lot
    • Features: City Lot, Landscaped, Near Public Transit, Sidewalk
    • Residential vegetation: Mature Landscaping, Trees/Landscaped
    Details
    • Parcel number: 322816636250011113
    • Special conditions: None

    Construction

    Type & style
    • Home type: Condo
    • Architectural style: Contemporary
    • Property subtype: Condominium
    Materials
    • Block, Concrete, Stucco
    • Foundation: Block, Slab
    • Roof: Shingle
    Condition
    • New construction: No
    • Year built: 1981

    Utilities & green energy

    • Sewer: Public Sewer
    • Water: Public
    • Utilities for property: Cable Connected, Electricity Connected, Public, Sewer Connected, Street Lights, Water Connected

    Community & HOA

    Community
    • Features: Buyer Approval Required, Community Mailbox, Irrigation-Reclaimed Water, Pool, Sidewalks, Wheelchair Access
    • Pet fee: $0 monthly
    • Subdivision: OAKS OF NORTHWOOD CONDO
    HOA
    • Has HOA: Yes
    • Services included: Cable TV, Community Pool, Reserve Fund, Insurance, Maintenance Structure, Maintenance Grounds, Manager, Pool Maintenance, Sewer, Trash, Water
    • HOA fee: $620 monthly
    • HOA name: Community Management Services
    • HOA phone: 727-816-9900
    Location
    • Region: Clearwater

    Financial & listing details

    • Price per square foot: $202/sqft
    • Tax assessed value: $173,930
    • Annual tax amount: $535
    • Date on market: 8/6/2023
    • Listing terms: Cash,Conventional
    • Ownership: Fee Simple
    • Total actual rent: 0
    • Electric utility on property: Yes
    • Road surface type: Paved

    Price history

    DateEventPrice
    9/27/2023Sold$234,500-1.9%$202/sqft
    Source: Stellar MLS #W7856929 Report a problem
    8/22/2023Pending sale$239,000$206/sqft
    Source: Stellar MLS #W7856929 Report a problem
    8/21/2023Listed for sale$239,000$206/sqft
    Source: Stellar MLS #W7856929 Report a problem
    8/14/2023Pending sale$239,000$206/sqft
    Source: Stellar MLS #W7856929 Report a problem
    8/6/2023Listed for sale$239,000$206/sqft
    Source: Stellar MLS #W7856929 Report a problem

    Public tax history

    YearProperty taxesTax assessment
    2025$3,366 -9.9%$173,930 -11.8%
    2024$3,735 +588%$197,118 +227.1%
    2023$543 +1.4%$60,271 +3%
    2022$536 -2.8%$58,516 +3%
    2021$551 -0.4%$56,812 +1.4%
    2020$553 +0.6%$56,028 +2.3%
    2019$550 $54,768 +1.9%
    2018$550 +0.4%$53,747 +2.1%
    2017$548 +3.5%$52,642 +2.1%
    2016$529 -1.7%$51,559 +0.7%
    2015$539 +0.2%$51,201 +0.8%
    2014$538 $50,795 +1.5%
    2013$538 -4.7%$50,044 -6.1%
    2012$564 $53,293 +3%
    2011-- $51,741 +1.5%
    2010-- $50,976 +2.7%
    2009-- $49,636 +0.1%
    2008$501 $49,586 +3%
    2007-- $48,142 -33.1%
    2005-- $72,000 +28.6%
    2004$443 +3.8%$56,000 -2.6%
    2003$427 +9.4%$57,500 +6.9%
    2002$390 $53,800 +16.7%
    2001$390 +8.1%$46,100 +9%
    2000$361 $42,300
    Find assessor info on the county website

    Neighborhood: 33759

    Nearby schools

    GreatSchools rating
    Get a cash offer in 3 minutes
    Find out how much your home could sell for in as little as 3 minutes with a no-obligation cash offer.
    Estimated market value
    $188,100
    Get a cash offer in 3 minutes
    Find out how much your home could sell for in as little as 3 minutes with a no-obligation cash offer.
    Estimated market value
    $188,100