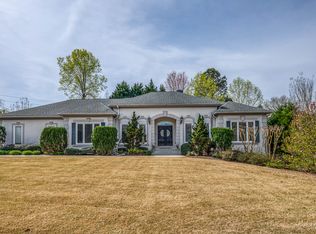
Tucked into one of Dunwoody’s most beloved neighborhoods, this 4-bedroom, 3.5-bathroom home blends spacious living, smart function, and touches of charm both inside and out—with energy-efficient upgrades that add even more value and peace of mind. Step through the front door into a main level designed for both comfort and versatility. The heart of the home, the living room welcomes you with vaulted ceilings, a wood-burning fireplace, and warm natural light that spills in from every direction. The updated kitchen—equipped with stainless steel appliances, a wall of pantry cabinetry, and plenty of counter space—opens easily to the living, dining room, and sunroom areas, making this space as practical as it is inviting. Just off the entry and living room, a generous office with built-ins and a double closet offers the perfect work-from-home setup—whether you need quiet focus, ample storage, or a space that can evolve with your needs. Also on the main level, but tucked in the back of the home for privacy, a full bedroom and bathroom create the ideal guest retreat or second primary suite, offering flexibility for multigenerational living. The sunroom is one of those spaces that immediately makes you exhale. Bright and tranquil, it looks out over the backyard and leads directly to the patio. Just off the sunroom is a fully conditioned workout room with its own access to the yard—great for early-morning yoga or sneaking in a quiet moment to yourself. Upstairs, the primary suite feels like a true retreat, featuring two walk-in closets, beautiful natural light, and a spacious en suite with dual vanities, a jetted tub, separate shower, private water closet, and even heated floors for a touch of everyday luxury. Two additional bedrooms share a well-appointed hall bathroom with dual vanity and a tub/shower combo. Throughout the home, hardwood and tile flooring bring style and durability, while plush carpet in the bedrooms adds a cozy touch. Outside, enjoy a terraced backyard with plenty of flat space to play, garden, or relax—surrounded by a bounty of fruit trees and bushes, including blueberries, raspberries, peaches, and figs. Whether you’re roasting marshmallows in the landscaped front yard fire pit area or harvesting fruit in the backyard, there’s always a reason to be outside. This home isn’t just comfortable—it’s consciously designed. Solar panels reduce energy costs while helping the environment, and a tankless water heater ensures endless hot water with efficiency. The Tesla Powerwall battery backup provides seamless power during outages, delivering modern peace of mind in a beautifully classic setting. Nestled in a neighborhood loved for its top-rated schools, proximity to interstates, shopping, and dining, and an optional swim/tennis club that brings neighbors together all summer long, this home is more than just a place to live—it’s a home designed for living well.
Closed
$700,000
2737 Fontainebleau Dr, Dunwoody, GA 30360
4beds
3,200sqft
Single Family Residence, Residential
Built in 1967
0.4 Acres Lot
$706,800 Zestimate®
$219/sqft
$4,410 Estimated rent
Home value
$706,800
$643,000 - $777,000
$4,410/mo
Zestimate® history
Owner options
List your home for rent
$4,410/mo
Rent Zestimate®
Find your next renter with Zillow Rental Manager. Plus, with online applications, you can quickly screen prospective tenants – for free.
$4,410/mo
Rent Zestimate®
Refinance and save
$4,345/mo
Est. payment
Refinancing to a lower rate could help reduce your monthly payments and save thousands over the life of the loan.
$4,345/mo
Est. payment
Explore your selling options
Work with a Zillow partner agent
Leverage their expertise and Zillow's premium Showcase listings to get your home seen by more buyers.
Get startedList with your own agent
Get your home in front of millions of buyers by listing it on Zillow.
Learn how to do itSell it yourself
Take full control of how buyers see your home on Zillow by listing For Sale by Owner (FSBO).
List your homeWhat's special
Wood-burning fireplaceUpdated kitchenTerraced backyardSpacious livingWarm natural lightGenerous office with built-insStainless steel appliances
Zillow last checked:
Listing updated:
Listed by:
Paige Holliman,
Harry Norman Realtors
Bought with:
Daniel Kinser, 366661
Berkshire Hathaway HomeServices Georgia Properties
Source: FMLS GA,MLS#: 7601811
Facts & features
Interior
Bedrooms & bathrooms
- Bedrooms: 4
- Bathrooms: 4
- Full bathrooms: 3
- 1/2 bathrooms: 1
- Main level bathrooms: 1
- Main level bedrooms: 1
Rooms
- Room types: Exercise Room, Great Room, Attic, Laundry, Sun Room, Office, Dining Room
Primary bedroom
- Features: Double Master Bedroom, In-Law Floorplan, Master on Main
- Level: Double Master Bedroom, In-Law Floorplan, Master on Main
Bedroom
- Features: Double Master Bedroom, In-Law Floorplan, Master on Main
Primary bathroom
- Features: Double Vanity, Separate Tub/Shower, Soaking Tub
Dining room
- Features: Separate Dining Room, Seats 12+
Kitchen
- Features: Cabinets Stain, Pantry, Stone Counters, View to Family Room
Heating
- Central, Natural Gas, Zoned
Cooling
- Ceiling Fan(s), Central Air, Attic Fan, Zoned
Appliances
- Included: Dishwasher, Disposal, ENERGY STAR Qualified Appliances, Gas Range, Gas Oven, Microwave, Range Hood, Refrigerator, Tankless Water Heater, Washer, Dryer
- Laundry: In Hall, Laundry Room, Main Level, Sink
Features
- Beamed Ceilings, Cathedral Ceiling(s), Crown Molding, Double Vanity, Entrance Foyer, His and Hers Closets, Recessed Lighting, Vaulted Ceiling(s), Walk-In Closet(s)
- Flooring: Carpet, Ceramic Tile, Hardwood, Wood
- Windows: Double Pane Windows, Insulated Windows
- Basement: None
- Attic: Pull Down Stairs
- Number of fireplaces: 1
- Fireplace features: Gas Starter, Family Room
- Common walls with other units/homes: No Common Walls
Interior area
- Total structure area: 3,200
- Total interior livable area: 3,200 sqft
- Finished area above ground: 3,200
- Finished area below ground: 0
Property
Parking
- Total spaces: 5
- Parking features: Garage, Garage Door Opener, Kitchen Level, Attached
- Attached garage spaces: 2
Accessibility
- Accessibility features: Accessible Full Bath
Features
- Levels: Two
- Stories: 2
- Patio & porch: Patio, Front Porch
- Exterior features: Private Yard, Rain Gutters
- Pool features: None
- Spa features: None
- Fencing: Back Yard,Fenced,Privacy,Wood
- Has view: Yes
- View description: Neighborhood
- Waterfront features: None
- Body of water: None
Lot
- Size: 0.4 Acres
- Features: Back Yard, Front Yard, Landscaped, Level, Rectangular Lot
Details
- Additional structures: None
- Parcel number: 06 307 07 055
- Other equipment: None
- Horse amenities: None
Construction
Type & style
- Home type: SingleFamily
- Architectural style: Other,Ranch,Traditional
- Property subtype: Single Family Residence, Residential
Materials
- Cement Siding, Other
- Foundation: Slab
- Roof: Composition,Shingle,Ridge Vents
Condition
- Resale
- New construction: No
- Year built: 1967
Details
- Warranty included: Yes
Utilities & green energy
- Electric: Energy Storage Device, 110 Volts
- Sewer: Public Sewer
- Water: Public
- Utilities for property: Cable Available, Electricity Available, Natural Gas Available, Sewer Available, Water Available
Green energy
- Energy efficient items: Windows, Water Heater, Thermostat, Appliances
- Energy generation: Solar
Community & HOA
Community
- Features: Near Schools, Pool, Street Lights, Near Shopping, Swim Team, Tennis Court(s)
- Security: Security Lights, Smoke Detector(s)
- Subdivision: Fontainebleau Forest
HOA
- Has HOA: No
Location
- Region: Dunwoody
Financial & listing details
- Price per square foot: $219/sqft
- Tax assessed value: $615,600
- Annual tax amount: $6,323
- Date on market: 6/20/2025
- Cumulative days on market: 4 days
- Listing terms: Cash,Conventional,FHA,VA Loan
- Electric utility on property: Yes
- Road surface type: Asphalt
Price history
| Date | Event | Price |
|---|---|---|
| 7/17/2025 | Sold | $700,000$219/sqft |
Source:  FMLS GA #7601811 Report a problem FMLS GA #7601811 Report a problem | ||
| 7/1/2025 | Pending sale | $700,000$219/sqft |
Source:  GAMLS #10548123 Report a problem GAMLS #10548123 Report a problem | ||
| 6/20/2025 | Listed for sale | $700,000+172.5%$219/sqft |
Source: GAMLS #10548123 Report a problem | ||
| 10/18/2000 | Sold | $256,900+64.8%$80/sqft |
Source: Public Record Report a problem | ||
| 7/22/1996 | Sold | $155,900$49/sqft |
Source: Public Record Report a problem | ||
Public tax history
| Year | Property taxes | Tax assessment |
|---|---|---|
| 2025 | $6,355 +0.5% | $246,240 +2.1% |
| 2024 | $6,324 +11.7% | $241,120 +1.9% |
| 2023 | $5,661 +5% | $236,520 +18.1% |
| 2022 | $5,391 +9.1% | $200,200 +9.1% |
| 2021 | $4,941 +15.1% | $183,440 +21% |
| 2020 | $4,291 +5.4% | $151,560 +4.6% |
| 2019 | $4,070 +1.9% | $144,840 +5.7% |
| 2018 | $3,992 -9% | $137,040 -0.8% |
| 2017 | $4,389 +8.5% | $138,080 +7.1% |
| 2016 | $4,045 | $128,920 +3.4% |
| 2014 | $4,045 | $124,680 +8.4% |
| 2013 | -- | $115,040 +23.3% |
| 2012 | -- | $93,280 -12.6% |
| 2011 | -- | $106,752 -22.8% |
| 2010 | $4,262 | $138,280 |
| 2009 | $4,262 +8.7% | $138,280 |
| 2008 | $3,920 +11.7% | $138,280 |
| 2007 | $3,510 | $138,280 +15.8% |
| 2006 | $3,510 +11.2% | $119,400 +7.4% |
| 2005 | $3,157 +1.9% | $111,200 |
| 2004 | $3,098 +12.8% | $111,200 +11.2% |
| 2003 | $2,747 +33.6% | $100,040 +13.6% |
| 2002 | $2,057 +16.8% | $88,040 |
| 2001 | $1,761 | $88,040 |
Find assessor info on the county website
Neighborhood: 30360
Nearby homes
- $510,9004 bd3 ba1.9k sqft2727 Fontainebleau Dr, Dunwoody, GA 30360Off Market
- $690,0003 bd3 ba3k sqft2749 Fontainebleau Dr, Dunwoody, GA 30360Off Market
- $464,0003 bd2 ba1.9k sqft5164 Joel Ln, Dunwoody, GA 30360Off Market
- $660,0004 bd2 ba2.5k sqft2730 Fontainebleau Dr, Dunwoody, GA 30360For Sale

- $325,0003 bd2 ba2.3k sqft5169 Chalet Ct, Dunwoody, GA 30360Sold
- $544,3003 bd2 ba2.2k sqft2740 Fontainebleau Dr, Dunwoody, GA 30360Off Market
- $610,0005 bd3 ba2.5k sqft5156 Joel Ln, Dunwoody, GA 30360Sold
- $517,8004 bd3 ba2.6k sqft5161 Chalet Ct, Dunwoody, GA 30360Off Market
Nearby schools
GreatSchools rating
- 6/10Kingsley Elementary SchoolGrades: PK-5Distance: 1.3 mi
- 5/10Peachtree Middle SchoolGrades: 6-8Distance: 1.8 mi
- 7/10Dunwoody High SchoolGrades: 9-12Distance: 2.3 mi
Schools provided by the listing agent
- Elementary: Kingsley
- Middle: Peachtree
- High: Dunwoody
Source: FMLS GA. This data may not be complete. We recommend contacting the local school district to confirm school assignments for this home.
Get a cash offer in 3 minutes
Find out how much your home could sell for in as little as 3 minutes with a no-obligation cash offer.
Estimated market value
$706,800
Get a cash offer in 3 minutes
Find out how much your home could sell for in as little as 3 minutes with a no-obligation cash offer.
Estimated market value
$706,800
- Georgia
- Dekalb County
- Dunwoody
- 30360
- 2737 Fontainebleau Dr
