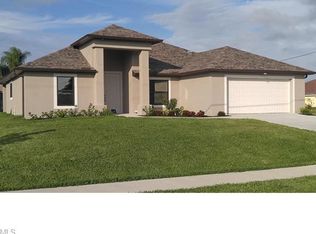
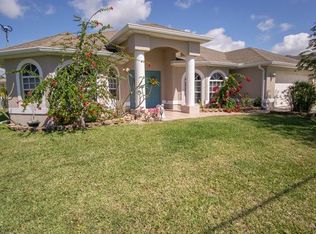
HUGE OUTDOOR PATIO!! Are you looking for safety AND efficiency in your new home? The Beachcomber floor plan is built with Insulated Concrete Forms to give you a reinforced poured concrete wall system capable of withstanding extreme wind speeds. In this type of construction will allow you to save a significant amount on your utility bills as well as on insurance premiums. Inside you will find 3 bedrooms + den/office and 2 full baths. Tile flooring throughout the living areas with laminate wood flooring in the bedrooms. Granite counter tops in the kitchen and bathrooms along will solid wood cabinetry soft close doors and drawers. 42" upper cabinetry in the kitchen and a Stainless steel under mount sink. All windows throughout the home are impact resistant! This is great room floor plan with a large kitchen and Island that overlooks the living area. The very large island is great for entertaining. Bedrooms are split with two bedrooms and a bath on one side of the house and the master suite on the other side. Master suite walk in closets. Large paver patio that extends the full length of the home. Pictures are of the actual home! A POOL CAN BE CONTRACTED TO BE INSTALLED AFTER CLOSING!
This property is not currently displayed as for sale or rent on Zillow. This may be different from what's on other websites or public sources.