Welcome to 2737 Lantern Lane! If you are looking for a meticulously well maintained house to call your own then look no further! This Beautiful 1600 s/f home is nestled on a quiet street within the desirable Methacton School District. As you step though the front door you will be greeted by a large living room with a vaulted ceiling along with the original wrought iron railing for the staircase, The recently remodeled kitchen features quartz countertops with backsplash, off white cabinets with soft close drawer guides, a pull out pantry, new microwave, newer stainless steel appliances and an induction stove. Upstairs offers 3 nice size bedrooms, one of which has built in cabinets and shelves and a fully remodeled luxurious bathroom with Carrara Marble. The lower level presents an additional remodeled bath with a stall shower, laundry room, storage and a generously sized family room with a wood burning insert fireplace and built in book shelves The tranquil backyard which can be accessed from the family room is beautifully landscaped and is perfect for relaxing and/or entertaining, It features a Paver patio with French drain, a full length custom made Country Club awning, outdoor lighting and shed. Some upgrades include: Newer roof and vinyl siding, newer HVAC with 2 zones, oil heat converted to electric, new hot water heater, 200 Amp Service, recessed lighting, hardwood/ceramic tile floors. The Patio, laundry room and front doors were replaced along with some of the windows, The house is located close to shopping, restaurants, golf, walking trails and major thoroughfare. This home is a must see and is not one to miss!
Sold for $540,000
$540,000
2737 Lantern Ln, Norristown, PA 19403
3beds
1,604sqft
Single Family Residence
Built in 1961
0.49 Acres Lot
$558,400 Zestimate®
$337/sqft
$2,723 Estimated rent
Home value
$558,400
$519,000 - $603,000
$2,723/mo
Zestimate® history
Owner options
List your home for rent
$2,723/mo
Rent Zestimate®
Find your next renter with Zillow Rental Manager. Plus, with online applications, you can quickly screen prospective tenants – for free.
$2,723/mo
Rent Zestimate®
Refinance and save
$3,451/mo
Est. payment
Refinancing to a lower rate could help reduce your monthly payments and save thousands over the life of the loan.
$3,451/mo
Est. payment
Explore your selling options
Work with a Zillow partner agent
Leverage their expertise and Zillow's premium Showcase listings to get your home seen by more buyers.
Get startedList with your own agent
Get your home in front of millions of buyers by listing it on Zillow.
Learn how to do itSell it yourself
Take full control of how buyers see your home on Zillow by listing For Sale by Owner (FSBO).
List your homeWhat's special
Zillow last checked:
Listing updated:
Listed by:
Susan Proud 484-686-6264,
HomeSmart Nexus Realty Group - Blue Bell,
Co-Listing Agent: Gregory P Linberg 610-331-0043,
HomeSmart Nexus Realty Group - Blue Bell
Bought with:
Kim Welch, RS282555
Herb Real Estate, Inc.
Source: Bright MLS,MLS#: PAMC2133604
Facts & features
Interior
Bedrooms & bathrooms
- Bedrooms: 3
- Bathrooms: 2
- Full bathrooms: 2
Rooms
- Room types: Living Room, Primary Bedroom, Bedroom 2, Kitchen, Family Room, Bedroom 1, Laundry, Bathroom 1, Bathroom 2
Primary bedroom
- Level: Upper
- Dimensions: 15 X 9
Primary bedroom
- Level: Unspecified
Bedroom 1
- Level: Upper
- Dimensions: 12 X 9
Bedroom 2
- Level: Upper
- Dimensions: 12 X 11
Bathroom 1
- Level: Upper
Bathroom 2
- Level: Lower
Family room
- Level: Lower
- Dimensions: 13 X 21
Kitchen
- Features: Kitchen - Electric Cooking
- Level: Main
- Dimensions: 13 X 11
Laundry
- Level: Lower
Living room
- Level: Main
- Dimensions: 15 X 15
Heating
- Heat Pump, Electric
Cooling
- Central Air, Electric
Appliances
- Included: Microwave, Dishwasher, Water Heater, Disposal, Stainless Steel Appliance(s), Water Conditioner - Rented, Oven/Range - Electric, Water Treat System, Electric Water Heater
- Laundry: Lower Level, Laundry Room
Features
- Attic, Bathroom - Walk-In Shower, Built-in Features, Floor Plan - Traditional, Eat-in Kitchen, Recessed Lighting, Bathroom - Stall Shower, Vaulted Ceiling(s)
- Flooring: Ceramic Tile, Hardwood, Marble
- Has basement: No
- Number of fireplaces: 1
- Fireplace features: Wood Burning
Interior area
- Total structure area: 1,604
- Total interior livable area: 1,604 sqft
- Finished area above ground: 1,060
- Finished area below ground: 544
Property
Parking
- Total spaces: 4
- Parking features: Garage Faces Front, Driveway, Attached, On Street
- Attached garage spaces: 1
- Uncovered spaces: 3
Accessibility
- Accessibility features: None
Features
- Levels: Multi/Split,Three
- Stories: 3
- Patio & porch: Patio
- Exterior features: Awning(s)
- Pool features: None
Lot
- Size: 0.49 Acres
- Dimensions: 165.00 x 0.00
- Features: Irregular Lot, Level, Wooded, Front Yard, Rear Yard, SideYard(s)
Details
- Additional structures: Above Grade, Below Grade
- Parcel number: 430006892004
- Zoning: R2
- Special conditions: Standard
Construction
Type & style
- Home type: SingleFamily
- Property subtype: Single Family Residence
Materials
- Vinyl Siding, Brick
- Foundation: Brick/Mortar
- Roof: Pitched,Shingle
Condition
- Excellent
- New construction: No
- Year built: 1961
Utilities & green energy
- Electric: 200+ Amp Service, Circuit Breakers
- Sewer: Public Sewer
- Water: Public
Community & HOA
Community
- Subdivision: Apple Valley
HOA
- Has HOA: No
Location
- Region: Norristown
- Municipality: LOWER PROVIDENCE TWP
Financial & listing details
- Price per square foot: $337/sqft
- Tax assessed value: $132,360
- Annual tax amount: $5,784
- Date on market: 5/18/2025
- Listing agreement: Exclusive Right To Sell
- Listing terms: Cash,Conventional,FHA
- Inclusions: Washer, Dryer And Refrigerator In As In Condition
- Ownership: Fee Simple
Price history
| Date | Event | Price |
|---|---|---|
| 7/31/2025 | Sold | $540,000+2.9%$337/sqft |
Source:  Bright MLS #PAMC2133604 Report a problem Bright MLS #PAMC2133604 Report a problem | ||
| 6/22/2025 | Pending sale | $525,000$327/sqft |
Source: Bright MLS #PAMC2133604 Report a problem | ||
| 5/21/2025 | Contingent | $525,000$327/sqft |
Source: Bright MLS #PAMC2133604 Report a problem | ||
| 5/18/2025 | Listed for sale | $525,000+144.2%$327/sqft |
Source: Bright MLS #PAMC2133604 Report a problem | ||
| 5/10/2013 | Sold | $215,000+3.9%$134/sqft |
Source: Public Record Report a problem | ||
| 3/14/2013 | Price change | $207,000-5.5%$129/sqft |
Source: Coldwell Banker Preferred - Wayne Office #6171370 Report a problem | ||
| 2/16/2013 | Listed for sale | $219,000-2.6%$137/sqft |
Source: Coldwell Banker Preferred #6171370 Report a problem | ||
| 12/6/2012 | Listing removed | $224,900$140/sqft |
Source: CENTURY 21 Alliance #6061395 Report a problem | ||
| 6/1/2012 | Listed for sale | $224,900$140/sqft |
Source: CENTURY 21 Alliance #6061395 Report a problem | ||
Public tax history
| Year | Property taxes | Tax assessment |
|---|---|---|
| 2025 | $5,672 +6.5% | $132,360 |
| 2024 | $5,326 | $132,360 |
| 2023 | $5,326 +5.4% | $132,360 |
| 2022 | $5,052 +3.2% | $132,360 |
| 2021 | $4,893 +1.8% | $132,360 |
| 2020 | $4,807 +0.9% | $132,360 |
| 2019 | $4,763 +2.6% | $132,360 |
| 2018 | $4,643 +3.3% | $132,360 |
| 2017 | $4,496 +2.5% | $132,360 |
| 2016 | $4,385 +1.5% | $132,360 |
| 2015 | $4,321 +2.1% | $132,360 |
| 2014 | $4,234 +1.6% | $132,360 |
| 2013 | $4,168 +1.6% | $132,360 |
| 2012 | $4,101 +4% | $132,360 |
| 2011 | $3,943 +4.7% | $132,360 |
| 2010 | $3,765 +3.3% | $132,360 |
| 2009 | $3,645 +3.3% | $132,360 |
| 2008 | $3,528 +2.1% | -- |
| 2007 | $3,456 +1.7% | -- |
| 2006 | $3,397 +2.4% | -- |
| 2005 | $3,316 +4.1% | -- |
| 2004 | $3,185 +9.2% | -- |
| 2003 | $2,916 +5.4% | -- |
| 2002 | $2,767 +3.9% | -- |
| 2000 | $2,662 +2.1% | -- |
| 1999 | $2,608 | -- |
Find assessor info on the county website
Neighborhood: 19403
Nearby homes
- $425,2003 bd1 ba1.3k sqft2733 Lantern Ln, Audubon, PA 19403Off Market
- $556,6003 bd2 ba2k sqft1128 Sparrow Rd, Audubon, PA 19403Off Market
- $550,0003 bd2 ba1.8k sqft2739 Lantern Ln, Audubon, PA 19403Sold
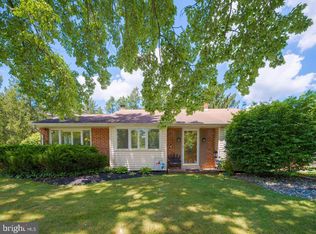
- $464,7003 bd1 ba1.6k sqft1124 Sparrow Rd, Audubon, PA 19403Off Market
- $580,0005 bd3 ba2.7k sqft2732 Lantern Ln, Norristown, PA 19403Sold
- $513,2003 bd2 ba1.6k sqft2730 Lantern Ln, Audubon, PA 19403Off Market
- $524,1003 bd2 ba1.6k sqft2731 Lantern Ln, Audubon, PA 19403Off Market
- $458,5003 bd1 ba1.6k sqft2734 Lantern Ln, Audubon, PA 19403Off Market
Nearby schools
GreatSchools rating
- 8/10Woodland El SchoolGrades: K-4Distance: 1.4 mi
- 8/10Arcola Intermediate SchoolGrades: 7-8Distance: 1.7 mi
- 9/10Methacton High SchoolGrades: 9-12Distance: 3.9 mi
Schools provided by the listing agent
- District: Methacton
Source: Bright MLS. This data may not be complete. We recommend contacting the local school district to confirm school assignments for this home.
Get a cash offer in 3 minutes
Find out how much your home could sell for in as little as 3 minutes with a no-obligation cash offer.
Estimated market value
$558,400
Get a cash offer in 3 minutes
Find out how much your home could sell for in as little as 3 minutes with a no-obligation cash offer.
Estimated market value
$558,400
- Pennsylvania
- Montgomery County
- Audubon
- 19403
- 2737 Lantern Ln
Nearby cities
Nearby zip codes
Other Audubon Topics
