Located in the heart of Manheim Township and ideally positioned between Lancaster City and Lititz, this beautifully maintained Colonial-style home sits on just under a half-acre lot in the Pleasant Valley neighborhood. You’ll appreciate the upgrades of a newer roof, siding, gutters/downspouts, dual fuel HVAC system, windows, and doors, giving you peace of mind. Offering 3 bedrooms and 2.5 baths, it features hardwood, engineered wood floors, ceramic tiles, crown molding, and built-ins. The kitchen has been upgraded with quartz countertops, stainless steel appliances, a gas stove, and a skylight that fills the space with natural light. Enjoy versatile living areas on the main floor including a dining/family room, a home office/sitting room with French doors, and a laundry room with built-in cabinetry that adds everyday functionality. All the bedrooms are located on the second floor including the primary suite with two walk-in closets, and an attached bathroom, as well as two other bedrooms that share a full bathroom. The partially finished lower level provides a recreation room with a wood countertop bar, a workshop area, and abundant storage. Enjoy outdoor living with a screened-in porch, hot tub, fire pit, and a spacious vinyl fenced backyard surrounded by mature pine trees for privacy. Complete with an attached two-car garage and outside storage shed, this Colonial home offers timeless style and exceptional livability in a great location close to schools and everyday convenience.
Sold for $525,000
$525,000
2737 Long Farm Ln, Lancaster, PA 17601
3beds
2,360sqft
Single Family Residence
Built in 1970
0.34 Acres Lot
$541,900 Zestimate®
$222/sqft
$2,798 Estimated rent
Home value
$541,900
$509,000 - $574,000
$2,798/mo
Zestimate® history
Owner options
List your home for rent
$2,798/mo
Rent Zestimate®
Find your next renter with Zillow Rental Manager. Plus, with online applications, you can quickly screen prospective tenants – for free.
$2,798/mo
Rent Zestimate®
Refinance and save
$3,542/mo
Est. payment
Refinancing to a lower rate could help reduce your monthly payments and save thousands over the life of the loan.
$3,542/mo
Est. payment
Explore your selling options
Work with a Zillow partner agent
Leverage their expertise and Zillow's premium Showcase listings to get your home seen by more buyers.
Get startedList with your own agent
Get your home in front of millions of buyers by listing it on Zillow.
Learn how to do itSell it yourself
Take full control of how buyers see your home on Zillow by listing For Sale by Owner (FSBO).
List your homeWhat's special
Quartz countertopsWorkshop areaFire pitAttached two-car garageBuilt-in cabinetryRecreation roomHot tub
Zillow last checked:
Listing updated:
Listed by:
Anne M Lusk 717-271-9339,
Lusk & Associates Sotheby's International Realty
Bought with:
Sarah Sample, RS311636
Berkshire Hathaway HomeServices Homesale Realty
Source: Bright MLS,MLS#: PALA2077478
Facts & features
Interior
Bedrooms & bathrooms
- Bedrooms: 3
- Bathrooms: 3
- Full bathrooms: 2
- 1/2 bathrooms: 1
- Main level bathrooms: 1
Rooms
- Room types: Living Room, Sitting Room, Bedroom 2, Bedroom 3, Kitchen, Family Room, Basement, Foyer, Bedroom 1, Laundry, Recreation Room, Bathroom 1, Bathroom 2, Half Bath
Bedroom 1
- Features: Attached Bathroom, Chair Rail, Flooring - HardWood, Walk-In Closet(s), Window Treatments
- Level: Upper
- Area: 180 Square Feet
- Dimensions: 12 x 15
Bedroom 2
- Features: Flooring - HardWood, Window Treatments
- Level: Upper
- Area: 132 Square Feet
- Dimensions: 11 x 12
Bedroom 3
- Features: Flooring - HardWood, Window Treatments
- Level: Upper
- Area: 180 Square Feet
- Dimensions: 15 x 12
Bathroom 1
- Features: Attached Bathroom, Bathroom - Stall Shower, Flooring - Ceramic Tile, Lighting - Ceiling, Lighting - Wall sconces, Window Treatments
- Level: Upper
- Area: 72 Square Feet
- Dimensions: 9 x 8
Bathroom 2
- Features: Bathroom - Tub Shower, Flooring - Ceramic Tile, Recessed Lighting, Window Treatments
- Level: Upper
- Area: 56 Square Feet
- Dimensions: 7 x 8
Basement
- Features: Flooring - Concrete, Lighting - Ceiling, Basement - Unfinished
- Level: Lower
- Area: 276 Square Feet
- Dimensions: 12 x 23
Family room
- Features: Crown Molding, Flooring - Engineered Wood, Lighting - Pendants, Window Treatments
- Level: Main
- Area: 180 Square Feet
- Dimensions: 15 x 12
Foyer
- Features: Flooring - Engineered Wood, Lighting - Ceiling
- Level: Main
- Area: 21 Square Feet
- Dimensions: 7 x 3
Half bath
- Features: Flooring - Ceramic Tile, Lighting - Ceiling, Window Treatments
- Level: Main
- Area: 18 Square Feet
- Dimensions: 3 x 6
Kitchen
- Features: Flooring - Engineered Wood, Crown Molding, Countertop(s) - Quartz, Kitchen Island, Eat-in Kitchen, Kitchen - Gas Cooking, Recessed Lighting, Dining Area, Skylight(s), Cathedral/Vaulted Ceiling, Built-in Features
- Level: Main
- Area: 180 Square Feet
- Dimensions: 15 x 12
Laundry
- Features: Flooring - Ceramic Tile, Lighting - Ceiling, Built-in Features, Window Treatments
- Level: Main
- Area: 60 Square Feet
- Dimensions: 12 x 5
Living room
- Features: Built-in Features, Crown Molding, Flooring - Engineered Wood, Window Treatments
- Level: Main
- Area: 216 Square Feet
- Dimensions: 12 x 18
Recreation room
- Features: Basement - Finished, Countertop(s) - Recycled Content, Recessed Lighting
- Level: Lower
- Area: 378 Square Feet
- Dimensions: 18 x 21
Screened porch
- Features: Ceiling Fan(s), Flooring - Ceramic Tile, Recessed Lighting, Lighting - Wall sconces
- Level: Main
- Area: 228 Square Feet
- Dimensions: 19 x 12
Sitting room
- Features: Crown Molding, Flooring - HardWood, Recessed Lighting, Window Treatments
- Level: Main
- Area: 110 Square Feet
- Dimensions: 10 x 11
Heating
- Forced Air, Heat Pump, Natural Gas, Electric
Cooling
- Central Air, Whole House Fan, Electric
Appliances
- Included: Refrigerator, Dishwasher, Microwave, Disposal, Oven/Range - Gas, Ice Maker, Stainless Steel Appliance(s), Gas Water Heater, Tankless Water Heater
- Laundry: Main Level, Hookup, Laundry Room
Features
- Bar, Bathroom - Stall Shower, Bathroom - Tub Shower, Built-in Features, Ceiling Fan(s), Chair Railings, Crown Molding, Dining Area, Eat-in Kitchen, Walk-In Closet(s), Primary Bath(s), Kitchen Island
- Flooring: Ceramic Tile, Engineered Wood, Hardwood, Wood
- Doors: French Doors
- Windows: Skylight(s), Window Treatments
- Basement: Concrete,Full,Partially Finished
- Has fireplace: No
Interior area
- Total structure area: 2,360
- Total interior livable area: 2,360 sqft
- Finished area above ground: 1,900
- Finished area below ground: 460
Property
Parking
- Total spaces: 6
- Parking features: Garage Door Opener, Driveway, Attached
- Attached garage spaces: 2
- Uncovered spaces: 4
- Details: Garage Sqft: 416
Accessibility
- Accessibility features: 2+ Access Exits
Features
- Levels: Two
- Stories: 2
- Patio & porch: Screened, Screened Porch
- Exterior features: Flood Lights, Barbecue
- Pool features: None
- Has spa: Yes
- Spa features: Hot Tub
- Fencing: Vinyl
- Has view: Yes
- View description: Trees/Woods, Street
Lot
- Size: 0.34 Acres
Details
- Additional structures: Above Grade, Below Grade, Outbuilding
- Parcel number: 3901566600000
- Zoning: RESIDENTIAL
- Special conditions: Standard
Construction
Type & style
- Home type: SingleFamily
- Architectural style: Colonial
- Property subtype: Single Family Residence
Materials
- Frame, Brick, Vinyl Siding
- Foundation: Active Radon Mitigation
- Roof: Shingle
Condition
- New construction: No
- Year built: 1970
Utilities & green energy
- Electric: 200+ Amp Service
- Sewer: Public Sewer
- Water: Public
Community & HOA
Community
- Security: Exterior Cameras, Smoke Detector(s)
- Subdivision: Pleasant Valley
HOA
- Has HOA: No
Location
- Region: Lancaster
- Municipality: MANHEIM TWP
Financial & listing details
- Price per square foot: $222/sqft
- Tax assessed value: $231,200
- Annual tax amount: $5,219
- Date on market: 10/16/2025
- Listing agreement: Exclusive Right To Sell
- Listing terms: Cash,Conventional,VA Loan
- Inclusions: Pig Artwork - Kitchen Cow Artwork- Kitchen Colorful Chicken On Upper Wall - Kitchen Chalk Board - Kitchen Black, Red, And Gold Clock - Kitchen Tv And Mount - Living Room Outdoor Dining Set (table And Six Chairs) - Porch Small Square Storage Bin For Hot Tub Supplies - Porch Weber Grill & Propane Tank - Backyard Hot Tub - Backyard Wheelbarrow - Backyard 3 Blue Flowerpots (1 In Front Of Garage & 2 In Backyard) - Yard Shop Vacuum - Shed Large Vase With Branches - Dining Room Bar Stools - Basement Work Bench (chair Not Included)- Basement Tv And Mount - Basement Mini Fridge Under The Bar - Basement Dogs Playing Pool Artwork - Basement Miller Time Artwork - Basement Mini Fridge - Garage
- Exclusions: Washer And Dryer - Laundry Room Vacuum And Charger - Laundry Room Shop Vacuum - Garage Power Sprayer - Garage Small Metal Shelf Above The Power Sprayer - Garage
- Ownership: Fee Simple
Price history
| Date | Event | Price |
|---|---|---|
| 12/16/2025 | Sold | $525,000+10.5%$222/sqft |
Source:  Bright MLS #PALA2077478 Report a problem Bright MLS #PALA2077478 Report a problem | ||
| 10/18/2025 | Pending sale | $475,000$201/sqft |
Source: Bright MLS #PALA2077478 Report a problem | ||
| 10/16/2025 | Listed for sale | $475,000+88.1%$201/sqft |
Source: Bright MLS #PALA2077478 Report a problem | ||
| 12/22/2014 | Sold | $252,500-4.7%$107/sqft |
Source: Public Record Report a problem | ||
| 9/18/2014 | Listed for sale | $265,000$112/sqft |
Source: Meedcor Realty Report a problem | ||
Public tax history
| Year | Property taxes | Tax assessment |
|---|---|---|
| 2026 | $5,462 +6.5% | $231,200 |
| 2025 | $5,130 +2.5% | $231,200 |
| 2024 | $5,003 +2.7% | $231,200 |
| 2023 | $4,872 +1.7% | $231,200 |
| 2022 | $4,790 | $231,200 |
| 2021 | $4,790 +319% | $231,200 |
| 2020 | $1,143 | $231,200 |
Find assessor info on the county website
Neighborhood: 17601
Nearby homes
- $440,6004 bd3 ba1.5k sqft2741 Long Farm Ln, Lancaster, PA 17601Off Market
- $432,9004 bd3 ba2.2k sqft2731 Long Farm Ln, Lancaster, PA 17601Sold
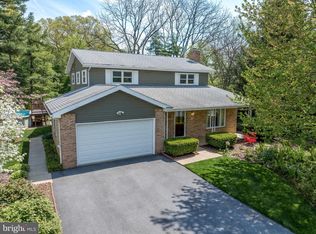
- $564,1004 bd3 ba2.3k sqft2801 Long Farm Ln, Lancaster, PA 17601Off Market
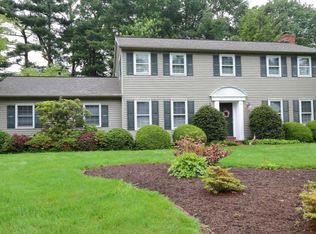
- $461,8003 bd2 ba2.3k sqft2727 Long Farm Ln, Lancaster, PA 17601Off Market
- $453,3003 bd3 ba1.9k sqft2740 Long Farm Ln, Lancaster, PA 17601Off Market
- $514,4004 bd3 ba2.2k sqft2730 Long Farm Ln, Lancaster, PA 17601Off Market
- $532,6004 bd2 ba2.4k sqft2726 Long Farm Ln, Lancaster, PA 17601Off Market
- $405,8003 bd1 ba1.7k sqft2807 Long Farm Ln, Lancaster, PA 17601Off Market
Nearby schools
GreatSchools rating
- 9/10Landis Run Intermediate SchoolGrades: 5-6Distance: 0.5 mi
- 7/10Manheim Twp Middle SchoolGrades: 7-8Distance: 0.9 mi
- 8/10Manheim Twp High SchoolGrades: 9-12Distance: 0.8 mi
Schools provided by the listing agent
- Elementary: Neff
- Middle: Manheim Township
- High: Manheim Township
- District: Manheim Township
Source: Bright MLS. This data may not be complete. We recommend contacting the local school district to confirm school assignments for this home.
Sell for more on Zillow
Get a Zillow Showcase℠ listing at no additional cost and you could sell for .
$541,900
2% more
+$10,838
With Zillow Showcase(estimated)
$552,738
Sell for more on Zillow
Get a Zillow Showcase℠ listing at no additional cost and you could sell for .
$541,900
2% more
+$10,838
With Zillow Showcase(estimated)
$552,738
- Pennsylvania
- Lancaster County
- Lancaster
- 17601
- 2737 Long Farm Ln
