Welcome to this beautiful home located in the highly sought-after VOWS community. Enjoy access to multiple community pools, parks, and a top-rated Keller ISD elementary school, all within close proximity. Situated on a cul-de-sac, this home offers easy access to HEB, Alliance Town Center, and Presidio Shopping, providing convenience for shopping, dining, and entertainment. The flexible floor plan features a see-through fireplace between the living room and the office, offering a cozy ambiance in both spaces. The open kitchen boasts ample counter space and cabinetry, with adjacent dining areas that provide a great flow for family meals or entertaining guests. The spacious backyard, complete with a large patio, is perfect for outdoor relaxation or gardening. With its attractive brick exterior, large windows, and lush landscaping, this home’s curb appeal is inviting. This home combines comfortable living in a family-friendly neighborhood with modern amenities just minutes away.
Sold
Price Unknown
2737 Lynx Ln, Fort Worth, TX 76244
4beds
2,395sqft
Single Family Residence
Built in 2004
8,276 Square Feet Lot
$363,900 Zestimate®
$--/sqft
$2,535 Estimated rent
Home value
$363,900
$346,000 - $382,000
$2,535/mo
Zestimate® history
Owner options
List your home for rent
$2,535/mo
Rent Zestimate®
Find your next renter with Zillow Rental Manager. Plus, with online applications, you can quickly screen prospective tenants – for free.
$2,535/mo
Rent Zestimate®
Refinance and save
$428/mo
Est. payment
Refinancing to a lower rate could help reduce your monthly payments and save thousands over the life of the loan.
$428/mo
Est. payment
Explore your selling options
Work with a Zillow partner agent
Leverage their expertise and Zillow's premium Showcase listings to get your home seen by more buyers.
Get startedList with your own agent
Get your home in front of millions of buyers by listing it on Zillow.
Learn how to do itSell it yourself
Take full control of how buyers see your home on Zillow by listing For Sale by Owner (FSBO).
List your homeWhat's special
Zillow last checked:
Listing updated:
Listed by:
Chandler Crouch 0502028 817-381-3800,
Chandler Crouch, REALTORS 817-381-3800,
Linda Hatley 817-229-9822,
Chandler Crouch, REALTORS
Bought with:
Mike Ziober
BHHS Premier Properties
Source: NTREIS,MLS#: 20709298
Facts & features
Interior
Bedrooms & bathrooms
- Bedrooms: 4
- Bathrooms: 3
- Full bathrooms: 2
- 1/2 bathrooms: 1
Primary bedroom
- Features: Ceiling Fan(s), En Suite Bathroom, Garden Tub/Roman Tub, Sitting Area in Primary, Separate Shower, Walk-In Closet(s)
- Level: Second
- Dimensions: 19 x 15
Bedroom
- Features: Ceiling Fan(s)
- Level: Second
- Dimensions: 12 x 12
Bedroom
- Features: Ceiling Fan(s)
- Level: Second
- Dimensions: 12 x 12
Bedroom
- Features: Ceiling Fan(s)
- Level: Second
- Dimensions: 14 x 12
Breakfast room nook
- Level: First
- Dimensions: 13 x 11
Dining room
- Level: First
- Dimensions: 14 x 10
Kitchen
- Features: Built-in Features, Eat-in Kitchen, Kitchen Island
- Level: First
- Dimensions: 14 x 12
Living room
- Features: Fireplace
- Level: First
- Dimensions: 17 x 15
Office
- Features: Fireplace
- Level: First
- Dimensions: 11 x 10
Utility room
- Features: Utility Room
- Level: First
- Dimensions: 8 x 6
Heating
- Central, Electric
Cooling
- Central Air, Ceiling Fan(s), Electric
Appliances
- Included: Dishwasher, Electric Range, Disposal
- Laundry: Washer Hookup, Electric Dryer Hookup, Laundry in Utility Room
Features
- Kitchen Island, Other, Walk-In Closet(s)
- Flooring: Carpet, Ceramic Tile, Hardwood
- Windows: Window Coverings
- Has basement: No
- Number of fireplaces: 1
- Fireplace features: Gas Log
Interior area
- Total interior livable area: 2,395 sqft
Property
Parking
- Total spaces: 2
- Parking features: Door-Single, Garage Faces Front, Garage, Garage Door Opener
- Attached garage spaces: 2
Features
- Levels: Two
- Stories: 2
- Patio & porch: Patio
- Exterior features: Rain Gutters, Storage
- Pool features: None, Community
- Fencing: Brick,Back Yard,Wood
Lot
- Size: 8,276 Square Feet
- Features: Back Yard, Cul-De-Sac, Lawn, Landscaped, Subdivision, Sprinkler System
Details
- Parcel number: 40300307
Construction
Type & style
- Home type: SingleFamily
- Architectural style: Detached
- Property subtype: Single Family Residence
Materials
- Brick
- Foundation: Slab
- Roof: Composition
Condition
- Year built: 2004
Utilities & green energy
- Sewer: Public Sewer
- Water: Public
- Utilities for property: Sewer Available, Water Available
Community & HOA
Community
- Features: Clubhouse, Playground, Pool, Trails/Paths, Curbs, Sidewalks
- Security: Smoke Detector(s)
- Subdivision: Villages Of Woodland Spgs W
HOA
- Has HOA: Yes
- Services included: All Facilities, Association Management
- HOA fee: $428 semi-annually
- HOA name: VOWS Homeowners
- HOA phone: 817-741-1719
Location
- Region: Fort Worth
Financial & listing details
- Tax assessed value: $353,069
- Annual tax amount: $6,364
- Date on market: 9/5/2024
- Cumulative days on market: 27 days
- Listing terms: Cash,Conventional,FHA,Other,VA Loan
- Exclusions: tv mounts and brackets, curtains and rods, fridge, washer, dryer, outdoor planters and decorations, downstairs half bath mirror
Price history
| Date | Event | Price |
|---|---|---|
| 7/27/2026 | Listing removed | $369,500$154/sqft |
Source: BHHS broker feed #21281371 Report a problem | ||
| 7/26/2026 | Listing removed | $2,675$1/sqft |
Source: Zillow Rentals #21321453 Report a problem | ||
| 7/20/2026 | Price change | $369,500-1.3%$154/sqft |
Source: NTREIS #21281371 Report a problem | ||
| 7/5/2026 | Listed for rent | $2,675$1/sqft |
Source: Zillow Rentals Report a problem | ||
| 7/3/2026 | Price change | $374,500-1.3%$156/sqft |
Source: NTREIS #21281371 Report a problem | ||
| 6/25/2026 | Price change | $379,500-1.4%$158/sqft |
Source: NTREIS #21281371 Report a problem | ||
| 5/27/2026 | Listed for sale | $385,000+1.3%$161/sqft |
Source: NTREIS #21281371 Report a problem | ||
| 11/4/2024 | Sold | -- |
Source: NTREIS #20709298 Report a problem | ||
| 10/9/2024 | Pending sale | $380,000$159/sqft |
Source: NTREIS #20709298 Report a problem | ||
| 10/2/2024 | Contingent | $380,000$159/sqft |
Source: NTREIS #20709298 Report a problem | ||
| 9/30/2024 | Listed for sale | $380,000$159/sqft |
Source: NTREIS #20709298 Report a problem | ||
| 9/20/2024 | Listing removed | $380,000$159/sqft |
Source: NTREIS #20709298 Report a problem | ||
| 9/5/2024 | Listed for sale | $380,000+95%$159/sqft |
Source: NTREIS #20709298 Report a problem | ||
| 12/21/2015 | Sold | -- |
Source: Agent Provided Report a problem | ||
| 11/17/2015 | Pending sale | $194,900$81/sqft |
Source: Smart Realty #13258456 Report a problem | ||
| 11/12/2015 | Listed for sale | $194,900$81/sqft |
Source: Smart Realty #13258456 Report a problem | ||
| 10/26/2015 | Pending sale | $194,900$81/sqft |
Source: Smart Realty #13258456 Report a problem | ||
| 10/22/2015 | Price change | $194,900+2.6%$81/sqft |
Source: Smart Realty #13258456 Report a problem | ||
| 10/15/2015 | Listed for sale | $189,900$79/sqft |
Source: Smart Realty #13258456 Report a problem | ||
Public tax history
| Year | Property taxes | Tax assessment |
|---|---|---|
| 2025 | $3,369 +13.5% | $353,069 |
| 2024 | $2,968 +4.2% | $353,069 -9.8% |
| 2023 | $2,847 -4.1% | $391,370 +25.3% |
| 2022 | $2,969 +7.9% | $312,244 +36% |
| 2021 | $2,751 -1.4% | $229,599 |
| 2020 | $2,790 0% | $229,599 0% |
| 2019 | $2,791 -0.3% | $229,655 +1.9% |
| 2018 | $2,799 -52.2% | $225,400 |
| 2017 | $5,853 +2.3% | $225,400 +2.5% |
| 2016 | $5,721 +23.3% | $219,920 +22.4% |
| 2015 | $4,639 | $179,600 |
| 2014 | $4,639 | $179,600 +13.8% |
| 2013 | -- | $157,800 +1% |
| 2012 | -- | $156,200 -2.7% |
| 2011 | -- | $160,600 |
| 2010 | -- | $160,600 +4.8% |
| 2009 | -- | $153,300 -10.7% |
| 2008 | -- | $171,723 |
| 2007 | -- | $171,723 +3.1% |
| 2006 | -- | $166,569 +3.8% |
| 2005 | -- | $160,404 +345.6% |
| 2004 | -- | $36,000 |
Find assessor info on the county website
Neighborhood: Villages of Woodland Springs
Nearby homes
- $365,1004 bd2 ba2.2k sqft2733 Lynx Ln, Fort Worth, TX 76244Off Market
- $383,7004 bd3 ba2.2k sqft2741 Lynx Ln, Fort Worth, TX 76244Off Market
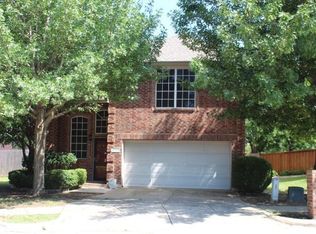
- $289,9003 bd2 ba1.6k sqft2729 Lynx Ln, Fort Worth, TX 76244Off Market

- $362,7004 bd3 ba2.3k sqft2745 Lynx Ln, Fort Worth, TX 76244Off Market

- $---- bd-- ba-- sqft2745 Lynx Ln, Keller, TX 76244Off Market
- $348,5004 bd2 ba2.2k sqft2740 Mountain Lion Dr, Fort Worth, TX 76244Off Market
- $333,9004 bd3 ba2.3k sqft2736 Mountain Lion Dr, Fort Worth, TX 76244Off Market
- $290,4004 bd2 ba1.5k sqft2725 Lynx Ln, Fort Worth, TX 76244Off Market
Nearby schools
GreatSchools rating
- 8/10Kay Granger Elementary SchoolGrades: PK-5Distance: 1 mi
- 8/10John M Tidwell Middle SchoolGrades: 6-8Distance: 2.7 mi
- 8/10Byron Nelson High SchoolGrades: 9-12Distance: 7.5 mi
Schools provided by the listing agent
- Elementary: Kay Granger
- Middle: John M Tidwell
- High: Byron Nelson
- District: Northwest ISD
Source: NTREIS. This data may not be complete. We recommend contacting the local school district to confirm school assignments for this home.
Get a cash offer in 3 minutes
Find out how much your home could sell for in as little as 3 minutes with a no-obligation cash offer.
Estimated market value
$363,900
Get a cash offer in 3 minutes
Find out how much your home could sell for in as little as 3 minutes with a no-obligation cash offer.
Estimated market value
$363,900
