Skip main navigation
Active
  • $319,900

    2737 Mill Valley Ct, Matthews, NC 28105

    3beds
    1,702sqft
    : 
    Loading
    Get pre-qualified
    Townhouse
    Built in 2000
    0.04 Acres Lot
    $316,700 Zestimate®
    $188/sqft
    $290/mo HOA

    What's special

    Beautifully renovated townhomeSleek quartz countertopsUpgraded commodeReplaced commodeCustom tile surroundFlexible floor planCustom tile backsplash
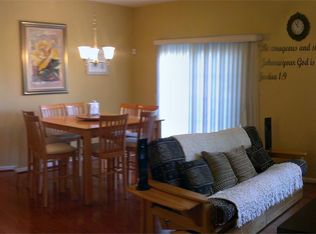
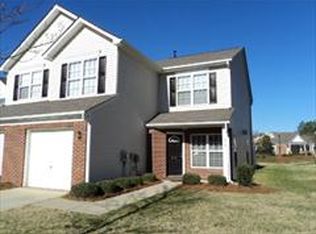
    Welcome home to this beautifully renovated townhome with numerous recent upgrades throughout that distinctly make it stand apart from the other available units in the community. Brand new professional interior paint job throughout! Great mechanical condition - 2018 Architectural roof and 2016 HVAC. The front door opens to a stunning two story great room showcasing upgraded 2017 Pergo laminate floors, 2020 Plantation shutters for privacy, and custom built in shelves leading to an added storage closet under staircase. The adjoining dining room makes this a great floor plan for entertaining guests and hosting gatherings. New 2025 kitchen remodel boasts new "soft close" white shaker cabinets, new sleek quartz countertops, large single basin undermount sink, custom tile backsplash, and added butlers pantry providing valuable kitchen storage and counterspace. The renovated kitchen also features replaced 2023 tile flooring, 2024 dishwasher, 2025 disposal, 2018 stainless steel stove, and 2020 custom roller shade for sliding glass doors leading to private patio. Flexible floor plan with primary bedroom located on the main level with option of second primary bedroom upstairs. The lower primary bedroom offers a 2023 remodeled bathroom with custom tile walk in shower stall, modern glass doors, upgraded commode, replaced vanity, tile floors, mirror, lighting, and exhaust fan. The attractive exposed staircase and catwalk open to a flexible upstairs loft perfect for a home office or second den. The second bedroom is highlighted by a large walk in closet, separate dressing area with private sink, and direct access to the upstairs full bathroom. The upstairs jack and jill bathroom has also been tastefully renovated in 2023 to include new tile floors, new soaking bath tub, custom tile surround, refreshed cabinetry, and replaced commode. The second level also includes a good sized third bedroom and spacious walk in laundry room with custom drop down folding table. The carpet in the unit was replaced in 2017 and has been professionally cleaned for marketing. The convenient half bathroom for guest located on the main level has also been updated with a 2023 renovation including new tile floors, vanity, commode, lighting, and mirror. Extend your living areas outdoors on the relaxing rear patio overlooking treelined common area. This unit has a premium location in the community with the community pool being just steps away from the unit.
    24 days
    |
    368
    |
    29
    |

    Zillow last checked:

    Listing updated:

    Listed by:

    Daniel Callahan Office@DanSellsCharlotte.com,

    RE/MAX Executive

    Source: Canopy MLS as distributed by MLS GRID,MLS#: 4394021MLS Logo

    Loading...

      Facts & features

      Interior

      Bedrooms & bathrooms
      • Bedrooms: 3
      • Bathrooms: 3
      • Full bathrooms: 2
      • 1/2 bathrooms: 1
      • Main level bedrooms: 1
      Primary bedroom
      • Level: Main
      Bedroom s
      • Level: Upper
      Bedroom s
      • Level: Upper
      Bathroom full
      • Level: Main
      Bathroom half
      • Level: Main
      Bathroom full
      • Level: Upper
      Dining room
      • Level: Main
      Kitchen
      • Level: Main
      Laundry
      • Level: Upper
      Living room
      • Level: Main
      Loft
      • Level: Upper
      Heating
      • Forced Air, Natural Gas
      Cooling
      • Ceiling Fan(s), Central Air
      Appliances
      • Included: Dishwasher, Disposal, Gas Range, Gas Water Heater, Microwave, Plumbed For Ice Maker
      • Laundry: Electric Dryer Hookup, In Unit, Inside, Laundry Room, Upper Level, Washer Hookup
      Features
      • Open Floorplan, Walk-In Closet(s)
      • Flooring: Carpet, Laminate, Tile, Vinyl
      • Windows: Insulated Windows
      • Has basement: No
      • Attic: Pull Down Stairs
      Interior area
      • Total structure area: 1,702
      • Total interior livable area: 1,702 sqft
      • Finished area above ground: 1,702
      • Finished area below ground: 0

      Property

      Parking
      • Total spaces: 2
      • Parking features: Driveway, Attached Garage, Garage Faces Front, Garage on Main Level
      • Attached garage spaces: 1
      • Uncovered spaces: 1
      Features
      • Levels: Two
      • Stories: 2
      • Entry location: Main
      • Patio & porch: Front Porch, Patio
      • Exterior features: Lawn Maintenance
      • Pool features: Community
      Lot
      • Size: 0.04 Acres
      • Dimensions: 26 x 67
      Details
      • Parcel number: 19354393
      • Zoning: R9MFCD
      • Special conditions: Standard

      Construction

      Type & style
      • Home type: Townhouse
      • Architectural style: Transitional
      • Property subtype: Townhouse
      Materials
      • Brick Partial, Vinyl
      • Foundation: Slab
      Condition
      • New construction: No
      • Year built: 2000

      Utilities & green energy

      • Sewer: Public Sewer
      • Water: City
      • Utilities for property: Electricity Connected

      Community & HOA

      Community
      • Subdivision: Summerfield
      HOA
      • Has HOA: Yes
      • HOA fee: $290 monthly
      • HOA name: Association Management Group
      • HOA phone: 704-803-4993
      Location
      • Region: Matthews

      Financial & listing details

      • Price per square foot: $188/sqft
      • Tax assessed value: $265,900
      • Annual tax amount: $2,093
      • Date on market: 6/19/2026
      • Listing terms: Cash,Conventional,FHA,VA Loan
      • Electric utility on property: Yes
      • Road surface type: Concrete, Paved

        Estimated market value

        $316,700

        $301,000 - $333,000

        $2,005/mo

        Price history

        DateEventPrice
        6/19/2026Listed for sale$319,900$188/sqft
        Source: Canopy MLS as distributed by MLS GRID #4394021 Report a problem
        5/1/2026Listing removed$319,900$188/sqft
        Source: Canopy MLS as distributed by MLS GRID #4336639 Report a problem
        4/2/2026Price change$319,900-1.6%$188/sqft
        Source: Canopy MLS as distributed by MLS GRID #4336639 Report a problem
        2/28/2026Listed for sale$325,000$191/sqft
        Source: Canopy MLS as distributed by MLS GRID #4336639 Report a problem
        2/27/2026Pending sale$325,000$191/sqft
        Source: Canopy MLS as distributed by MLS GRID #4336639 Report a problem
        1/17/2026Listed for sale$325,000+116.7%$191/sqft
        Source: Canopy MLS as distributed by MLS GRID #4336639 Report a problem
        9/16/2017Sold$150,000+130.8%$88/sqft
        Source: Public Record Report a problem
        10/26/2011Listing removed$65,000$38/sqft
        Source: foreclosure.com Report a problem
        10/18/2011Listed for sale$65,000-47.2%$38/sqft
        Source: isNowListed.com Report a problem
        9/8/2011Sold$123,000+11.9%$72/sqft
        Source: Public Record Report a problem
        5/18/2011Listing removed$109,900$65/sqft
        Source: REMAX Metro Realty #987138 Report a problem
        12/3/2010Price change$109,900-4.4%$65/sqft
        Source: REMAX Metro Realty #987138 Report a problem
        9/15/2010Listed for sale$114,900-9.2%$68/sqft
        Source: REMAX Metro Realty #987138 Report a problem
        4/29/2002Sold$126,500$74/sqft
        Source: Public Record Report a problem

        Public tax history

        YearProperty taxesTax assessment
        2025$2,093 +1.5%$265,900
        2024$2,063 +3.4%$265,900
        2023$1,995 +27.8%$265,900 +68.6%
        2022$1,561 $157,700
        2021$1,561 $157,700
        2020$1,561 +0.4%$157,700
        2019$1,555 +2.8%$157,700 +39.3%
        2018$1,513 +1.8%$113,200
        2017$1,486 $113,200
        2016$1,486 $113,200
        2015$1,486 -0.5%$113,200
        2014$1,493 $113,200
        2013-- $113,200
        2012-- $113,200
        2011-- $113,200 -8.9%
        2010-- $124,300
        2009-- $124,300
        2008-- $124,300
        2007-- $124,300
        2006-- $124,300
        2005-- $124,300
        2004-- $124,300
        2003-- $124,300 +12.1%
        2002-- $110,870
        Find assessor info on the county website

        Monthly payment

        Est. payment

        Payment breakdown

        Explore the cost of this home by adjusting the details. Changes won't be saved.
        All calculations are estimates and provided by Zillow, Inc. for informational purposes only. Actual amounts may vary.
        HOA fees may include property taxes on listings classified as Co-Ops. Contact the listing agent and/or owner for fee details.
        Mortgage interest rates are dependent on a number of factors, including credit score, down payment, and repayment length. Interest rate data provided by Zillow Group Marketplace, Inc. as of 1/1/1970 from various mortgage lenders with which we have lead or other similar arrangements; the Estimated Payment is an average of those rates.
        See how much you could borrow to make a competitive offer.

        Climate risks

        Neighborhood: Marshbrooke

        Getting around

        23 / 100
        Car-Dependent
        25 / 100
        Somewhat Bikeable

        Nearby schools

        GreatSchools rating
        Schools provided by the listing agent
        • Elementary: Crown Point
        • Middle: Mint Hill
        • High: Butler

        Source: Canopy MLS as distributed by MLS GRID. This data may not be complete. We recommend contacting the local school district to confirm school assignments for this home.

        A local agent can set up tours, give advice and negotiate with sellers.

        Browse local experts

        Similar homes