Voted ''Best Home on tour''! Wake up to possibility in this stunning Maricopa residence at 2737 N Derby Ct. Behind the refreshed exterior lies a fully renovated interior featuring a gourmet kitchen with custom all-wood cabinetry, luxury finishes, and modern touches throughout. An insulated, climate-controlled shop adds unmatched versatility, workshop, studio, or man cave. A private well delivers water with independence. Generous living areas bathe in natural light. Outside, mature landscaping complements a comfortable outdoor space. Close to local amenities yet offering privacy and upgrades seldom seen, this home blends modern convenience with exceptional utility.
Sold for $580,750
$580,750
2737 N DERBY Court, Maricopa, AZ 85139
3beds
1,943sqft
Single Family Residence
Built in 2007
1.24 Acres Lot
$576,000 Zestimate®
$299/sqft
$2,339 Estimated rent
Home value
$576,000
$530,000 - $622,000
$2,339/mo
Zestimate® history
Owner options
List your home for rent
$2,339/mo
Rent Zestimate®
Find your next renter with Zillow Rental Manager. Plus, with online applications, you can quickly screen prospective tenants – for free.
$2,339/mo
Rent Zestimate®
Refinance and save
$2,678/mo
Est. payment
Refinancing to a lower rate could help reduce your monthly payments and save thousands over the life of the loan.
$2,678/mo
Est. payment
Explore your selling options
Work with a Zillow partner agent
Leverage their expertise and Zillow's premium Showcase listings to get your home seen by more buyers.
Get startedList with your own agent
Get your home in front of millions of buyers by listing it on Zillow.
Learn how to do itSell it yourself
Take full control of how buyers see your home on Zillow by listing For Sale by Owner (FSBO).
List your homeWhat's special
Modern touchesLuxury finishesComfortable outdoor spaceMature landscapingGourmet kitchenCustom all-wood cabinetryFully renovated interior
Zillow last checked:
Listing updated:
Listed by:
Jeremy Waters 480-343-8141,
eXp Realty,
Cornelia Corrales Abitia 480-239-0136,
eXp Realty
Bought with:
Teresa Zizak, BR687835000
Arizona Real Estate Professionals Group LLC
Source: ARMLS,MLS#: 6931634
Facts & features
Interior
Bedrooms & bathrooms
- Bedrooms: 3
- Bathrooms: 2
- Full bathrooms: 2
Other
- Description: Shed (192 SqFt)
- Area: 192
- Dimensions: 12.00 x 16.00
Workshop
- Description: 1000 SqFt with AC, Office, storage room, garage and service door.
- Area: 1000
- Dimensions: 20.00 x 50.00
Heating
- Electric
Cooling
- Central Air, Ceiling Fan(s)
Appliances
- Included: Dryer, Washer, Refrigerator, Dishwasher, Disposal, Induction Cooktop, Electric Range, Electric Oven, Water Purifier
- Laundry: Inside
Features
- Quartz Countertops, Double Vanity, Eat-in Kitchen, 9+ Flat Ceilings, Vaulted Ceiling(s), Wet Bar, Kitchen Island, Pantry, Full Bth Master Bdrm, Separate Shwr & Tub
- Flooring: Tile, Concrete
- Windows: Tinted Windows
- Has basement: No
- Number of fireplaces: 2
- Fireplace features: Exterior Fireplace, Family Room, Gas
Interior area
- Total structure area: 1,943
- Total interior livable area: 1,943 sqft
Property
Parking
- Total spaces: 4
- Parking features: RV Access/Parking, RV Gate, Garage Door Opener
- Garage spaces: 2
- Uncovered spaces: 2
Features
- Stories: 1
- Patio & porch: Covered
- Exterior features: Private Yard, Storage
- Has private pool: Yes
- Pool features: Outdoor Pool, Fenced, Heated
- Has spa: Yes
- Spa features: Above Ground, Private
- Fencing: Block,Chain Link,Wire
- Has view: Yes
- View description: Desert, Mountain(s)
Lot
- Size: 1.24 Acres
- Features: Rural, Natural Desert Back, Natural Desert Front
Details
- Additional structures: Workshop
- Parcel number: 50108001V
- Lease amount: $0
- Horses can be raised: Yes
Construction
Type & style
- Home type: SingleFamily
- Architectural style: Ranch
- Property subtype: Single Family Residence
Materials
- Stucco, Wood Frame, Blown Cellulose, Painted
- Roof: Tile
Condition
- Year built: 2007
Utilities & green energy
- Water: Private Well
- Utilities for property: Propane
Green energy
- Energy efficient items: Solar Panels, Multi-Zones
Community & HOA
Community
- Subdivision: S13 T6S R2E
HOA
- Has HOA: No
- Services included: No Fees
Location
- Region: Maricopa
Financial & listing details
- Price per square foot: $299/sqft
- Tax assessed value: $241,027
- Annual tax amount: $2,020
- Date on market: 1/31/2026
- Cumulative days on market: 115 days
- Listing terms: Cash,Conventional,VA Loan
- Ownership: Fee Simple
Price history
| Date | Event | Price |
|---|---|---|
| 3/18/2026 | Sold | $580,750-3.2%$299/sqft |
Source:  ARMLS #6931634 Report a problem ARMLS #6931634 Report a problem | ||
| 2/1/2026 | Pending sale | $599,900$309/sqft |
Source: ARMLS #6931634 Report a problem | ||
| 1/25/2026 | Price change | $599,900-1.6%$309/sqft |
Source: ARMLS #6931634 Report a problem | ||
| 11/25/2025 | Price change | $609,900-2.4%$314/sqft |
Source: ARMLS #6931634 Report a problem | ||
| 10/10/2025 | Listed for sale | $624,900+179%$322/sqft |
Source: ARMLS #6931634 Report a problem | ||
| 11/23/2015 | Sold | $224,000-2.2%$115/sqft |
Source: ARMLS #5329897 Report a problem | ||
| 9/4/2015 | Listed for sale | $229,000+141.1%$118/sqft |
Source: West USA Realty Revelation #5329897 Report a problem | ||
| 5/25/2012 | Sold | $95,000-62.4%$49/sqft |
Source: Public Record Report a problem | ||
| 4/30/2010 | Sold | $252,497$130/sqft |
Source: Public Record Report a problem | ||
Public tax history
| Year | Property taxes | Tax assessment |
|---|---|---|
| 2026 | $2,278 +12.8% | $24,101 -2.4% |
| 2025 | $2,020 -0.9% | $24,700 -14.4% |
| 2024 | $2,038 +0.7% | $28,854 +11.1% |
| 2023 | $2,024 -6.7% | $25,973 -12.7% |
| 2022 | $2,170 +2% | $29,751 +6% |
| 2021 | $2,128 -1% | $28,073 +3% |
| 2020 | $2,149 -1.3% | $27,250 +49.4% |
| 2019 | $2,177 +3.7% | $18,240 -1.7% |
| 2018 | $2,099 +6.6% | $18,552 +0.7% |
| 2017 | $1,969 +2.9% | $18,426 |
| 2016 | $1,915 | -- |
| 2014 | $1,915 | $15,420 |
| 2013 | -- | -- |
| 2012 | -- | -- |
| 2011 | -- | $15,454 -36% |
| 2010 | -- | $24,129 |
| 2009 | -- | -- |
Find assessor info on the county website
Neighborhood: 85139
Nearby homes
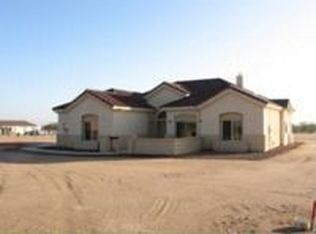
- $391,6003 bd2 ba1.9k sqft2737 N Derby Ct, Maricopa, AZ 85239Off Market
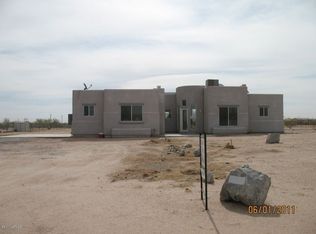
- $457,1003 bd2 ba1.9k sqft2681 N Derby Ct, Maricopa, AZ 85139Off Market
- $329,700-- bd-- ba2.5k sqft49673 W Pampas Grass Rd, Maricopa, AZ 85139Off Market
- $287,4003 bd2 ba1.8k sqft2621 N Derby Ct, Maricopa, AZ 85139Off Market
- $278,7783 bd2 ba2.7k sqft49749 W Pampas Grass Rd, Maricopa, AZ 85139Off Market
- $32,322-- bd-- ba-- sqftN Derby Ct, Maricopa, AZ 85139Off Market
- $215,800-- bd-- ba1k sqft2726 N Shirley Rd, Maricopa, AZ 85139Off Market
- $127,9002 bd1 ba841 sqft49411 W Pampas Grass Rd, Maricopa, AZ 85139Off Market
Nearby schools
GreatSchools rating
- 7/10Stanfield Elementary SchoolGrades: PK-8Distance: 8.3 mi
- 5/10Vista GrandeGrades: 9-12Distance: 22.5 mi
Schools provided by the listing agent
- Elementary: Stanfield Elementary School
- Middle: Stanfield Elementary School
- High: Casa Grande Union High School
- District: Stanfield Elementary District
Source: ARMLS. This data may not be complete. We recommend contacting the local school district to confirm school assignments for this home.
Get a cash offer in 3 minutes
Find out how much your home could sell for in as little as 3 minutes with a no-obligation cash offer.
Estimated market value
$576,000
Get a cash offer in 3 minutes
Find out how much your home could sell for in as little as 3 minutes with a no-obligation cash offer.
Estimated market value
$576,000
- Arizona
- Pinal County
- Maricopa
- 85139
- 2737 N DERBY Court
Nearby cities
Nearby neighborhoods
Nearby zip codes
Other Maricopa Topics
