Skip main navigation
Sold for $691,000
  • $691,000

    2737 N Elizabeth Street, Denver, CO 80205

    3beds
    1,401sqft
    Single Family Residence
    Built in 1924
    4,990 Square Feet Lot
    $687,500 Zestimate®
    $493/sqft
    $3,079 Estimated rent

    Home value

    $687,500

    $653,000 - $729,000

    $3,079/mo

    Zestimate® history
    Loading
    Loading...

    Owner options

    List your home for rent

    $3,079/mo

    Rent Zestimate®

    Find your next renter with Zillow Rental Manager. Plus, with online applications, you can quickly screen prospective tenants – for free.

    Learn more

    $3,079/mo

    Rent Zestimate®

    Refinance and save

    $3,992/mo

    Est. payment

    Refinancing to a lower rate could help reduce your monthly payments and save thousands over the life of the loan.

    See today's rates

    $3,992/mo

    Est. payment

    Explore your selling options

    Work with a Zillow partner agent

    Leverage their expertise and Zillow's premium Showcase listings to get your home seen by more buyers.

    Get started

    List with your own agent

    Get your home in front of millions of buyers by listing it on Zillow.

    Learn how to do it

    Sell it yourself

    Take full control of how buyers see your home on Zillow by listing For Sale by Owner (FSBO).

    List your home

    What's special

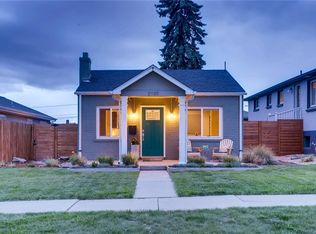
    Welcome to your own slice of the good life! Situated just a block away from Denver's largest and most picturesque park, City Park, this beautifully updated 1924 brick bungalow exudes a craftsman character combined with tasteful updates throughout a floor plan that puts the 'fun' in functional! Listen to the sea lions and monkeys at the Denver Zoo as you sip coffee in the morning, and then City Park Jazz with a cocktail in the afternoon, all from the comfort of your spacious front porch. Inside, you'll find a fantastic use of space; the main level includes a comfortable living room, dining room, powder room, wide-open chef's kitchen with granite counters & tall cabinets, and a large master suite with nicely updated full ensuite bath with double vanity. The full finished basement features two more comfortable bedrooms, a second family room, laundry room and a large storage closet. The backyard is a private paradise, complete with a full veggie garden with automated drip sprinklers and two large, low maintenance raspberry bushes that produce an abundance of ripe raspberries every Summer. A 2-car detached garage with subpanel for easy EV charger upgrade adds additional utility and storage as a finishing touch for this gorgeous home. Just a few blocks away from Plimoth and Ephemeral Taproom, and just a few minutes' drive to RiNo, downtown, I70 & I25. This might be the best location in the city!

    Zillow last checked:

    Listing updated:

    Listed by:

    Noah Lyman 970-420-9531,

    Blue Pebble Homes

    Bought with:

    Jessica Abegg, 100071827

    Compass - Denver

    Source: REcolorado as distributed by MLS GRID,MLS#: 6559210MLS Logo

    Facts & features

    Interior

    Bedrooms & bathrooms
    • Bedrooms: 3
    • Bathrooms: 3
    • Full bathrooms: 1
    • 3/4 bathrooms: 1
    • 1/2 bathrooms: 1
    • Main level bathrooms: 2
    • Main level bedrooms: 1
    Bedroom
    • Description: Spacious Master Suite With Ensuite Bath
    • Features: Primary Suite
    • Level: Main
    • Area: 121 Square Feet
    • Dimensions: 11 x 11
    Bedroom
    • Description: 2nd Bedroom
    • Level: Basement
    • Area: 110 Square Feet
    • Dimensions: 11 x 10
    Bedroom
    • Description: 3rd Bedroom
    • Level: Basement
    • Area: 100 Square Feet
    • Dimensions: 10 x 10
    Bathroom
    • Description: Luxury 3/4 Bath With Double Vanity
    • Features: En Suite Bathroom, Primary Suite
    • Level: Main
    • Area: 100 Square Feet
    • Dimensions: 10 x 10
    Bathroom
    • Description: Updated Main Level Powder Room For Easy Access
    • Level: Main
    • Area: 20 Square Feet
    • Dimensions: 5 x 4
    Bathroom
    • Description: Updated Full Bathroom
    • Level: Basement
    • Area: 30 Square Feet
    • Dimensions: 6 x 5
    Dining room
    • Description: Dining Area Flooded With Natural Light
    • Level: Main
    • Area: 143 Square Feet
    • Dimensions: 13 x 11
    Family room
    • Description: Another Cozy Living/Family/Play Room
    • Level: Basement
    • Area: 150 Square Feet
    • Dimensions: 15 x 10
    Kitchen
    • Description: Wide-Open Kitchen With Granite Counters, Tall Cabinets And Stainless Steel Appliances
    • Level: Main
    • Area: 121 Square Feet
    • Dimensions: 11 x 11
    Laundry
    • Description: Easily Accessible Laundry Closet
    • Level: Basement
    • Area: 24 Square Feet
    • Dimensions: 6 x 4
    Living room
    • Description: Comfortable Living Room Adjacent To Kitchen
    • Level: Main
    • Area: 99 Square Feet
    • Dimensions: 9 x 11
    Heating
    • Forced Air
    Cooling
    • Central Air
    Appliances
    • Included: Dishwasher, Disposal, Dryer, Gas Water Heater, Microwave, Oven, Range, Refrigerator, Washer
    Features
    • Built-in Features, Ceiling Fan(s), Granite Counters, Open Floorplan, Primary Suite, Smoke Free, Walk-In Closet(s)
    • Flooring: Carpet, Tile, Vinyl
    • Windows: Double Pane Windows
    • Basement: Finished,Full
    Interior area
    • Total structure area: 1,401
    • Total interior livable area: 1,401 sqft
    • Finished area above ground: 701
    • Finished area below ground: 700

    Property

    Parking
    • Total spaces: 2
    • Parking features: Garage
    • Garage spaces: 2
    Features
    • Levels: One
    • Stories: 1
    • Patio & porch: Covered, Front Porch, Patio
    • Exterior features: Dog Run, Garden, Lighting, Private Yard
    • Fencing: Full
    Lot
    • Size: 4,990 sqft
    • Features: Landscaped, Level, Many Trees, Near Public Transit, Sprinklers In Rear
    Details
    • Parcel number: 225342012
    • Zoning: U-SU-B1
    • Special conditions: Standard

    Construction

    Type & style
    • Home type: SingleFamily
    • Architectural style: Bungalow
    • Property subtype: Single Family Residence
    Materials
    • Brick, Frame, Wood Siding
    • Foundation: Concrete Perimeter
    • Roof: Composition
    Condition
    • Year built: 1924

    Utilities & green energy

    • Sewer: Public Sewer
    • Water: Public
    • Utilities for property: Cable Available, Electricity Connected, Natural Gas Connected, Phone Available

    Community & neighborhood

    Security
    • Security features: Smoke Detector(s), Video Doorbell
    Location
    • Region: Denver
    • Subdivision: Skyland

    Other

    Other facts
    • Listing terms: Cash,Conventional,FHA,VA Loan
    • Ownership: Individual
    • Road surface type: Paved

    Price history

    DateEventPrice
    3/10/2026Sold$691,000$493/sqft
    Source: REcolorado as distributed by MLS GRID #6559210 Report a problem
    2/19/2026Pending sale$691,000$493/sqft
    Source: REcolorado as distributed by MLS GRID #6559210 Report a problem
    2/10/2026Listed for sale$691,000+49.2%$493/sqft
    Source: REcolorado as distributed by MLS GRID #6559210 Report a problem
    1/20/2026Listing removed$3,100$2/sqft
    Source: Zillow Rentals Report a problem
    11/8/2025Listed for rent$3,100$2/sqft
    Source: Zillow Rentals Report a problem
    10/20/2016Sold$463,000-1.5%$330/sqft
    Source: IRES as distributed by MLS GRID #802184 Report a problem
    9/8/2016Listed for sale$469,900+100%$335/sqft
    Source: RE/MAX Northwest #802184 Report a problem
    6/4/2015Sold$235,000+42.2%$168/sqft
    Source: Public Record Report a problem
    3/4/2015Sold$165,308$118/sqft
    Source: Public Record Report a problem

    Public tax history

    YearProperty taxesTax assessment
    2024$3,633 +21%$46,880 -6.3%
    2023$3,001 +3.6%$50,040 +32.6%
    2022$2,897 +12%$37,740 -2.8%
    2021$2,586 +2.9%$38,820 +11.4%
    2020$2,514 +14.3%$34,856 -0.7%
    2019$2,200 $35,100 +23.4%
    2018$2,200 +0.3%$28,440
    2017$2,194 +69.6%$28,440 +71.7%
    2016$1,294 +17.8%$16,560
    2015$1,098 0%$16,560 +25.3%
    2014$1,098 $13,220

    Find assessor info on the county website

    Neighborhood: Skyland

    Nearby schools

    GreatSchools rating
    Schools provided by the listing agent
    • Elementary: Hallett Academy
    • Middle: DSST: Montview
    • High: Venture Prep School
    • District: Denver 1

    Source: REcolorado as distributed by MLS GRID. This data may not be complete. We recommend contacting the local school district to confirm school assignments for this home.

    Get a cash offer in 3 minutes
    Find out how much your home could sell for in as little as 3 minutes with a no-obligation cash offer.
    Estimated market value
    $687,500
    Get a cash offer in 3 minutes
    Find out how much your home could sell for in as little as 3 minutes with a no-obligation cash offer.
    Estimated market value
    $687,500