THE GOOD LIFE JUST GOT BETTER! Designed for easy, sophisticated living, this expansive luxury duplex in The Villas of Ginger Woods combines the comfort of maintenance-free living with the polished look and feel of a custom home. If you appreciate exceptional details, elevated finishes and a home that feels anything but ordinary, you'll notice the difference the moment you walk in the door. One of the largest floor plans in the neighborhood, it features a coveted first-floor primary suite, gleaming hardwood floors, soaring volume and vaulted ceilings, and an exceptional level of trim detail you don't expect to find in a duplex. Thick crown moldings, picture-frame molding, glass transoms and custom finishes add architectural interest throughout. Handsome light fixtures and custom window treatments complete the look. The gourmet kitchen is oh so impressive with its granite countertops, quality cabinetry, a pot filler over the range and an under-counter microwave. The kitchen appliances were replaced in 2022, giving this well-appointed space a fresh, modern feel. The great room features a stylish wet bar, making entertaining as effortless as everyday living. Work from home? You've got options! The first- and second-floor dens provide flexible spaces for offices, and the enclosed loft can become whatever you want it to be - a workout space, craft room, gaming area, media room or just a cozy retreat. And then there's the screened porch, which is a true standout feature and will quite possibly become your favorite living space of all. Tucked just off the great room, it's the kind of space you'll use from sunup to sundown. Enjoy your morning coffee here. Read a good book. Sip a glass of wine with friends. It overlooks the professionally landscaped yard and opens to a generous brick paver patio with a gas line for the grill. The finished basement adds even more living space to this home. Its taller ceilings, cozy rec area, full bath, and fourth conforming bedroom make it an ideal setup for related living. There's also an enormous storage area with built-in shelves. What else is there to love here? The HVAC was replaced in 2025, the water heater in 2024, and the garage floor features an epoxy seal for a clean, finished look. All of this is tucked away on a super quiet street with no through traffic. You'll enjoy the ease of maintenance-free living here. No mowing. No shoveling. No worrying about exterior upkeep. Just lock the door and enjoy. The Villas of Ginger Woods offers easy access to I-88 and the Route 59 train station, plus convenient access to Batavia, Geneva, Wheaton and downtown Naperville. It's served by highly acclaimed District 101 schools. Beautifully finished. Thoughtfully updated. Makes "the good life" better. Welcome home!
New
$610,000
2737 Nicole Cir, Aurora, IL 60502
4beds
2,616sqft
Townhouse, Duplex, Single Family Residence
Built in 2015
4,444 Square Feet Lot
$-- Zestimate®
$233/sqft
$428/mo HOA
What's special
Enclosed loftBeautifully finishedCustom finishesPicture-frame moldingHandsome light fixturesThick crown moldingsCustom window treatments
- --
- 173
- views
- 11
- saves
Zillow last checked:
Listing updated:
Listed by:
Lisa Byrne, CSC 630-670-1580,
Baird & Warner,
Brady Byrne 630-220-0037,
Baird & Warner
Source: MRED as distributed by MLS GRID,MLS#: 12791648
Facts & features
Interior
Bedrooms & bathrooms
- Bedrooms: 4
- Bathrooms: 4
- Full bathrooms: 3
- 1/2 bathrooms: 1
Rooms
- Room types: Den, Recreation Room, Loft, Utility Room-Lower Level, Foyer, Sun Room
Primary bedroom
- Features: Flooring (Carpet), Window Treatments (Blinds, Shades), Bathroom (Full)
- Level: Main
- Area: 345 Square Feet
- Dimensions: 15X23
Bedroom 2
- Features: Flooring (Carpet), Window Treatments (Blinds)
- Area: 374 Square Feet
- Dimensions: 17X22
Bedroom 3
- Features: Flooring (Carpet), Window Treatments (Blinds)
- Area: 144 Square Feet
- Dimensions: 12X12
Bedroom 4
- Features: Flooring (Carpet), Window Treatments (Shades)
- Level: Basement
- Area: 143 Square Feet
- Dimensions: 11X13
Den
- Features: Flooring (Hardwood), Window Treatments (Shades)
- Level: Main
- Area: 90 Square Feet
- Dimensions: 9X10
Dining room
- Features: Flooring (Hardwood), Window Treatments (Shades)
- Level: Main
- Area: 154 Square Feet
- Dimensions: 14X11
Foyer
- Features: Flooring (Hardwood)
- Level: Main
- Area: 45 Square Feet
- Dimensions: 5X9
Kitchen
- Features: Kitchen (Eating Area-Breakfast Bar, Island, Pantry-Closet, Custom Cabinetry), Flooring (Hardwood), Window Treatments (Shades)
- Level: Main
- Area: 280 Square Feet
- Dimensions: 20X14
Laundry
- Features: Flooring (Hardwood)
- Level: Main
- Area: 64 Square Feet
- Dimensions: 8X8
Living room
- Features: Flooring (Hardwood), Window Treatments (Shades)
- Level: Main
- Area: 288 Square Feet
- Dimensions: 18X16
Loft
- Features: Flooring (Carpet)
- Area: 378 Square Feet
- Dimensions: 21X18
Recreation room
- Features: Flooring (Carpet)
- Level: Basement
- Area: 324 Square Feet
- Dimensions: 18X18
Sun room
- Features: Flooring (Other)
- Level: Main
- Area: 99 Square Feet
- Dimensions: 11X9
Other
- Features: Flooring (Other)
- Level: Basement
- Area: 1591 Square Feet
- Dimensions: 37X43
Heating
- Forced Air
Cooling
- Central Air
Appliances
- Included: Range, Microwave, Dishwasher, Refrigerator, Washer, Dryer, Disposal, Stainless Steel Appliance(s), Humidifier
- Laundry: Main Level, Washer Hookup
Features
- Cathedral Ceiling(s), Wet Bar, 1st Floor Bedroom, 1st Floor Full Bath, Walk-In Closet(s), Open Floorplan
- Flooring: Hardwood
- Windows: Screens
- Basement: Finished,Full
- Number of fireplaces: 1
- Fireplace features: Attached Fireplace Doors/Screen, Gas Log, Heatilator, Family Room
- Common walls with other units/homes: End Unit
Interior area
- Total structure area: 4,262
- Total interior livable area: 2,616 sqft
- Finished area below ground: 823
Property
Parking
- Total spaces: 2
- Parking features: Concrete, Garage Door Opener, Yes, Garage Owned, Attached, Garage
- Attached garage spaces: 2
- Has uncovered spaces: Yes
Accessibility
- Accessibility features: No Disability Access
Features
- Patio & porch: Patio
Lot
- Size: 4,444 Square Feet
- Dimensions: 44X101
- Features: Landscaped
Details
- Parcel number: 1501227036
- Special conditions: None
- Other equipment: Ceiling Fan(s), Sump Pump, Sprinkler-Lawn
Construction
Type & style
- Home type: Townhouse
- Property subtype: Townhouse, Duplex, Single Family Residence
Materials
- Stone, Other
- Foundation: Concrete Perimeter
- Roof: Asphalt
Condition
- New construction: No
- Year built: 2015
Details
- Builder model: DEVONSHIRE+
Utilities & green energy
- Electric: Circuit Breakers, 200+ Amp Service
- Sewer: Public Sewer
- Water: Public
Community & HOA
Community
- Security: Carbon Monoxide Detector(s)
- Subdivision: Ginger Woods
HOA
- Has HOA: Yes
- Services included: Exterior Maintenance, Lawn Care, Snow Removal, Other
- HOA fee: $428 monthly
Location
- Region: Aurora
Financial & listing details
- Price per square foot: $233/sqft
- Tax assessed value: $502,797
- Annual tax amount: $12,149
- Date on market: 10/22/2026
- Ownership: Fee Simple w/ HO Assn.
Estimated market value
Not available
Estimated sales range
Not available
Not available
Price history
| Date | Event | Price |
|---|---|---|
| 10/22/2026 | Listing removed | $625,000$239/sqft |
Source: MRED as distributed by MLS GRID #12756513 Report a problem | ||
| 10/8/2026 | Listed for sale | $625,000$239/sqft |
Source:  MRED as distributed by MLS GRID #12756513 Report a problem | ||
| 9/27/2026 | Contingent | $625,000$239/sqft |
Source: MRED as distributed by MLS GRID #12756513 Report a problem | ||
| 9/24/2026 | Listed for sale | $625,000+34.1%$239/sqft |
Source: MRED as distributed by MLS GRID #12756513 Report a problem | ||
| 5/10/2021 | Sold | $465,900-2.9%$178/sqft |
Source: MRED as distributed by MLS GRID #10998765 Report a problem | ||
| 3/30/2021 | Contingent | $479,900$183/sqft |
Source: MRED as distributed by MLS GRID #10998765 Report a problem | ||
| 2/25/2021 | Listed for sale | $479,900-15.2%$183/sqft |
Source: MRED as distributed by MLS GRID #10998765 Report a problem | ||
| 2/20/2015 | Sold | $565,899$216/sqft |
Source: MRED as distributed by MLS GRID #08652265 Report a problem | ||
Public tax history
| Year | Property taxes | Tax assessment |
|---|---|---|
| 2025 | $12,150 -8.3% | $167,599 -1.6% |
| 2024 | $13,248 +3.2% | $170,319 +11.9% |
| 2023 | $12,837 -4.2% | $152,179 +1.6% |
| 2022 | $13,404 -9% | $149,833 -5.3% |
| 2021 | $14,729 +0.7% | $158,257 +3.5% |
| 2020 | $14,620 +5.3% | $152,920 +7.9% |
| 2019 | $13,885 +8.9% | $141,684 +8.3% |
| 2018 | $12,756 -10.9% | $130,883 -8.7% |
| 2017 | $14,316 -11.6% | $143,341 -5.8% |
| 2016 | $16,200 | $152,143 +48.4% |
| 2015 | -- | $102,504 |
Find assessor info on the county website
Monthly payment
Est. payment
Payment breakdown
Explore the cost of this home by adjusting the details. Changes won't be saved.Climate risks
Neighborhood: Big Woods
Nearby schools
Schools provided by the listing agent
- Elementary: Louise White Elementary School
- Middle: Sam Rotolo Middle School Of Bat
- High: Batavia Sr High School
- District: 101
Source: MRED as distributed by MLS GRID. This data may not be complete. We recommend contacting the local school district to confirm school assignments for this home.


Similar homes
- $570,0004 bd3 ba2.1k sqft2224 Beaumont Ct, Aurora, IL 60502Active
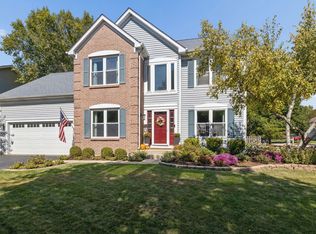 MLS ID #12786944, Bill Ghighi, Baird & Warner. MRED as distributed by MLS GRID
- $525,0004 bd4 ba2.2k sqft180 Chapin Way, Oswego, IL 60543New
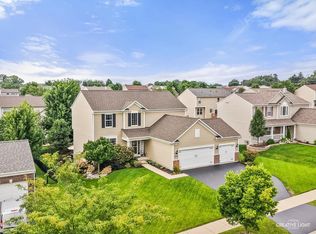 MLS ID #12788025, Traci Kearns, CSC, eXp Realty. MRED as distributed by MLS GRID
- $629,0003 bd3 ba1.8k sqft1528 Bonaventure Dr, Naperville, IL 60563New
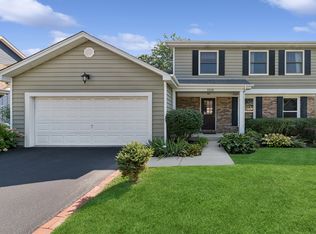 MLS ID #12792581, William White, Baird & Warner. MRED as distributed by MLS GRID
- $389,0002 bd3 ba2k sqft1292 Church Ct #1292, Aurora, IL 60502Active
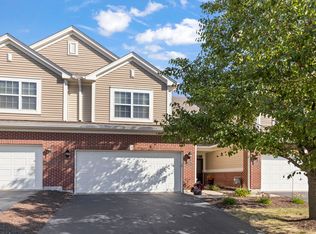 MLS ID #12742467, Lana Erickson, AHWD,LHC, eXp Realty - Geneva. MRED as distributed by MLS GRID
