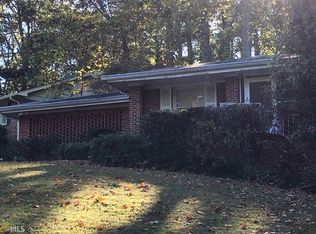
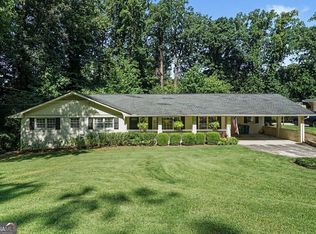
Welcome to this beautifully updated four-sided brick ranch home nestled in the highly sought-after Lakeside High School district, offering an ideal blend of modern convenience and single-level comfort. Convenient commute for professionals commuting to Emory University, the CDC, and CHOA. Step inside to find gleaming, allergen-friendly hardwood floors flowing seamlessly throughout an effortless main-floor living plan that eliminates interior stairs completely. The fully renovated chef's kitchen serves as the heart of the home, boasting crisp white cabinetry, premium stone countertops, and new high-end LG appliances, including an electric range and overhead microwave. Flowing naturally from the kitchen, the expansive dining room stands ready to host intimate weeknight dinners or grand holiday celebrations, while the adjacent living room features classic wood-paneled accents perfect for a large media center (Your 80 inch TV will fit) or formal entertaining. A standout feature of this residence is the versatile rear "Swing" room, anchored by a cozy fireplace; this flexible space easily adapts to your specific lifestyle needs as a sunlit home office, private library, media den, or an optional fourth bedroom. The main-floor primary suite provides a peaceful retreat, complete with a private en-suite bathroom featuring a modern walk-in shower with a custom ceramic tile surround. Two additional generously-sized bedrooms share a pristine hall bathroom that delightfully showcases a trendy, retro-chic ceramic tile design that is back in vogue. Situated on a low-traffic loop street with a unique cul-de-sac feel, the property faces a central neighborhood green space where neighbors gather for recreation, soccer, and basketball. The private, partially fenced backyard features a canopy of mature hardwood trees and an open garden area perfect for outdoor relaxation. For recreation, residents can walk to Mary Scott Nature Park's playground and walking trails, or choose to join the nearby private Briarmoor Manor Club to enjoy its 25-meter, six-lane pool, diving well, children's pool, covered pavilion, and vibrant year-round social calendar. This prime Inside-the-Perimeter (ITP) location offers unmatched walkability to The Globe Academy and Hawthorne Elementary, with quick access to St. Pius X or I-85 via the Shallowford Road exit, and premier shopping and dining at Oak Grove, Northlake, and Clairmont. Review the floor plans at the end of the photo gallery, experience the virtual tour, and contact us today to schedule your private showing of this exceptional Atlanta home.
Pending
$535,000
2737 Overlook Dr NE, Atlanta, GA 30345
3beds
1,793sqft
Single Family Residence
Built in 1957
0.32 Acres Lot
$529,300 Zestimate®
$298/sqft
$-- HOA
What's special
Private partially fenced backyardFour-sided brick ranch homeGleaming allergen-friendly hardwood floorsExpansive dining roomNew high-end lg appliancesTwo additional generously-sized bedroomsPremium stone countertops
- 47 days
- 213
- 3
Zillow last checked:
Listing updated:
Listed by:
Sally English 404-229-2995,
Realty Associates of Atlanta,
Kristen Bryant 770-500-6241,
Realty Associates of Atlanta
Source: GAMLS,MLS#: 10829732
Facts & features
Interior
Bedrooms & bathrooms
- Bedrooms: 3
- Bathrooms: 2
- Full bathrooms: 2
- Main level bathrooms: 2
- Main level bedrooms: 3
Rooms
- Room types: Family Room, Foyer, Other
Dining room
- Features: Seats 12+, Separate Room
Kitchen
- Features: Breakfast Area, Pantry, Solid Surface Counters
Heating
- Central, Forced Air, Natural Gas
Cooling
- Central Air, Electric
Appliances
- Included: Dishwasher, Gas Water Heater, Microwave, Refrigerator, Tankless Water Heater
- Laundry: Other
Features
- Master On Main Level
- Flooring: Hardwood
- Basement: Crawl Space
- Attic: Pull Down Stairs
- Number of fireplaces: 1
- Fireplace features: Family Room, Masonry, Other
- Common walls with other units/homes: No Common Walls
Interior area
- Total structure area: 1,793
- Total interior livable area: 1,793 sqft
- Finished area above ground: 1,793
- Finished area below ground: 0
Video & virtual tour
Property
Parking
- Parking features: Carport
- Has carport: Yes
Features
- Levels: One
- Stories: 1
- Patio & porch: Porch
- Exterior features: Other
- Fencing: Back Yard,Chain Link
- Body of water: None
Lot
- Size: 0.32 Acres
- Features: Cul-De-Sac, Other, Private
Details
- Parcel number: 18 232 01 037
- Special conditions: Estate Owned
Construction
Type & style
- Home type: SingleFamily
- Architectural style: Brick 4 Side,Ranch
- Property subtype: Single Family Residence
Materials
- Brick
- Foundation: Block
- Roof: Composition
Condition
- Resale
- New construction: No
- Year built: 1957
Utilities & green energy
- Sewer: Septic Tank
- Water: Public
- Utilities for property: Cable Available, Electricity Available, High Speed Internet, Natural Gas Available, Phone Available, Water Available
Community & HOA
Community
- Features: Park, Pool, Street Lights, Swim Team, Tennis Court(s), Near Public Transport, Walk To Schools, Near Shopping
- Security: Smoke Detector(s)
- Subdivision: Briarmoor Manor
HOA
- Has HOA: No
- Services included: None
Location
- Region: Atlanta
Financial & listing details
- Price per square foot: $298/sqft
- Annual tax amount: $1,159
- Date on market: 8/20/2026
- Cumulative days on market: 48 days
- Listing agreement: Exclusive Right To Sell
- Electric utility on property: Yes
Estimated market value
$529,300
$503,000 - $556,000
$2,649/mo
Price history
| Date | Event | Price |
|---|---|---|
| 9/11/2026 | Pending sale | $535,000$298/sqft |
Source:  GAMLS #10829732 Report a problem GAMLS #10829732 Report a problem | ||
| 8/18/2026 | Listed for sale | $535,000$298/sqft |
Source:  FMLS GA #7823114 Report a problem FMLS GA #7823114 Report a problem | ||
Public tax history
Tax history is unavailable.
Monthly payment
Est. payment
Payment breakdown
Explore the cost of this home by adjusting the details. Changes won't be saved.Climate risks
Neighborhood: 30345
Nearby schools
Schools provided by the listing agent
- Elementary: Hawthorne
- Middle: Henderson
- High: Lakeside
Source: GAMLS. This data may not be complete. We recommend contacting the local school district to confirm school assignments for this home.
Similar homes
- $525,0004 bd2 ba2.5k sqft2970 Medinah Ct, Atlanta, GA 30341Active
 MLS ID #10810480, Mark Spain, Mark Spain Real Estate. GAMLS
 - $549,0003 bd2 ba1.7k sqft1793 Frazier Rd, Decatur, GA 30033Active
 MLS ID #10831524, Rob Holley, Holley Realty Team. GAMLS
 - $550,0004 bd3 ba2.5k sqft2720 Peppermint Dr, Tucker, GA 30084Active
 MLS ID #10847810, Justin Landis, Bolst. GAMLS
 - $588,0003 bd2 ba2k sqft1232 Carter Rd, Decatur, GA 30030For Sale

 MLS ID #7850134, Julissa Jimenez, Keller Williams Realty Intown ATL. FMLS GA
 - $585,0003 bd2 ba1.9k sqft1590 Knob Hill Dr NE, Atlanta, GA 30329ActiveMLS ID #10847772, Amy Widener, Keller Williams Realty. GAMLS
- $599,5003 bd2 ba2.1k sqft955 Vistavia Cir, Decatur, GA 30033ActiveMLS ID #10856323, Michael Culver, eXp Realty. GAMLS
- $508,9003 bd2 ba1.3k sqft4205 Commodore Dr, Chamblee, GA 30341ActiveMLS ID #10845539, Mary Lou Steele, Coldwell Banker Realty. GAMLS
- $499,0003 bd2 ba1.6k sqft1671 Northlake Springs Ct, Decatur, GA 30033ActiveMLS ID #10843313, Hunt Home Team, Keller Williams Realty PeachtreeRoad. GAMLS
- $549,0002 bd2 ba1.5k sqft1232 Carol Ln NE Unit 0, Atlanta, GA 30306ActiveMLS ID #10830658, Kathy Olmstead, HOME Luxury Real Estate. GAMLS
- $599,9003 bd2 ba1.6k sqft1241 Oldfield Rd, Decatur, GA 30030ActiveMLS ID #10856507, Rosanne Dorfman, Bolst. GAMLS
- $503,0003 bd3 ba1.9k sqft5428 Smoke Rise Dr, Stone Mountain, GA 30087ActiveMLS ID #10831328, Mark Spain, Mark Spain Real Estate. GAMLS
- $625,0003 bd3 ba1.9k sqft3900 Captain Dr, Chamblee, GA 30341ActiveMLS ID #10833721, Chuck D Smith, Keller Williams Realty. GAMLS
- $459,0004 bd3 ba2k sqft3921 Woburn Dr, Tucker, GA 30084ActiveMLS ID #10817853, Lisa E Bily, SRA Signature Realty. GAMLS
- $450,0004 bd3 ba2.4k sqft3135 Wanda Woods Dr, Doraville, GA 30340Active Under ContractMLS ID #10781192, Kelsey Roth, Roost Realty. GAMLS
- $440,0003 bd2 ba1.1k sqft765 Iris Ter, Decatur, GA 30033ActiveMLS ID #10847911, Timothy Cox, Keller Williams Realty. GAMLS
- $525,0003 bd2 ba1.5k sqft1845 Lochlomand Ln SE, Smyrna, GA 30080ActiveMLS ID #10847562, Carmelina DeSousa, Keller Williams Realty First Atlanta. GAMLS
- $443,0003 bd2 ba1.4k sqft3943 Oberlin Ct, Tucker, GA 30084ActiveMLS ID #10838625, Arvelyn Lewis, SRA Signature Realty. GAMLS
- $499,0003 bd2 ba1.3k sqft819 Gresham Ave SE, Atlanta, GA 30316ActiveMLS ID #10849780, Angelica Lopez, Atlantic Real Estate Brokers. GAMLS
- $475,0004 bd3 ba2.2k sqft4480 Atlas Pl, Tucker, GA 30084ActiveMLS ID #10843032, Jill Maxon, Keller Williams Realty Consultants. GAMLS
- $430,0003 bd2 ba1.2k sqft3166 Lindmoor Dr, Decatur, GA 30033ActiveMLS ID #10829393, Franshundra Parker, eXp Realty. GAMLS
