Skip main navigation
Sold for $355,000
  • $355,000

    2737 Pankaw Ln, Valrico, FL 33596

    4beds
    1,971sqft
    Single Family Residence
    Built in 2004
    6,600 Square Feet Lot
    $348,500 Zestimate®
    $180/sqft
    $2,553 Estimated rent

    Home value

    $348,500

    Estimated sales range

    Not available

    $2,553/mo

    Zestimate® history
    Loading
    Loading...

    Owner options

    List your home for rent

    $2,553/mo

    Rent Zestimate®

    Find your next renter with Zillow Rental Manager. Plus, with online applications, you can quickly screen prospective tenants – for free.

    Learn more

    $2,553/mo

    Rent Zestimate®

    Refinance and save

    $2,469/mo

    Est. payment

    Refinancing to a lower rate could help reduce your monthly payments and save thousands over the life of the loan.

    See today's rates

    $2,469/mo

    Est. payment

    Explore your selling options

    Work with a Zillow partner agent

    Leverage their expertise and Zillow's premium Showcase listings to get your home seen by more buyers.

    Get started

    List with your own agent

    Get your home in front of millions of buyers by listing it on Zillow.

    Learn how to do it

    Sell it yourself

    Take full control of how buyers see your home on Zillow by listing For Sale by Owner (FSBO).

    List your home

    What's special

    Screened lanaiFunctional islandSplit-bedroom designCozy carpetVaulted ceilingsWell-appointed kitchenTile flooring
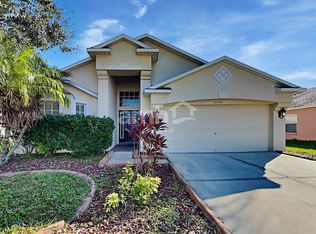
    SELLER OFFERING $10,000 toward new flooring AND a NEW AC will be installed prior to closing! You can also have peace of mind with a ROOF JUST 5 years old and a BEAUTIFULLY UPDATED KITCHEN completed 5 years ago as well! Welcome to Buckhorn Preserve, a beautifully maintained community of 419 single-family homes in Valrico, Florida with a low annual HOA fee. This inviting 4 bedroom, 2 bath, 2-car garage home offers a spacious open layout enhanced by vaulted ceilings for an airy, welcoming feel. The well-appointed kitchen features rich, deep-colored cabinetry that contrasts beautifully with white and stainless steel appliances, a functional island, tile flooring, and even a built-in “home management” desk—perfect for work, school, or organization. A split-bedroom design places the owner’s suite privately at the rear of the home, while three additional bedrooms and a full bath are conveniently located near the entry along with the laundry room. Enjoy cozy carpet in the living, dining, and bedrooms, plus sliders from the main living area that open to a screened lanai, ideal for relaxing or entertaining year-round. With its thoughtful layout, stylish features, and prime location in one of Valrico’s most desirable communities, this home is ready to welcome its next owner.

    Zillow last checked:

    Listing updated:

    Listing Provided by:

    Natalie Wetherington 813-340-8550,

    COASTAL PROPERTIES GROUP INTERNATIONAL 727-493-1555,

    Kim Morman 813-293-0986,

    COASTAL PROPERTIES GROUP INTER

    Bought with:

    Carol Romeo, 3296459

    COLDWELL BANKER REALTY

    Source: Stellar MLS,MLS#: TB8419042MLS LogoOriginating MLS: Suncoast Tampa

    Facts & features

    Interior

    Bedrooms & bathrooms
    • Bedrooms: 4
    • Bathrooms: 2
    • Full bathrooms: 2
    Primary bedroom
    • Features: Built-in Closet
    • Level: First
    Kitchen
    • Level: First
    Living room
    • Level: First
    Heating
    • Central, Electric
    Cooling
    • Central Air
    Appliances
    • Included: Dishwasher, Dryer, Microwave, Range, Refrigerator, Washer
    • Laundry: Inside, Laundry Room
    Features
    • Ceiling Fan(s), Kitchen/Family Room Combo, Primary Bedroom Main Floor, Stone Counters, Thermostat, Vaulted Ceiling(s)
    • Flooring: Carpet, Tile
    • Doors: Sliding Doors
    • Has fireplace: No
    Interior area
    • Total structure area: 2,536
    • Total interior livable area: 1,971 sqft

    Property

    Parking
    • Total spaces: 2
    • Parking features: Driveway
    • Attached garage spaces: 2
    • Has uncovered spaces: Yes
    • Details: Garage Dimensions: 20x20
    Features
    • Levels: One
    • Stories: 1
    • Patio & porch: Enclosed, Rear Porch, Screened
    • Exterior features: Rain Gutters, Sidewalk
    • Has spa: Yes
    • Spa features: Above Ground
    Lot
    • Size: 6,600 sqft
    • Features: Sidewalk
    Details
    • Parcel number: U05302169000000900027.0
    • Zoning: PD
    • Special conditions: None

    Construction

    Type & style
    • Home type: SingleFamily
    • Property subtype: Single Family Residence
    Materials
    • Block, Stucco
    • Foundation: Slab
    • Roof: Shingle
    Condition
    • New construction: No
    • Year built: 2004

    Utilities & green energy

    • Sewer: Public Sewer
    • Water: Public
    • Utilities for property: BB/HS Internet Available, Cable Available, Electricity Connected, Public, Water Connected

    Community & neighborhood

    Community
    • Community features: Deed Restrictions, Park, Playground
    Location
    • Region: Valrico
    • Subdivision: BUCKHORN PRESERVE PH 3

    HOA & financial

    HOA
    • Has HOA: Yes
    • HOA fee: $30 monthly
    • Services included: Common Area Taxes
    • Association name: Buckhorn Preserve Assn/Dowgall Community Assn
    • Association phone: 813-819-0099
    Other fees
    • Pet fee: $0 monthly
    Other financial information
    • Total actual rent: 0

    Other

    Other facts
    • Listing terms: Cash,Conventional,FHA,VA Loan
    • Ownership: Fee Simple
    • Road surface type: Paved

    Price history

    DateEventPrice
    11/3/2025Sold$355,000-5.3%$180/sqft
    Source: Stellar MLS #TB8419042 Report a problem
    9/13/2025Pending sale$374,900$190/sqft
    Source: Stellar MLS #TB8419042 Report a problem
    9/5/2025Price change$374,900-1.3%$190/sqft
    Source: Stellar MLS #TB8419042 Report a problem
    8/23/2025Listed for sale$379,900+122.7%$193/sqft
    Source: Stellar MLS #TB8419042 Report a problem
    9/1/2004Sold$170,600$87/sqft
    Source: Public Record Report a problem

    Public tax history

    YearProperty taxesTax assessment
    2025$2,547 +9.1%$297,390 +113.3%
    2024$2,333 -7.7%$139,395 +3%
    2023$2,529 +6.3%$135,335 +3%
    2022$2,378 +2%$131,393 +3%
    2021$2,332 +3.6%$127,566 +1.4%
    2020$2,251 +4.1%$125,805 +2.3%
    2019$2,162 $122,977 +1.9%
    2018$2,162 +2.5%$120,684 -26.6%
    2017$2,110 +1.6%$164,343 +42%
    2016$2,077 +1.8%$115,771 +0.7%
    2015$2,040 +0.1%$114,966 +0.6%
    2014$2,037 $114,290 +1.5%
    2013$2,037 +0.7%$112,601 +1.7%
    2012$2,024 -7.1%$110,719 -6.3%
    2011$2,178 -5%$118,149 -5.3%
    2010$2,292 -11.1%$124,774 -10.1%
    2009$2,578 -17.5%$138,771 -16.4%
    2008$3,126 -8%$165,939 -0.3%
    2007$3,397 -4.4%$166,377 +2.8%
    2006$3,552 +0.1%$161,912 +3%
    2005$3,548 $157,196 +445.8%
    2004-- $28,800

    Find assessor info on the county website

    Neighborhood: 33596

    Nearby schools

    GreatSchools rating
    Get a cash offer in 3 minutes
    Find out how much your home could sell for in as little as 3 minutes with a no-obligation cash offer.
    Estimated market value
    $348,500
    Get a cash offer in 3 minutes
    Find out how much your home could sell for in as little as 3 minutes with a no-obligation cash offer.
    Estimated market value
    $348,500