Welcome to this stunning 3 Bedroom, 3 bath home with 3 car garage in desirable Little Elm! This immaculate Highland home features two dining areas, an expansive living area downstairs and the perfect game room upstairs. Upon entering the home you are greeted with high vaulted ceilings that make the property feel grandeur and spacious. The modern open floor plan gives way to a generous living area, a formal dining space, and a well-appointed kitchen equipped with a gas stovetop, multiple storage cabinets and an expansive island perfect for culinary enthusiasts, as well as quaint family gatherings. The primary bedroom serves as a serene retreat with views of the beautifully maintained backyard, featuring an en-suite bathroom and large walk-in closet. The additional bedrooms are equally spacious and share the second full bathroom. Upstairs you will find a large game room, the third full bathroom and a well appointed home office with beautiful French doors and a full size closet that can be used for additional storage or used as a small fourth bedroom. The private backyard showcases a stunning covered patio that offers the perfect setting for outdoor relaxation and gatherings. Mature trees are also present providing shade and privacy, along with two versatile storage sheds that cater to all organizational needs. Two stunning side yards are available to be used as dog runs, gardens or children's play areas. One of the side yards has been fitted with astro turf which provides a picturesque, low maintenance yard space year round. This Little Elm Gem is located in a sought after community and provides access to shopping, dining, entertainment, great schools and easy access to major highways. See it soon!
Sold
Price Unknown
2737 Pine Trail Dr, Little Elm, TX 75068
3beds
2,325sqft
Single Family Residence
Built in 2007
9,583 Square Feet Lot
$418,000 Zestimate®
$--/sqft
$2,580 Estimated rent
Home value
$418,000
$393,000 - $443,000
$2,580/mo
Zestimate® history
Owner options
List your home for rent
$2,580/mo
Rent Zestimate®
Find your next renter with Zillow Rental Manager. Plus, with online applications, you can quickly screen prospective tenants – for free.
$2,580/mo
Rent Zestimate®
Refinance and save
$450/mo
Est. payment
Refinancing to a lower rate could help reduce your monthly payments and save thousands over the life of the loan.
$450/mo
Est. payment
Explore your selling options
Work with a Zillow partner agent
Leverage their expertise and Zillow's premium Showcase listings to get your home seen by more buyers.
Get startedList with your own agent
Get your home in front of millions of buyers by listing it on Zillow.
Learn how to do itSell it yourself
Take full control of how buyers see your home on Zillow by listing For Sale by Owner (FSBO).
List your homeWhat's special
Gas stovetopPrivate backyardTwo stunning side yardsModern open floor planFormal dining spaceTwo dining areasStunning covered patio
Zillow last checked:
Listing updated:
Listed by:
Kristin Palacios 0644057 214-686-6424,
Coldwell Banker Apex, REALTORS 972-562-5400
Bought with:
Anysa Siam
Fathom Realty LLC
Source: NTREIS,MLS#: 21117374
Facts & features
Interior
Bedrooms & bathrooms
- Bedrooms: 3
- Bathrooms: 3
- Full bathrooms: 3
Primary bedroom
- Features: Ceiling Fan(s), Dual Sinks, En Suite Bathroom, Garden Tub/Roman Tub, Separate Shower, Walk-In Closet(s)
- Level: First
- Dimensions: 16 x 13
Bedroom
- Features: Ceiling Fan(s), Walk-In Closet(s)
- Level: First
- Dimensions: 12 x 10
Bedroom
- Features: Ceiling Fan(s), Walk-In Closet(s)
- Level: First
- Dimensions: 10 x 10
Primary bathroom
- Features: Dual Sinks, En Suite Bathroom, Granite Counters, Garden Tub/Roman Tub
- Level: First
- Dimensions: 13 x 16
Other
- Features: Stone Counters
- Level: First
- Dimensions: 0 x 0
Other
- Features: Granite Counters
- Level: Second
- Dimensions: 0 x 0
Game room
- Features: Ceiling Fan(s)
- Level: Second
- Dimensions: 16 x 15
Kitchen
- Features: Ceiling Fan(s), Granite Counters, Kitchen Island, Pantry
- Level: First
- Dimensions: 12 x 19
Living room
- Features: Ceiling Fan(s), Fireplace
- Level: First
- Dimensions: 21 x 21
Utility room
- Level: First
- Dimensions: 7 x 6
Heating
- Central, Electric, Fireplace(s)
Cooling
- Central Air, Ceiling Fan(s), Electric, Wall/Window Unit(s)
Appliances
- Included: Some Gas Appliances, Dishwasher, Electric Oven, Electric Range, Gas Cooktop, Disposal, Gas Water Heater, Ice Maker, Microwave, Plumbed For Gas, Refrigerator, Water Purifier
- Laundry: Washer Hookup, Electric Dryer Hookup, Laundry in Utility Room
Features
- Granite Counters, High Speed Internet, Kitchen Island, Open Floorplan, Pantry, Cable TV, Vaulted Ceiling(s), Walk-In Closet(s)
- Flooring: Carpet, Ceramic Tile
- Windows: Bay Window(s), Shutters
- Has basement: No
- Number of fireplaces: 1
- Fireplace features: Other
Interior area
- Total interior livable area: 2,325 sqft
Property
Parking
- Total spaces: 3
- Parking features: Concrete, Direct Access, Driveway, Garage Faces Front, Garage, Garage Door Opener
- Attached garage spaces: 3
- Has uncovered spaces: Yes
Accessibility
- Accessibility features: Accessible Full Bath, Grip-Accessible Features
Features
- Levels: Two
- Stories: 2
- Patio & porch: Covered
- Exterior features: Dog Run, Private Yard, Rain Gutters, Storage
- Pool features: None, Community
- Fencing: Back Yard,High Fence,Metal,Wood,Wrought Iron
Lot
- Size: 9,583 Square Feet
- Features: Back Yard, Hardwood Trees, Interior Lot, Lawn, Sprinkler System
- Residential vegetation: Grassed
Details
- Additional structures: Kennel/Dog Run, Shed(s), Storage
- Parcel number: R250487
Construction
Type & style
- Home type: SingleFamily
- Architectural style: Traditional,Detached
- Property subtype: Single Family Residence
Materials
- Brick
- Foundation: Slab
- Roof: Composition,Shingle
Condition
- Year built: 2007
Utilities & green energy
- Sewer: Public Sewer
- Water: Public
- Utilities for property: Electricity Available, Electricity Connected, Natural Gas Available, Phone Available, Sewer Available, Separate Meters, Water Available, Cable Available
Green energy
- Energy efficient items: Rain/Freeze Sensors
Community & HOA
Community
- Features: Clubhouse, Pool, Sidewalks
- Security: Security System, Carbon Monoxide Detector(s), Smoke Detector(s)
- Subdivision: Eldorado Estate West Ph 1
HOA
- Has HOA: Yes
- Services included: All Facilities
- HOA fee: $450 annually
- HOA name: Eldorado Estate West
- HOA phone: 972-372-0752
Location
- Region: Little Elm
Financial & listing details
- Tax assessed value: $423,917
- Date on market: 11/20/2025
- Cumulative days on market: 72 days
- Listing terms: Cash,Conventional,1031 Exchange,FHA,VA Loan
- Exclusions: TVs in Primary Bedroom and Outside Patio
- Electric utility on property: Yes
Price history
| Date | Event | Price |
|---|---|---|
| 3/6/2026 | Sold | -- |
Source: NTREIS #21117374 Report a problem | ||
| 2/16/2026 | Pending sale | $449,000$193/sqft |
Source: NTREIS #21117374 Report a problem | ||
| 2/4/2026 | Contingent | $449,000$193/sqft |
Source: NTREIS #21117374 Report a problem | ||
| 12/15/2025 | Price change | $449,000-1.3%$193/sqft |
Source: NTREIS #21117374 Report a problem | ||
| 11/20/2025 | Listed for sale | $455,000+106.9%$196/sqft |
Source: NTREIS #21117374 Report a problem | ||
| 5/31/2012 | Listing removed | $219,900$95/sqft |
Source: Compass Realty #11729419 Report a problem | ||
| 4/9/2012 | Price change | $219,900-4.3%$95/sqft |
Source: Compass Realty #11729419 Report a problem | ||
| 3/2/2012 | Listed for sale | $229,900$99/sqft |
Source: Compass Realty #11729419 Report a problem | ||
Public tax history
| Year | Property taxes | Tax assessment |
|---|---|---|
| 2025 | -- | $423,917 +7% |
| 2024 | -- | $396,289 +10% |
| 2023 | -- | $360,263 +10% |
| 2022 | -- | $327,512 +10% |
| 2021 | -- | $297,738 +5.4% |
| 2020 | -- | $282,351 -0.1% |
| 2019 | -- | $282,507 +3.1% |
| 2018 | -- | $274,018 +5.4% |
| 2017 | -- | $260,059 +2.3% |
| 2016 | -- | $254,100 +10% |
| 2015 | $1,969 | $231,000 +10% |
| 2014 | $1,969 | $210,000 +6.1% |
| 2013 | $1,969 | $198,000 +0.6% |
| 2012 | -- | $196,890 |
| 2011 | -- | $196,890 +7.5% |
| 2010 | -- | $183,091 -0.8% |
| 2009 | -- | $184,531 +356.9% |
| 2004 | -- | $40,390 |
| 2003 | -- | $40,390 |
Find assessor info on the county website
Neighborhood: Eldorado Estates
Nearby homes
- $--4 bd3 ba2.8k sqft2725 Pine Trail Dr, Little Elm, TX 75068Sold

- $427,1004 bd2 ba2.4k sqft2741 Pine Trail Dr, Little Elm, TX 75068Off Market
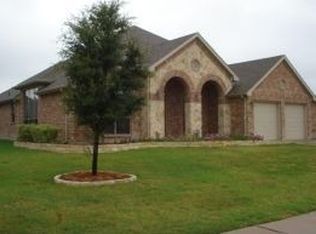
- $489,6005 bd2 ba3.1k sqft2721 Pine Trail Dr, Little Elm, TX 75068Off Market
- $418,6003 bd2 ba2.4k sqft2328 Peppermill Dr, Little Elm, TX 75068Off Market
- $590,2005 bd5 ba3.5k sqft2332 Peppermill Dr, Little Elm, TX 75068Off Market
- $--4 bd2 ba2.4k sqft2324 Peppermill Dr, Little Elm, TX 75068Sold
- $423,4004 bd2 ba2.4k sqft2724 Pine Trail Dr, Little Elm, TX 75068Off Market
- $578,0004 bd3 ba3.4k sqft2720 Pine Trail Dr, Little Elm, TX 75068Off Market
Nearby schools
GreatSchools rating
- 6/10Brent ElementaryGrades: PK-5Distance: 1.1 mi
- 6/10Lowell H Strike MiddleGrades: 6-8Distance: 3.7 mi
- 5/10Little Elm High SchoolGrades: 9-12Distance: 1.2 mi
Schools provided by the listing agent
- Elementary: Brent
- Middle: Lakeside
- High: Little Elm
- District: Little Elm ISD
Source: NTREIS. This data may not be complete. We recommend contacting the local school district to confirm school assignments for this home.
Get a cash offer in 3 minutes
Find out how much your home could sell for in as little as 3 minutes with a no-obligation cash offer.
Estimated market value
$418,000
Get a cash offer in 3 minutes
Find out how much your home could sell for in as little as 3 minutes with a no-obligation cash offer.
Estimated market value
$418,000
- Texas
- Denton County
- Little Elm
- 75068
- Eldorado Estates
- 2737 Pine Trail Dr
Nearby cities
Nearby neighborhoods
Nearby zip codes
Other Little Elm Topics
