Luxury Park City home in a much sought after Park City Heights subdivision! This brand new Saddleback Mountain home plan is sure to impress! Loaded with upgrades such as a huge kitchen with quartz countertops, full height tile backsplash, custom cabinetry with under lighting, built in refrigerator and high end stainless steel gas appliances. Includes a main level master bedroom for easy access and the bathrooms features stunning tile work and brushed nickel hardware that provide a feel of elegance. An upstairs loft and finished basement space provide extra room for relaxing and entertaining. Textured walls, 2 tone paint, hardwood flooring, madrid base & casing, can lighting and expanded covered deck round out this beautiful home. Located in the Park City school district in a neighborhood that features a community clubhouse, pool, park, trail access and located on the city bus route. Full landscaping is included making this a home you do not want to miss out on!
Sold
Price Unknown
2737 Piper Way, Park City, UT 84060
7beds
5,342sqft
Single Family Residence
Built in 2024
7,840 Square Feet Lot
$3,108,700 Zestimate®
$--/sqft
$7,405 Estimated rent
Home value
$3,108,700
$2.74M - $3.58M
$7,405/mo
Zestimate® history
Owner options
List your home for rent
$7,405/mo
Rent Zestimate®
Find your next renter with Zillow Rental Manager. Plus, with online applications, you can quickly screen prospective tenants – for free.
$7,405/mo
Rent Zestimate®
Refinance and save
$100/mo
Est. payment
Refinancing to a lower rate could help reduce your monthly payments and save thousands over the life of the loan.
$100/mo
Est. payment
Explore your selling options
Work with a Zillow partner agent
Leverage their expertise and Zillow's premium Showcase listings to get your home seen by more buyers.
Get startedList with your own agent
Get your home in front of millions of buyers by listing it on Zillow.
Learn how to do itSell it yourself
Take full control of how buyers see your home on Zillow by listing For Sale by Owner (FSBO).
List your homeWhat's special
Brushed nickel hardwareExpanded covered deckFinished basement spaceFull height tile backsplashHardwood flooringStunning tile work
Zillow last checked:
Listing updated:
Listed by:
Troy Goff 435-729-0550,
Ivory Homes, LTD
Bought with:
Non Agent
Non Member
Source: PCBR,MLS#: 12401153
Facts & features
Interior
Bedrooms & bathrooms
- Bedrooms: 7
- Bathrooms: 6
- Full bathrooms: 2
- 3/4 bathrooms: 3
- 1/2 bathrooms: 1
Heating
- ENERGY STAR Qualified Furnace, Fireplace(s), Electric, Forced Air, Natural Gas
Cooling
- Air Conditioning, Central Air
Appliances
- Included: Dishwasher, Disposal, Double Oven, ENERGY STAR Qualified Dishwasher, Gas Range, Microwave, Oven, Refrigerator, Gas Water Heater, Water Purifier
- Laundry: Washer Hookup, Electric Dryer Hookup, Gas Dryer Hookup
Features
- Storage, Kitchen Island, Main Level Master Bedroom, Open Floorplan, Pantry, Vaulted Ceiling(s), Walk-In Closet(s), Breakfast Bar
- Flooring: Carpet, Tile, Wood
- Number of fireplaces: 1
- Fireplace features: Gas, Insert
Interior area
- Total structure area: 5,342
- Total interior livable area: 5,342 sqft
Property
Parking
- Total spaces: 3
- Parking features: Garage Door Opener
- Garage spaces: 3
Features
- Pool features: Association
- Spa features: Association
- Has view: Yes
- View description: Mountain(s)
Lot
- Size: 7,840 Square Feet
- Features: Level
Details
- Parcel number: Pch4445
- Other equipment: Appliances, Thermostat - Programmable
Construction
Type & style
- Home type: SingleFamily
- Architectural style: Mountain Contemporary
- Property subtype: Single Family Residence
Materials
- HardiPlank Type, Stone
- Foundation: Concrete Perimeter
- Roof: Asphalt
Condition
- New construction: Yes
- Year built: 2024
Utilities & green energy
- Sewer: Public Sewer
- Water: Private
- Utilities for property: Electricity Connected, High Speed Internet Available, Natural Gas Connected, Phone Available
Community & HOA
Community
- Security: Smoke Alarm
- Subdivision: Park City Heights
HOA
- Has HOA: Yes
- Amenities included: Clubhouse, Pool, Spa/Hot Tub
- Services included: Amenities, Management Fees, Reserve Fund
- HOA fee: $100 monthly
- HOA phone: 801-955-5126
Location
- Region: Park City
Financial & listing details
- Tax assessed value: $940,544
- Annual tax amount: $1
- Date on market: 7/8/2024
- Cumulative days on market: 131 days
- Listing terms: Cash,Conventional,Government Loan
- Electric utility on property: Yes
- Road surface type: Paved
Price history
Price history is unavailable.
Public tax history
| Year | Property taxes | Tax assessment |
|---|---|---|
| 2024 | $5,604 +116.3% | $940,544 +109% |
| 2023 | $2,590 | $450,000 |
| 2022 | -- | -- |
Find assessor info on the county website
Neighborhood: 84060
Nearby homes
- $--5 bd5 ba5.3k sqft2765 Piper Way, Park City, UT 84060Sold

- $--5 bd5 ba5.3k sqft2713 Piper Way, Park City, UT 84060Sold
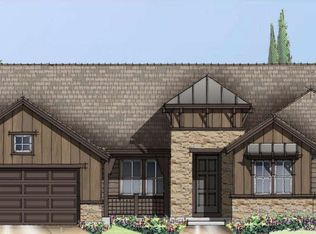
- $1,276,500-- bd3 ba2k sqft2800 Ledger Way, Park City, UT 84060Off Market
- $2,133,100-- bd4 ba3.4k sqft2834 Ledger Way, Park City, UT 84060Off Market
- $2,570,4006 bd5 ba4k sqft2770 Ledger Way, Park City, UT 84060Off Market
- $--6 bd5 ba4.1k sqft2691 Piper Way, Park City, UT 84060Sold
- $--4 bd3 ba2.1k sqft2742 Piper Way, Park City, UT 84060Sold
- $1,544,900-- bd3 ba2.6k sqft2718 Piper Way, Park City, UT 84060Off Market
Nearby schools
GreatSchools rating
- 7/10McPolin SchoolGrades: PK-5Distance: 1.6 mi
- 7/10Park City High SchoolGrades: 10-12Distance: 1.8 mi
Get a cash offer in 3 minutes
Find out how much your home could sell for in as little as 3 minutes with a no-obligation cash offer.
Estimated market value
$3,108,700
Get a cash offer in 3 minutes
Find out how much your home could sell for in as little as 3 minutes with a no-obligation cash offer.
Estimated market value
$3,108,700
- Utah
- Summit County
- Park City
- 84060
- 2737 Piper Way
Nearby cities
Nearby neighborhoods
Nearby zip codes
Other Park City Topics
