Skip main navigation
Closed
  • Listed by: DRG - Delhougne Realty Group • Kim M Riley • Contact: 314-488-3912
    Bought with: DRG - Delhougne Realty Group
    Price Unknown

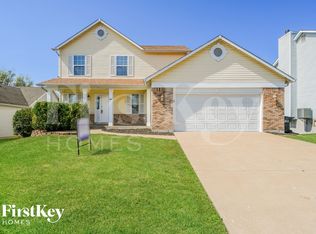
    2737 Red Cedar Parc Dr S, O'Fallon, MO 63368

    5beds
    3,540sqft
    Single Family Residence
    Built in 1997
    8,276 Square Feet Lot
    $395,200 Zestimate®
    $--/sqft
    $3,572 Estimated rent

    Home value

    $395,200

    $371,000 - $423,000

    $3,572/mo

    Zestimate® history
    Loading
    Loading...

    Owner options

    List your home for rent

    $3,572/mo

    Rent Zestimate®

    Find your next renter with Zillow Rental Manager. Plus, with online applications, you can quickly screen prospective tenants – for free.

    Learn more

    $3,572/mo

    Rent Zestimate®

    Refinance and save

    $75/mo

    Est. payment

    Refinancing to a lower rate could help reduce your monthly payments and save thousands over the life of the loan.

    See today's rates

    $75/mo

    Est. payment

    Explore your selling options

    Work with a Zillow partner agent

    Leverage their expertise and Zillow's premium Showcase listings to get your home seen by more buyers.

    Get started

    List with your own agent

    Get your home in front of millions of buyers by listing it on Zillow.

    Learn how to do it

    Sell it yourself

    Take full control of how buyers see your home on Zillow by listing For Sale by Owner (FSBO).

    List your home

    What's special

    Comfortable primary suiteFinished walkout basementBonus room
    Back on market! No Fault of the Seller! This stunning 5-bedroom ranch offers the perfect blend of comfort, space, and style with a finished walkout basement and an open-concept layout designed for modern living. Step inside to find hardwood floors throughout the main level, where you’ll enjoy a bright and airy open floor plan, a spacious kitchen with ample cabinetry, and a large main-floor family room ideal for entertaining or cozy nights in. The main level features three generous bedrooms, including a comfortable primary suite. The finished lower level expands your living space with two additional bedrooms, a bonus room, and a second family room, perfect for a playroom, home office, media area, or guest suite. With walkout access, the basement brings in great natural light and easy indoor-outdoor flow. Located just off Highway K, you’re minutes from shopping, dining, grocery stores, parks, and all the conveniences O'Fallon has to offer. Showings begin Friday—schedule your appointment today! Don’t miss out on this amazing opportunity to make this beautiful home

    Zillow last checked:

    Listing updated:

    Listed by:

    Kim M Riley 314-488-3912,

    DRG - Delhougne Realty Group

    Bought with:

    Paul A Griswold, 2003013518

    DRG - Delhougne Realty Group

    Source: MARIS,MLS#: 25078296MLS LogoOriginating MLS: St. Louis Association of REALTORS

    Facts & features

    Interior

    Bedrooms & bathrooms
    • Bedrooms: 5
    • Bathrooms: 3
    • Full bathrooms: 3
    • Main level bathrooms: 2
    • Main level bedrooms: 3
    Primary bedroom
    • Features: Floor Covering: Wood
    • Level: Main
    Bedroom 2
    • Features: Floor Covering: Wood
    • Level: Main
    Bedroom 3
    • Features: Floor Covering: Wood
    • Level: Main
    Bedroom 4
    • Features: Floor Covering: Carpeting
    • Level: Lower
    Bedroom 5
    • Features: Floor Covering: Carpeting
    • Level: Lower
    Bonus room
    • Features: Floor Covering: Carpeting
    • Level: Lower
    Family room
    • Features: Floor Covering: Carpeting
    • Level: Lower
    Kitchen
    • Features: Floor Covering: Ceramic Tile
    • Level: Main
    Living room
    • Features: Floor Covering: Wood
    • Level: Main
    Heating
    • Forced Air
    Cooling
    • Ceiling Fan(s), Central Air, Electric
    Appliances
    • Laundry: In Basement
    Features
    • Ceiling Fan(s), Double Vanity, Eat-in Kitchen, Entrance Foyer, High Ceilings, High Speed Internet, Open Floorplan, Pantry, Shower, Soaking Tub, Solid Surface Countertop(s), Storage, Vaulted Ceiling(s), Walk-In Closet(s)
    • Flooring: Carpet, Ceramic Tile, Hardwood
    • Doors: Panel Door(s)
    • Basement: Finished,Full,Sleeping Area,Walk-Out Access
    • Has fireplace: No
    Interior area
    • Total structure area: 3,540
    • Total interior livable area: 3,540 sqft
    • Finished area above ground: 1,579
    • Finished area below ground: 1,961

    Property

    Parking
    • Total spaces: 2
    • Parking features: Garage - Attached
    • Attached garage spaces: 2
    Features
    • Levels: One
    • Patio & porch: Deck, Front Porch
    • Exterior features: None
    • Fencing: Fenced,Wood
    • Has view: Yes
    • View description: None
    Lot
    • Size: 8,276 Square Feet
    • Features: Level
    Details
    • Additional structures: None
    • Parcel number: 200667467000030.0000000
    • Special conditions: Standard

    Construction

    Type & style
    • Home type: SingleFamily
    • Architectural style: Ranch,Traditional
    • Property subtype: Single Family Residence
    Materials
    • Brick, Vinyl Siding
    • Foundation: Concrete Perimeter
    Condition
    • Updated/Remodeled
    • New construction: No
    • Year built: 1997

    Utilities & green energy

    • Electric: Ameren
    • Sewer: Public Sewer
    • Water: Public
    • Utilities for property: Cable Available, Electricity Connected, Sewer Connected, Underground Utilities, Water Connected

    Community & HOA

    Community
    • Security: Carbon Monoxide Detector(s), Smoke Detector(s)
    • Subdivision: Cherrywood Parc #2
    HOA
    • Has HOA: Yes
    • Amenities included: None
    • Services included: Maintenance Grounds, Common Area Maintenance
    • HOA fee: $75 annually
    • HOA name: Cherrywood Parc
    Location
    • Region: Ofallon

    Financial & listing details

    • Tax assessed value: $327,498
    • Annual tax amount: $3,908
    • Date on market: 11/25/2025
    • Cumulative days on market: 14 days
    • Listing terms: Cash,Conventional,FHA,VA Loan
    • Ownership: Private
    • Electric utility on property: Yes

    Price history

    DateEventPrice
    2/5/2026Sold--
    Source: MARIS #25078296 Report a problem
    12/22/2025Pending sale$390,000$110/sqft
    Source: MARIS #25078296 Report a problem
    12/14/2025Listed for sale$390,000$110/sqft
    Source: MARIS #25078296 Report a problem
    11/30/2025Pending sale$390,000$110/sqft
    Source: MARIS #25078296 Report a problem
    11/25/2025Listed for sale$390,000+39.3%$110/sqft
    Source: MARIS #25078296 Report a problem
    2/13/2021Listing removed--
    Source: Owner Report a problem
    2/4/2021Listed for sale$280,000+21.8%$79/sqft
    Source: Owner Report a problem
    1/4/2018Listing removed$229,900$65/sqft
    Source: Owner Report a problem
    1/4/2018Listed for sale$229,900$65/sqft
    Source: Owner Report a problem
    11/27/2017Pending sale$229,900$65/sqft
    Source: Owner Report a problem
    11/24/2017Listed for sale$229,900$65/sqft
    Source: Owner Report a problem
    10/14/2009Sold--
    Source: Public Record Report a problem
    6/16/2009Sold--
    Source: Public Record Report a problem

    Public tax history

    YearProperty taxesTax assessment
    2025$3,998 +2.3%$62,225 +5.3%
    2024$3,908 0%$59,072
    2023$3,909 +25.4%$59,072 +35.1%
    2022$3,118 $43,740
    2021-- $43,740 +4.9%
    2020-- $41,686
    2019$2,917 $41,686 +10.4%
    2018$2,917 +1.3%$37,742
    2017$2,878 +10.1%$37,742 +10.5%
    2016$2,615 +7.6%$34,148
    2015$2,431 -0.4%$34,148 +1.3%
    2014$2,441 $33,722
    2013-- $33,722 -4%
    2012-- $35,120 +3.9%
    2011-- $33,800
    2010-- $33,800
    2009-- $33,800 -8.5%
    2008-- $36,920 -79.8%
    2007-- $183,210
    2006-- $183,210
    2005-- $183,210 +26.8%
    2004-- $144,530
    2003-- $144,530
    2002-- --
    2001-- --
    Find assessor info on the county website

    Neighborhood: 63368

    Nearby schools

    GreatSchools rating
    Schools provided by the listing agent
    • Elementary: Emge Elem.
    • Middle: Ft. Zumwalt South Middle
    • High: Ft. Zumwalt South High

    Source: MARIS. This data may not be complete. We recommend contacting the local school district to confirm school assignments for this home.

    Get a cash offer in 3 minutes
    Find out how much your home could sell for in as little as 3 minutes with a no-obligation cash offer.
    Estimated market value
    $395,200
    Get a cash offer in 3 minutes
    Find out how much your home could sell for in as little as 3 minutes with a no-obligation cash offer.
    Estimated market value
    $395,200