Skip main navigation
Pending
  • $399,960

    2737 S Heather St #857, Cornelius, OR 97124

    3beds
    1,520sqft
    : 
    $2,935/mo
    Get pre-qualified
    Residential
    Built in 2026
    -- sqft lot
    $-- Zestimate®
    $263/sqft
    $146/mo HOA

    What's special

    Thoughtfully designed finishes throughout
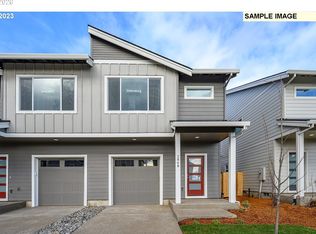
    Looking for ways to reduce your monthly payment? Ask about our flexible incentive options, including rate buy-down opportunities or cash incentives tailored to fit your needs. This move-in ready 3-bedroom, 2.5-bath duplex townhome features thoughtfully designed finishes throughout, including 8-foot main-level doors, a vaulted ceiling in the spacious primary suite, a modern kitchen with island seating, and a fully fenced backyard perfect for relaxing or entertaining. Sample photos shown are of a similar home; actual finishes may vary. Visit us daily from 11 AM–5 PM to tour this beautiful home today!
    108 days
    |
    79
    |
    4
    |

    Zillow last checked:

    Listing updated:

    Listed by:

    Jenny Peterson 503-989-3300,

    SEKISUI HOUSE PNW, INC,

    John Nguyen 971-201-6599,

    SEKISUI HOUSE PNW, INC

    Source: RMLS (OR),MLS#: 148974070MLS Logo

      Facts & features

      Interior

      Bedrooms & bathrooms
      • Bedrooms: 3
      • Bathrooms: 3
      • Full bathrooms: 2
      • Partial bathrooms: 1
      • Main level bathrooms: 1
      Rooms
      • Room types: Utility Room, Bedroom 2, Bedroom 3, Dining Room, Family Room, Kitchen, Living Room, Primary Bedroom
      Primary bedroom
      • Features: Shower, Suite, Vaulted Ceiling, Walkin Closet, Wallto Wall Carpet
      • Level: Upper
      • Area: 176
      • Dimensions: 16 x 11
      Bedroom 2
      • Features: Closet, Wallto Wall Carpet
      • Level: Upper
      • Area: 108
      • Dimensions: 12 x 9
      Bedroom 3
      • Features: Closet, Wallto Wall Carpet
      • Level: Upper
      • Area: 108
      • Dimensions: 12 x 9
      Dining room
      • Features: Nook, Sliding Doors, Laminate Flooring
      • Level: Main
      • Area: 56
      • Dimensions: 7 x 8
      Family room
      • Features: Great Room, Sliding Doors
      • Level: Main
      • Area: 266
      • Dimensions: 19 x 14
      Kitchen
      • Features: Dishwasher, Disposal, Island, Microwave, Pantry, Laminate Flooring
      • Level: Main
      Heating
      • Heat Pump
      Cooling
      • Heat Pump
      Appliances
      • Included: Dishwasher, Disposal, Gas Appliances, Microwave, Plumbed For Ice Maker, Gas Water Heater, Tankless Water Heater
      Features
      • Vaulted Ceiling(s), Closet, Nook, Great Room, Kitchen Island, Pantry, Shower, Suite, Walk-In Closet(s), Quartz, Tile
      • Flooring: Laminate, Wall to Wall Carpet
      • Doors: Sliding Doors
      • Windows: Double Pane Windows, Vinyl Frames
      • Basement: Crawl Space
      • Number of fireplaces: 1
      • Fireplace features: Electric
      Interior area
      • Total structure area: 1,520
      • Total interior livable area: 1,520 sqft

      Property

      Parking
      • Total spaces: 1
      • Parking features: Driveway, Attached
      • Attached garage spaces: 1
      • Has uncovered spaces: Yes
      Accessibility
      • Accessibility features: Garage On Main, Accessibility
      Features
      • Levels: Two
      • Stories: 2
      • Patio & porch: Patio
      • Fencing: Fenced
      • Has view: Yes
      • View description: Territorial
      Lot
      • Features: Level, SqFt 0K to 2999
      Details
      • Parcel number: New Construction

      Construction

      Type & style
      • Home type: SingleFamily
      • Architectural style: Contemporary
      • Property subtype: Residential
      • Attached to another structure: Yes
      Materials
      • Cement Siding, Lap Siding
      • Foundation: Concrete Perimeter, Pillar/Post/Pier
      • Roof: Composition
      Condition
      • New Construction
      • New construction: Yes
      • Year built: 2026
      Details
      • Warranty included: Yes

      Utilities & green energy

      • Gas: Gas
      • Sewer: Public Sewer
      • Water: Public

      Community & HOA

      Community
      • Subdivision: Laurel Woods
      HOA
      • Has HOA: Yes
      • Amenities included: Commons, Maintenance Grounds, Management
      • HOA fee: $146 monthly
      Location
      • Region: Cornelius

      Financial & listing details

      • Price per square foot: $263/sqft
      • Date on market: 5/6/2026
      • Cumulative days on market: 108 days
      • Listing terms: Cash,Conventional,FHA,USDA Loan,VA Loan
      • Road surface type: Paved

        Estimated market value

        Not available

        Estimated sales range

        Not available

        $2,633/mo

        Price history

        DateEventPrice
        8/11/2026Pending sale$399,960$263/sqft
        Source: RMLS (OR) #148974070 Report a problem
        5/13/2026Price change$399,960-4.8%$263/sqft
        Source: RMLS (OR) #148974070 Report a problem
        5/6/2026Listed for sale$419,960$276/sqft
        Source: RMLS (OR) #148974070 Report a problem

        Public tax history

        Tax history is unavailable.

        Monthly payment

        Est. payment

        Payment breakdown

        Explore the cost of this home by adjusting the details. Changes won't be saved.
        All calculations are estimates and provided by Zillow, Inc. for informational purposes only. Actual amounts may vary.
        HOA fees may include property taxes on listings classified as Co-Ops. Contact the listing agent and/or owner for fee details.
        See how much you could borrow to make a competitive offer.

        Climate risks

        Neighborhood: 97124

        Getting around

        22 / 100
        Car-Dependent
        33 / 100
        Somewhat Bikeable

        Nearby schools

        GreatSchools rating
        Schools provided by the listing agent
        • Elementary: Free Orchards
        • Middle: Neil Armstrong
        • High: Glencoe

        Source: RMLS (OR). This data may not be complete. We recommend contacting the local school district to confirm school assignments for this home.

        A local agent can set up tours, give advice and negotiate with sellers.

        Browse local experts

        Similar homes