Skip main navigation
Active
  • $359,900

    2737 S Waukesha ROAD, West Allis, WI 53227

    2beds
    1,501sqft
    : 
    $2,444/mo
    Get pre-qualified
    Single Family Residence
    Built in 1955
    0.76 Acres Lot
    $314,000 Zestimate®
    $240/sqft
    $-- HOA

    What's special

    Brick ranchAbove ground poolTwo fountainsSuper-sized shedSpacious room sizesMarvin and anderson windowsPatio with composite deck
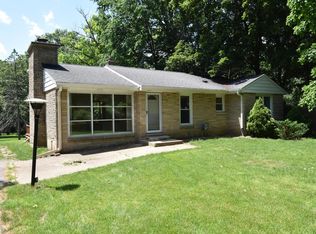
    A beautiful way of life! A chef's dream home! Situated on a 3/4 acre lot, this brick ranch boasts spacious room sizes, NFP, master suite with walk-in closet, NEW walk-in shower, and the most spectacular kitchen you will ever find! Marvin and Anderson windows. There is an above ground pool, patio with composite deck, two fountains, and a super-sized shed on this private lot. There is also a gardener's potting area attached to rear of garage. Owner of 50+ years has taken great care of his fine home for you, so don't be too late and too sorry!
    5 hours
    |
    92
    |
    5
    |

    Zillow last checked:

    Listing updated:

    Listed by:

    Diane Zollitsch 414-559-3087,

    RE/MAX Lakeside-Central

    Source: WIREX MLS,MLS#: 1977045MLS LogoOriginating MLS: Metro MLS

      Facts & features

      Interior

      Bedrooms & bathrooms
      • Bedrooms: 2
      • Bathrooms: 1
      • Full bathrooms: 1
      • Main level bedrooms: 2
      Primary bedroom
      • Level: Main
      • Area: 192
      • Dimensions: 12 x 16
      Bedroom 2
      • Level: Main
      • Area: 90
      • Dimensions: 9 x 10
      Bathroom
      • Features: Master Bedroom Bath: Walk-In Shower, Master Bedroom Bath, Shower Stall
      Kitchen
      • Level: Main
      • Area: 324
      • Dimensions: 18 x 18
      Living room
      • Level: Main
      • Area: 285
      • Dimensions: 15 x 19
      Heating
      • Natural Gas, Forced Air
      Cooling
      • Central Air
      Appliances
      • Included: Cooktop, Dishwasher, Dryer, Microwave, Refrigerator, Washer
      Features
      • Walk-In Closet(s), Wet Bar, Kitchen Island
      • Basement: None / Slab
      Interior area
      • Total structure area: 1,501
      • Total interior livable area: 1,501 sqft
      • Finished area above ground: 1,501

      Property

      Parking
      • Total spaces: 2
      • Parking features: Garage Door Opener, Heated Garage, Detached, 2 Car, 1 Space
      • Garage spaces: 2
      Features
      • Levels: One
      • Stories: 1
      • Patio & porch: Patio
      • Pool features: Above Ground
      Lot
      • Size: 0.76 Acres
      • Features: Sidewalks
      Details
      • Additional structures: Garden Shed
      • Parcel number: 5219936000
      • Zoning: Residential

      Construction

      Type & style
      • Home type: SingleFamily
      • Architectural style: Ranch
      • Property subtype: Single Family Residence
      Materials
      • Brick, Brick/Stone
      Condition
      • 21+ Years
      • New construction: No
      • Year built: 1955

      Utilities & green energy

      • Sewer: Public Sewer
      • Water: Public
      • Utilities for property: Cable Available

      Community & HOA

      Location
      • Region: West Allis
      • Municipality: West Allis

      Financial & listing details

      • Price per square foot: $240/sqft
      • Tax assessed value: $322,900
      • Annual tax amount: $5,846
      • Date on market: 8/20/2026
      • Inclusions: Built-In Ovens, Microwave, Cooktop And Hood, Dishwasher, Refrigerator, Beverage Fridge, Pot Filler, Washer, Dryer, (1) Ceiling Fan, (1) Edo, Workbenches And Shelves In Garage. Garage Heater. (2) Pool Covers Electric Pool Cleaner.
      • Exclusions: Personal Property

        Estimated market value

        $314,000

        $286,000 - $342,000

        $1,652/mo

        Price history

        DateEventPrice
        8/20/2026Listed for sale$359,900$240/sqft
        Source: WIREX MLS #1977045 Report a problem

        Public tax history

        YearProperty taxesTax assessment
        2025$6,067 +8.5%$277,300
        2024$5,591 +22.7%$277,300 +70.1%
        2023$4,558 +7%$163,000
        2022$4,261 -11.9%$163,000
        2021$4,834 $163,000
        2020$4,834 +2.4%$163,000
        2019$4,722 -1.5%$163,000
        2018$4,793 +8.8%$163,000
        2017$4,404 +3.3%$163,000
        2016$4,265 +0%$163,000
        2015$4,264 +0.2%$163,000
        2014$4,256 $163,000
        Find assessor info on the county website

        Monthly payment

        Est. payment

        Payment breakdown

        Explore the cost of this home by adjusting the details. Changes won't be saved.
        All calculations are estimates and provided by Zillow, Inc. for informational purposes only. Actual amounts may vary.
        HOA fees may include property taxes on listings classified as Co-Ops. Contact the listing agent and/or owner for fee details.
        See how much you could borrow to make a competitive offer.

        Climate risks

        Neighborhood: Root River Estates

        Getting around

        16 / 100
        Car-Dependent
        31 / 100
        Some Transit
        35 / 100
        Somewhat Bikeable

        Nearby schools

        GreatSchools rating
        Schools provided by the listing agent
        • District: West Allis

        Source: WIREX MLS. This data may not be complete. We recommend contacting the local school district to confirm school assignments for this home.

        A local agent can set up tours, give advice and negotiate with sellers.

        A local lender can help you make sure your offer is ready when you are.

        Browse local experts

        Similar homes