Welcome to your dream home! This stunning 3-bedroom, 3-bathroom pool home offers everything you've been looking for. Step inside to find an elegant kitchen equipped with granite countertops, stainless steel appliances, and ample storage space to meet all your culinary needs. The abundant cabinetry ensures that every pot, pan, and utensil has its place, making meal preparation a breeze.
Outdoors, relax and entertain family and friends in your backyard oasis, complete with a pool and bar area. You and your furry friends will enjoy the privacy and security of a 6' fence, making it a perfect pet-friendly retreat. The versatile second bedroom is ideal for use as a den, office, bedroom or playroom, thanks to pocket doors and a convenient closet. You'll love the location, just minutes from beach access and the vibrant downtown Jensen Beach area, filled with shopping and dining options.
Bring your toys with extended side driveway, 50A-220V exterior outlet and no HOA!.
This home has been meticulously maintained with significant updates, including the A/C, and water heater replaced in 2020. The sturdy roof is in great shape, with a recent 4-point inspection showing 5+ years of life remaining. Additionally, a vacant adjacent lot is available, offering you the opportunity for further expansion or investment. Don't miss out on this exceptional property!
Sold for $440,000
$440,000
2737 SE Clareton Terrace, Port St Lucie, FL 34952
3beds
2,076sqft
Single Family Residence
Built in 1994
10,000 Square Feet Lot
$465,900 Zestimate®
$212/sqft
$3,607 Estimated rent
Home value
$465,900
$443,000 - $489,000
$3,607/mo
Zestimate® history
Owner options
List your home for rent
$3,607/mo
Rent Zestimate®
Find your next renter with Zillow Rental Manager. Plus, with online applications, you can quickly screen prospective tenants – for free.
$3,607/mo
Rent Zestimate®
Refinance and save
$3,178/mo
Est. payment
Refinancing to a lower rate could help reduce your monthly payments and save thousands over the life of the loan.
$3,178/mo
Est. payment
Explore your selling options
Work with a Zillow partner agent
Leverage their expertise and Zillow's premium Showcase listings to get your home seen by more buyers.
Get startedList with your own agent
Get your home in front of millions of buyers by listing it on Zillow.
Learn how to do itSell it yourself
Take full control of how buyers see your home on Zillow by listing For Sale by Owner (FSBO).
List your homeWhat's special
Zillow last checked:
Listing updated:
Listed by:
Bryan Kelly 772-675-0748,
Keller Williams Realty of PSL,
Amanda Kelly 772-675-0749,
Keller Williams Realty of PSL
Bought with:
Kiki Buckham, 3279193
Coldwell Banker Realty
Source: BeachesMLS,MLS#: R11020027 Originating MLS: BeachesMLS
Originating MLS: BeachesMLSFacts & features
Interior
Bedrooms & bathrooms
- Bedrooms: 3
- Bathrooms: 3
- Full bathrooms: 3
- Main level bathrooms: 3
- Main level bedrooms: 3
Primary bedroom
- Level: Main
- Area: 192
- Dimensions: 16 X 12
Bedroom 2
- Level: Main
- Area: 154
- Dimensions: 14 X 11
Bedroom 3
- Level: Main
- Area: 156
- Dimensions: 12 X 13
Dining room
- Level: Main
- Area: 143
- Dimensions: 13 X 11
Kitchen
- Level: Main
- Area: 96
- Dimensions: 12 X 8
Living room
- Level: Main
- Area: 273
- Dimensions: 21 X 13
Other
- Description: walk in closet
- Level: Main
- Area: 49
- Dimensions: 7 X 7
Other
- Description: Garage
- Level: Main
- Area: 420
- Dimensions: 20 X 21
Utility room
- Description: Inside home
- Level: Main
- Area: 48
- Dimensions: 8 X 6
Heating
- Central, Electric
Cooling
- Central Air, Electric
Appliances
- Included: Dishwasher, Electric Range, Electric Water Heater, Microwave, Refrigerator, Water Heater
- Laundry: Inside
Features
- Breakfast Bar, Breakfast Area, Bathtub, Cathedral Ceiling(s), Dining Area, Separate/Formal Dining Room, Dual Sinks, Entrance Foyer, Eat-in Kitchen, Garden Tub/Roman Tub, Main Level Primary, Multiple En Suite Bathrooms, Split Bedrooms, Soaking Tub, Separate Shower, Vaulted Ceiling(s), Walk-In Closet(s)
- Flooring: Laminate, Wood
- Doors: French Doors
- Windows: Blinds, Bay Window(s), Metal, Single Hung, Sliding
Interior area
- Total structure area: 3,188
- Total interior livable area: 2,076 sqft
Property
Parking
- Total spaces: 2
- Parking features: Attached, Garage, Garage Door Opener, RV Access/Parking
- Attached garage spaces: 2
Features
- Levels: One
- Stories: 1
- Patio & porch: Covered, Patio, Screened
- Exterior features: Outdoor Living Area
- Has private pool: Yes
- Pool features: Concrete, Free Form, Gunite, In Ground, Other, Screen Enclosure, Outside Bath Access
- Fencing: Fenced
- Has view: Yes
- View description: Pool
- Waterfront features: None
Lot
- Size: 10,000 Square Feet
- Dimensions: 80 x 125
- Features: < 1/4 Acre
Details
- Parcel number: 342069504740008
- Zoning: RS-2PS
Construction
Type & style
- Home type: SingleFamily
- Architectural style: Traditional
- Property subtype: Single Family Residence
Materials
- Block
- Roof: Composition,Shingle
Condition
- Resale
- New construction: No
- Year built: 1994
Utilities & green energy
- Electric: 3 Phase
- Sewer: Public Sewer
- Water: Public
- Utilities for property: Cable Available, Sewer Available, Water Available
Community & HOA
Community
- Subdivision: PORT ST LUCIE SECTION 40
HOA
- Has HOA: No
- Amenities included: None
Location
- Region: Port Saint Lucie
Financial & listing details
- Price per square foot: $212/sqft
- Tax assessed value: $372,600
- Annual tax amount: $5,651
- Date on market: 9/16/2024
- Cumulative days on market: 4 days
- Listing terms: Cash,Conventional,FHA,Lease Option
- Road surface type: Paved
Price history
| Date | Event | Price |
|---|---|---|
| 10/29/2024 | Sold | $440,000-2.2%$212/sqft |
Source:  BeachesMLS #R11020027 Report a problem BeachesMLS #R11020027 Report a problem | ||
| 9/16/2024 | Listed for sale | $449,900+52.5%$217/sqft |
Source: BeachesMLS #RX-11020027 Report a problem | ||
| 7/14/2020 | Sold | $295,000-1.6%$142/sqft |
Source:  Realtor Association of Indian River County #232633 Report a problem Realtor Association of Indian River County #232633 Report a problem | ||
| 5/22/2020 | Listed for sale | $299,900+93.5%$144/sqft |
Source: Dale Sorensen Real Estate Inc. #232633 Report a problem | ||
| 3/24/2014 | Sold | $155,000+17.4%$75/sqft |
Source: Public Record Report a problem | ||
| 2/25/2011 | Sold | $132,000-5.5%$64/sqft |
Source: Public Record Report a problem | ||
| 12/17/2010 | Listed for sale | $139,700$67/sqft |
Source: ReMax 100 Riverside #R3150217 Report a problem | ||
| 11/4/2010 | Pending sale | $139,700$67/sqft |
Source: ReMax 100 Riverside #R3150217 Report a problem | ||
| 10/29/2010 | Listed for sale | $139,700-3.7%$67/sqft |
Source: ReMax 100 Riverside #R3150217 Report a problem | ||
| 6/19/2001 | Sold | $145,000$70/sqft |
Source: Public Record Report a problem | ||
| 3/22/2001 | Sold | $145,000$70/sqft |
Source: Agent Provided Report a problem | ||
Public tax history
| Year | Property taxes | Tax assessment |
|---|---|---|
| 2025 | $7,999 +38.8% | $372,600 +36.7% |
| 2024 | $5,764 +2% | $272,614 +3% |
| 2023 | $5,652 +3.3% | $264,674 +3% |
| 2022 | $5,470 +0.9% | $256,966 +3% |
| 2021 | $5,420 -11.1% | $249,482 +9.2% |
| 2020 | $6,097 | $228,500 -0.7% |
| 2019 | $6,097 -2.4% | $230,000 +1.4% |
| 2018 | $6,244 +9.2% | $226,800 +18.2% |
| 2017 | $5,718 +7.1% | $191,900 +1.9% |
| 2016 | $5,340 +8.4% | $188,400 +19.4% |
| 2015 | $4,925 +9.3% | $157,800 +16.2% |
| 2014 | $4,505 | $135,800 +8.9% |
| 2013 | -- | $124,700 +0.2% |
| 2012 | -- | $124,500 +4.1% |
| 2011 | -- | $119,600 -3.2% |
| 2010 | -- | $123,500 -9.4% |
| 2009 | -- | $136,292 +0.1% |
| 2008 | -- | $136,156 +3% |
| 2007 | -- | $132,190 +2.5% |
| 2006 | -- | $128,966 +19.2% |
| 2005 | -- | $108,213 -11% |
| 2004 | -- | $121,563 |
| 2003 | -- | -- |
| 2002 | -- | -- |
| 2001 | -- | -- |
| 2000 | -- | -- |
Find assessor info on the county website
Neighborhood: Sandhill Crossing
Nearby homes
- $423,200-- bd2 ba1.9k sqft2749 SE Clareton Ter, Port Saint Lucie, FL 34952Off Market
- $449,9904 bd2 ba1.8k sqft2725 SE Clareton Ter, Port Saint Lucie, FL 34952New Construction
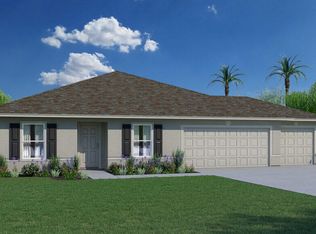
- $342,7003 bd2 ba1.6k sqft2761 SE Clareton Ter, Port Saint Lucie, FL 34952Off Market
- $384,9003 bd2 ba2k sqft1765 SE Afton St, Port Saint Lucie, FL 34952Off Market
- $384,1002 bd2 ba1.6k sqft2738 SE Clareton Ter, Port Saint Lucie, FL 34952Off Market
- $394,2003 bd2 ba1.8k sqft2750 SE Clareton Ter, Port Saint Lucie, FL 34952Off Market
- $301,3003 bd2 ba1.6k sqft1749 SE Afton St, Port Saint Lucie, FL 34952Off Market
- $349,5003 bd2 ba1.7k sqft2732 SE Clareton Ter, Port Saint Lucie, FL 34952Off Market
Nearby schools
GreatSchools rating
- 6/10Village Green Environmental Studies SchoolGrades: PK-5Distance: 1.1 mi
- 7/10Southport Middle SchoolGrades: 6-8Distance: 2.5 mi
- 4/10Port St. Lucie High SchoolGrades: 9-12Distance: 1.5 mi
Get a cash offer in 3 minutes
Find out how much your home could sell for in as little as 3 minutes with a no-obligation cash offer.
Estimated market value
$465,900
Get a cash offer in 3 minutes
Find out how much your home could sell for in as little as 3 minutes with a no-obligation cash offer.
Estimated market value
$465,900
- Florida
- Saint Lucie County
- Port Saint Lucie
- 34952
- Sandhill Crossing
- 2737 SE Clareton Terrace
Nearby cities
Nearby neighborhoods
Nearby zip codes
Other Port Saint Lucie Topics
- Apartments for Rent in 34952
- Houses for Sale in 34952
- Houses for Rent in 34952
- 34952 Real Estate
- Port Saint Lucie Condos
- Houses for Sale in Port Saint Lucie
- Newest Listings in Port Saint Lucie
- Port Saint Lucie Home Values
- Port Saint Lucie Real Estate Agents
- Port Saint Lucie Refinance
- Port Saint Lucie Mortgage Rates
