Skip main navigation
Sold for $470,000
  • $470,000

    2737 SW 98th Dr, Gainesville, FL 32608

    4beds
    2,807sqft
    Single Family Residence
    Built in 2002
    7,405 Square Feet Lot
    $507,400 Zestimate®
    $167/sqft
    $2,911 Estimated rent

    Home value

    $507,400

    $482,000 - $533,000

    $2,911/mo

    Zestimate® history
    Loading
    Loading...

    Owner options

    List your home for rent

    $2,911/mo

    Rent Zestimate®

    Find your next renter with Zillow Rental Manager. Plus, with online applications, you can quickly screen prospective tenants – for free.

    Learn more

    $2,911/mo

    Rent Zestimate®

    Refinance and save

    $3,480/mo

    Est. payment

    Refinancing to a lower rate could help reduce your monthly payments and save thousands over the life of the loan.

    See today's rates

    $3,480/mo

    Est. payment

    Explore your selling options

    Work with a Zillow partner agent

    Leverage their expertise and Zillow's premium Showcase listings to get your home seen by more buyers.

    Get started

    List with your own agent

    Get your home in front of millions of buyers by listing it on Zillow.

    Learn how to do it

    Sell it yourself

    Take full control of how buyers see your home on Zillow by listing For Sale by Owner (FSBO).

    List your home

    What's special

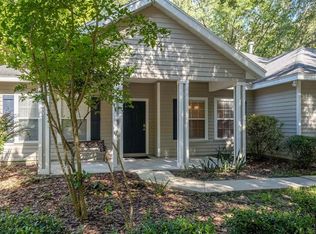
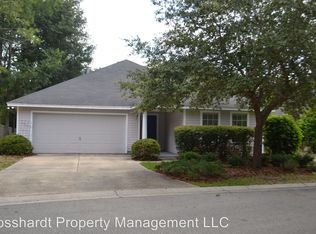
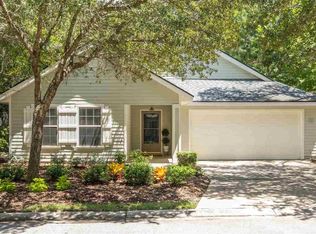
    One or more photo(s) has been virtually staged. Nestled in the tranquil enclave of Katelyn Lane within the sought-after Haile Plantation community, this immaculate residence is move-in ready and brimming with upgrades and meticulous attention to detail. Boasting four bedrooms and three bathrooms, this home offers over 2,800 square feet of living space. Custom touches abound, from the crown molding and plantation shutters throughout to the skylights, bay window, arch windows, tray ceiling, and built-in speakers in both the family room and master bedroom. The kitchen is a culinary haven, complete with stainless steel appliances, including a warming oven, corian countertops, solid wood cabinetry, glass front display cabinets, a walk-in pantry, and a breakfast bar. French doors open from both the family room and the primary suite to a spacious glass-enclosed, air-conditioned sunroom, providing breathtaking views of the low-maintenance private backyard and the serene wooded common area the home backs up to. Beautiful wood floors in dining room, family room & kitchen. The primary suite is a retreat in itself, featuring an oversized walk-in closet and a luxurious bath complete with a jetted tub, walk-in shower, water closet, and a double sink vanity. Upstairs, a bonus room awaits, offering an oversized space, a charming window seat, and a full bath. The screened porch adjacent to the sunroom is prepped with gas and plumbing, ready for the seamless installation of your dream outdoor kitchen. The roof was replaced in 2013, ensuring peace of mind for years to come. This residence also includes an oversized 624 sq. ft. double-car garage with shelving that will remain. Haile Plantation is one of Gainesville's most desirable neighborhoods, offering an exceptional location with access to a wealth of amenities. Membership to the private Hawkstone Golf and Country Club grants you access to a championship golf course and a comprehensive fitness center, along with active lifestyle options like miles of walking trails, swimming, tennis, and pickleball. Set within a serene neighborhood, this home is conveniently situated near parks, multiple A-rated schools, Publix, a weekly farmer's market, an array of restaurants, and the charming cobblestone-street Haile Village center. It's truly the ultimate destination for all your lifestyle needs.

    Zillow last checked:

    Listing updated:

    Listing Provided by:

    Adam Gurske, PA 352-238-1179,

    MATCHMAKER REALTY OF ALACHUA COUNTY 352-372-3930

    Bought with:

    Alexandra Henry

    ENGEL & VOLKERS GAINESVILLE

    Source: Stellar MLS,MLS#: GC516549MLS LogoOriginating MLS: Gainesville-Alachua

    Facts & features

    Interior

    Bedrooms & bathrooms
    • Bedrooms: 4
    • Bathrooms: 3
    • Full bathrooms: 3
    Primary bedroom
    • Features: Bath With Whirlpool, Ceiling Fan(s), Dual Sinks, En Suite Bathroom, Walk-In Closet(s)
    • Level: First
    Great room
    • Level: First
    Kitchen
    • Features: Bar, Breakfast Bar, Built-In Shelving, Pantry
    • Level: First
    Heating
    • Central, Natural Gas
    Cooling
    • Central Air, Ductless
    Appliances
    • Included: Dishwasher, Dryer, Microwave, Range, Refrigerator, Washer
    • Laundry: Laundry Room
    Features
    • Ceiling Fan(s), Crown Molding, Primary Bedroom Main Floor, Solid Surface Counters, Solid Wood Cabinets, Tray Ceiling(s), Walk-In Closet(s)
    • Flooring: Carpet, Tile, Hardwood
    • Doors: French Doors
    • Windows: Skylight(s)
    • Has fireplace: Yes
    • Fireplace features: Gas
    Interior area
    • Total structure area: 3,585
    • Total interior livable area: 2,807 sqft

    Property

    Parking
    • Total spaces: 2
    • Parking features: Garage - Attached
    • Attached garage spaces: 2
    Features
    • Levels: Two
    • Stories: 2
    • Patio & porch: Enclosed, Front Porch, Rear Porch
    • Has view: Yes
    • View description: Trees/Woods
    Lot
    • Size: 7,405 sqft
    • Features: Near Golf Course
    Details
    • Parcel number: 06860352034
    • Zoning: PD
    • Special conditions: None

    Construction

    Type & style
    • Home type: SingleFamily
    • Architectural style: Traditional
    • Property subtype: Single Family Residence
    Materials
    • HardiPlank Type
    • Foundation: Slab
    • Roof: Shingle
    Condition
    • New construction: No
    • Year built: 2002
    Details
    • Builder name: Robinshore

    Utilities & green energy

    • Sewer: Public Sewer
    • Water: Public
    • Utilities for property: BB/HS Internet Available, Cable Connected, Electricity Connected, Natural Gas Connected, Sewer Connected, Street Lights, Underground Utilities, Water Connected

    Community & neighborhood

    Community
    • Community features: Clubhouse, Deed Restrictions, Dog Park, Fitness Center, Golf Carts OK, Golf, Park, Playground, Pool
    Location
    • Region: Gainesville
    • Subdivision: HAILE PLANTATION UNIT 35 PH II

    HOA & financial

    HOA
    • Has HOA: Yes
    • HOA fee: $132 monthly
    • Services included: Maintenance Grounds, Manager
    • Association name: Hampstead Park Neighborhood Assoc
    • Second association name: Haile Plantation West HOA
    • Second association phone: 352-364-4620
    Other fees
    • Pet fee: $0 monthly
    Other financial information
    • Total actual rent: 0

    Other

    Other facts
    • Listing terms: Cash,Conventional,VA Loan
    • Ownership: Fee Simple
    • Road surface type: Paved

    Price history

    DateEventPrice
    9/6/2024Sold$470,000-6%$167/sqft
    Source: Stellar MLS #GC516549 Report a problem
    7/4/2024Pending sale$500,000$178/sqft
    Source: Stellar MLS #GC516549 Report a problem
    4/5/2024Price change$500,000-2.9%$178/sqft
    Source: Stellar MLS #GC516549 Report a problem
    2/8/2024Price change$515,000-6.4%$183/sqft
    Source: Stellar MLS #GC516549 Report a problem
    10/4/2023Listed for sale$550,000+35.8%$196/sqft
    Source: Stellar MLS #GC516549 Report a problem
    1/31/2019Sold$405,000-4.5%$144/sqft
    Source: GACAR #418301 Report a problem
    9/1/2018Listed for sale$424,000+6.1%$151/sqft
    Source: Coldwell Banker M.M. Parrish Realtors #418301 Report a problem
    7/5/2016Sold$399,500-2.3%$142/sqft
    Source: Public Record Report a problem
    5/15/2016Pending sale$409,000$146/sqft
    Source: Owner Report a problem
    4/9/2016Listed for sale$409,000+60.4%$146/sqft
    Source: Owner Report a problem
    8/15/2002Sold$255,000$91/sqft
    Source: Public Record Report a problem

    Public tax history

    YearProperty taxesTax assessment
    2025$5,609 -42.5%$286,451 -37%
    2024$9,749 +7.5%$454,831 +10%
    2023$9,067 +9.4%$413,482 +10%
    2022$8,289 +34.7%$375,893 +23.2%
    2021$6,153 +1.8%$305,163 +1.4%
    2020$6,044 +2.3%$300,950 +4.3%
    2019$5,906 $288,581 +1.9%
    2018$5,906 +3.6%$283,200 +1.3%
    2017$5,699 -1.7%$279,700 +14.3%
    2016$5,795 -2.4%$244,700 +15.8%
    2015$5,935 +40.7%$211,370 +0.8%
    2014$4,218 +0.9%$209,700 -5.2%
    2013$4,181 $221,100 -2.1%
    2012-- $225,800 -1.4%
    2011-- $229,000 -7.7%
    2010-- $248,100 -5.9%
    2009-- $263,600 -15.1%
    2008-- $310,600 -1.1%
    2007-- $314,100 +9.4%
    2006-- $287,100 +20%
    2005-- $239,300 +18.1%
    2004-- $202,600 +553.5%
    2003-- $31,000
    2002-- $31,000
    2001-- $31,000

    Find assessor info on the county website

    Neighborhood: 32608

    Nearby schools

    GreatSchools rating
    Schools provided by the listing agent
    • Elementary: Lawton M. Chiles Elementary School-AL
    • Middle: Kanapaha Middle School-AL
    • High: F. W. Buchholz High School-AL

    Source: Stellar MLS. This data may not be complete. We recommend contacting the local school district to confirm school assignments for this home.

    Get a cash offer in 3 minutes
    Find out how much your home could sell for in as little as 3 minutes with a no-obligation cash offer.
    Estimated market value
    $507,400
    Get a cash offer in 3 minutes
    Find out how much your home could sell for in as little as 3 minutes with a no-obligation cash offer.
    Estimated market value
    $507,400